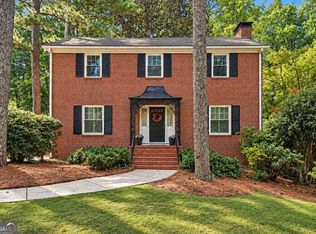
Tucked into the beloved Forest Hills neighborhood, just outside Avondale Estates, 1103 Walker drive is a 4,446-square-foot mid-century brick bungalow, and an uncommon find. The original 1951 home offers 3 bedrooms and 1.5 baths. A 2010 rear addition adds 2 more bedrooms and 2 full baths, one fully ADA compliant, plus a second living area, kitchen, and laundry. Whether you're planning for multigenerational living, roommates, or income-producing short-term rentals, this home gives you options. As for the neighborhood, Forest Hills has the kind of atmosphere people hope to find: friendly, established, and connected, with plenty of privacy. In unincorporated DeKalb County, you also get lower taxes and a little more freedom to make your home your own. Ask around, and you'll quickly discover the neighborhood has a loyal following. Back to the house. Come up the shady walkway to the lovely, slightly hidden front porch, the perfect spot for morning coffee or tea. Inside, a warm, light-filled formal living room welcomes you. The previous longtime owner, a celebrated local interior designer, left her influence in the details throughout the house. She even designed the Forest Hills logo displayed proudly around the neighborhood. Beyond the living room, an open floor plan leads to the breakfast room, with built-in shelving, and the renovated kitchen. Stylish and warm, it offers quartz counters, a Bosch dishwasher, and a whole-house water filtration system. The kitchen opens to a sunroom, formerly the owner's dining room, and a large pantry tucked in the corner. Down a short hall, a renovated full bath and a nice-sized bedroom with double closets and a charming window seat make an easy option for guests or main-level living. Nearby there is a generous walk-in closet or storage room with custom cabinetry and a laundry closet with ample storage. Off the living room, a staircase leads upstairs to two cozy bedrooms with plenty of built-in storage and a half bath. From the sunroom and the closet/laundry area, you reach a cozy family room and library with built-in shelving and a ventless gas fireplace. This is where the possibilities get interesting. Double French doors open into the 2010 addition, beginning with an inviting sitting room with a vaulted ceiling, a wall of windows, and Spanish tile floor. A second set of French doors leads to a two-story cottage. Downstairs there is a second full kitchen, dining space, bedroom, closet/storage room, and fully accessible bathroom with a zero-entry shower. Upstairs, a wet bar and sitting area lead into a spacious primary suite with a spa-like bathroom, huge walk-in closet, and views over the backyard, a private retreat above the rest of the home. Need a multigenerational setup, space for extended family, a work-from-home office, a creative studio, or a rental opportunity? The flexibility is already here. A large, newer deck connects the indoor living spaces to the expansive backyard. Grow your dream urban garden, add a dog run, create a play area for kids, keep it slightly wild, or do it all. There's room enough not to choose. A charming garden shed at the rear is perfect for storage. There is an ease to this home that is difficult to replicate: classic mid-century brick architecture, thoughtful updates, generous proportions, multiple living areas, fantastic storage, a huge backyard, and a neighborhood where people are genuinely happy to see one another. 1103 Walker Drive is not trying to be the newest house on the block. It's something better: a well-loved, beautifully considered home with history, personality, and an extraordinary amount of room for whatever comes next.
Active
$949,900
1103 Walker Dr, Decatur, GA 30030
5beds
4,446sqft
Single Family Residence
Built in 1951
0.41 Acres Lot
$915,800 Zestimate®
$214/sqft
$-- HOA
What's special
Classic mid-century brick architectureTwo-story cottageHuge backyardOpen floor planRenovated kitchenExpansive backyardQuartz counters
- 1 day
- 231
- 7
Likely to sell faster than
Zillow last checked:
Listing updated:
Listed by:
Jane Christ 404-370-0092,
Knapp Realty
Source: GAMLS,MLS#: 10892896
Facts & features
Interior
Bedrooms & bathrooms
- Bedrooms: 5
- Bathrooms: 4
- Full bathrooms: 3
- 1/2 bathrooms: 1
- Main level bathrooms: 1
- Main level bedrooms: 1
Rooms
- Room types: Den, Sun Room
Dining room
- Features: Seats 12+
Kitchen
- Features: Breakfast Area, Pantry, Second Kitchen
Heating
- Natural Gas
Cooling
- Ceiling Fan(s), Central Air
Appliances
- Included: Dishwasher, Disposal, Dryer, Microwave, Oven/Range (Combo), Refrigerator, Stainless Steel Appliance(s), Washer
- Laundry: Other
Features
- In-Law Floorplan, Master On Main Level, Roommate Plan, Soaking Tub
- Flooring: Carpet, Hardwood, Other, Tile
- Basement: Crawl Space,Unfinished
- Number of fireplaces: 1
- Fireplace features: Gas Starter
- Common walls with other units/homes: No Common Walls
Interior area
- Total structure area: 4,446
- Total interior livable area: 4,446 sqft
- Finished area above ground: 4,446
- Finished area below ground: 0
Video & virtual tour
Property
Parking
- Total spaces: 3
- Parking features: Off Street
Accessibility
- Accessibility features: Accessible Kitchen
Features
- Levels: One and One Half
- Stories: 1
- Patio & porch: Patio
- Exterior features: Other
- Fencing: Back Yard
- Waterfront features: No Dock Or Boathouse
- Body of water: None
Lot
- Size: 0.41 Acres
- Features: Other, Private
Details
- Additional structures: Shed(s)
- Parcel number: 15 216 09 021
- Special conditions: As Is
Construction
Type & style
- Home type: SingleFamily
- Architectural style: Bungalow/Cottage,Other
- Property subtype: Single Family Residence
Materials
- Brick
- Foundation: Slab
- Roof: Composition
Condition
- Resale
- New construction: No
- Year built: 1951
Utilities & green energy
- Sewer: Public Sewer
- Water: Public
- Utilities for property: High Speed Internet, Sewer Available
Green energy
- Water conservation: Low-Flow Fixtures
Community & HOA
Community
- Features: Near Public Transport, Walk To Schools
- Subdivision: Forest Hills
HOA
- Has HOA: No
- Services included: None
Location
- Region: Decatur
Financial & listing details
- Price per square foot: $214/sqft
- Tax assessed value: $870,500
- Annual tax amount: $488
- Date on market: 11/19/2026
- Cumulative days on market: 1 day
- Listing agreement: Exclusive Right To Sell
- Listing terms: Cash,Conventional
Estimated market value
$915,800
$870,000 - $962,000
$4,814/mo
Price history
| Date | Event | Price |
|---|---|---|
| 11/19/2026 | Listed for sale | $949,900-11.6%$214/sqft |
Source:  GAMLS #10892896 Report a problem | ||
| 6/17/2026 | Listing removed | $1,075,000$242/sqft |
Source: GAMLS #10753935 Report a problem | ||
| 5/14/2026 | Listed for sale | $1,075,000$242/sqft |
Source: GAMLS #10753935 Report a problem | ||
Public tax history
| Year | Property taxes | Tax assessment |
|---|---|---|
| 2025 | $488 +2.5% | $348,200 +41.2% |
| 2024 | $476 +15% | $246,600 +8.3% |
| 2023 | $414 +13.1% | $227,720 +12.7% |
| 2022 | $366 | $202,040 +20.3% |
| 2021 | $366 | $167,920 +5.4% |
| 2020 | $366 | $159,360 +60.3% |
| 2019 | $366 | $99,400 +27.8% |
| 2018 | $366 | $77,800 +1.8% |
| 2017 | $366 -1.8% | $76,440 +2.8% |
| 2016 | $373 | $74,360 +18% |
| 2014 | $373 | $63,040 -10.4% |
| 2013 | -- | $70,320 -8.7% |
| 2012 | -- | $77,040 -7% |
| 2011 | -- | $82,840 |
| 2010 | $1,348 | $82,840 |
| 2009 | $1,348 +23.7% | $82,840 |
| 2008 | $1,089 -56.2% | $82,840 |
| 2007 | $2,489 +2.4% | $82,840 |
| 2006 | $2,431 +5.9% | $82,840 +2% |
| 2005 | $2,295 +5.6% | $81,200 +3.3% |
| 2004 | $2,174 +2.8% | $78,640 |
| 2003 | $2,114 +15.6% | $78,640 |
| 2002 | $1,830 +47.4% | $78,640 +19.9% |
| 2001 | $1,242 | $65,600 |
Find assessor info on the county website
Monthly payment
Est. payment
Payment breakdown
Explore the cost of this home by adjusting the details. Changes won't be saved.Climate risks
Neighborhood: 30030
Nearby schools
Schools provided by the listing agent
- Elementary: Avondale
- Middle: Druid Hills
- High: Druid Hills
Source: GAMLS. This data may not be complete. We recommend contacting the local school district to confirm school assignments for this home.
Similar homes
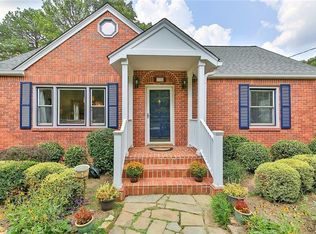
- $850,0004 bd3 ba2.3k sqft128 Mount Vernon Dr, Decatur, GA 30030Active Under Contract
 MLS ID #10877295, Level Up Real Estate Team, BHHS Georgia Properties. GAMLS
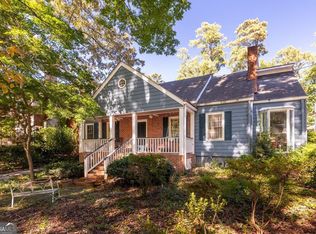
- $699,0005 bd4 ba4.2k sqft2312 Flintlock Dr, Stone Mountain, GA 30087Active
 MLS ID #10892869, Jennifer R Houston, HomeSmart. GAMLS
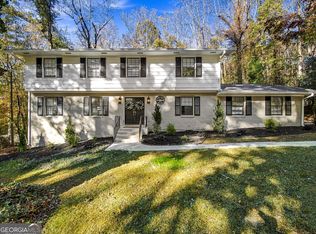
- $1,100,0004 bd5 ba3.2k sqft512 Clairemont Ave, Decatur, GA 30030Active
 MLS ID #10834957, Natalie Gregory, Compass. GAMLS
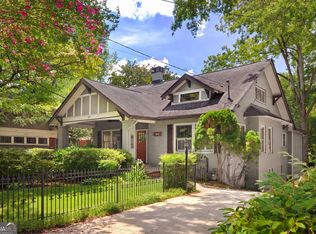
- $849,9004 bd4 ba3.3k sqft3249 Majestic Cir, Avondale Estates, GA 30002Active Under Contract
 MLS ID #10867388, Rochelle Bradford, BHGRE Metro Brokers. GAMLS
- $1,150,0003 bd3 ba3.3k sqft210 Duncan Bridge Ln, Cornelia, GA 30531ActiveMLS ID #10892392, Zach Garvey Team, Keller Williams Lanier Partners. GAMLS
- $579,9004 bd3 ba2.4k sqft2981 McCully Dr, Atlanta, GA 30345ActiveMLS ID #10882572, Judith A Smerek, Keller Williams Realty PeachtreeRoad. GAMLS
- $925,0005 bd4 ba4.3k sqft5358 Brooke Farm Dr, Atlanta, GA 30338ActiveMLS ID #10875802, Jennifer Thompson, BHHS Georgia Properties. GAMLS
- $915,0005 bd5 ba4.1k sqft7445 Chestwick Ct, Sandy Springs, GA 30350ActiveMLS ID #10884374, Robin Blass, Harry Norman Realtors. GAMLS
- $849,9004 bd4 ba2.5k sqft98 2nd Ave SE, Atlanta, GA 30317ActiveMLS ID #10825325, Justin Landis, Bolst. GAMLS
- $975,0006 bd4 ba3.6k sqft662 Hansell St SE, Atlanta, GA 30312ActiveMLS ID #10815436, Justin Landis, Bolst. GAMLS
- $975,0005 bd4 ba4.5k sqft235 Meissen Ct, Johns Creek, GA 30022Active Under ContractMLS ID #10867660, Marci Saunders, Northside Realty Partners. GAMLS
- $775,0004 bd4 ba3.4k sqft4553 Park Dr, Pine Lake, GA 30072ActiveMLS ID #10799878, Michelle Kubea, Harry Norman Realtors. GAMLS
- $638,0004 bd4 ba4.2k sqft2585 Wildwood Ct, Jonesboro, GA 30236ActiveMLS ID #10891165, Blair Myers, Blair Myers Real Estate. GAMLS
- $899,0005 bd4 ba5.4k sqft8568 Canal Dr, Jonesboro, GA 30236ActiveMLS ID #10868826, Lane Farmer, Keller Williams Realty Atl. Partners. GAMLS
- $950,0005 bd6 ba5.7k sqft4343 Big House Rd, Peachtree Corners, GA 30092ActiveMLS ID #10834659, Sandy Hippeli, Keller Williams Realty Atl. Partners. GAMLS
- $990,0006 bd5 ba5.2k sqft6201 Indian River Dr, Peachtree Corners, GA 30092ActiveMLS ID #10854019, Miriam Carreras, Prestige Real Estate. GAMLS
- $799,9995 bd5 ba5.3k sqft2119 Gunstock Dr, Stone Mountain, GA 30087ActiveMLS ID #10875736, Grace Fair, Harry Norman Realtors. GAMLS
- $779,0005 bd4 ba3.9k sqft1493 E Bank Dr, Marietta, GA 30068ActiveMLS ID #10886251, Judy Funk, Harry Norman Realtors. GAMLS
- $975,0005 bd5 ba4.2k sqft1021 Princeton Walk NE, Marietta, GA 30068Active Under ContractMLS ID #10876547, Cyndi Contrucci, Keller Williams Realty Atlanta North. GAMLS
- $1,125,0004 bd4 ba4.5k sqft206 Stewart Dr NE, Sandy Springs, GA 30342ActiveMLS ID #10887615, Jennifer Webb, Chapman Hall Realtors. GAMLS
