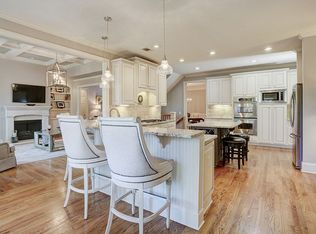
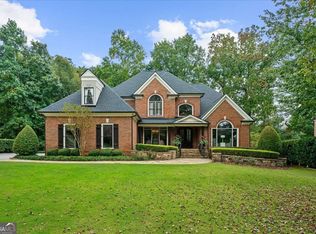
Welcome to one of Laurel Springs' most extensively updated custom homes, offering over 7,340 square feet of beautifully designed living space, plus more than 450 square feet of heated and cooled dedicated storage. Perfectly positioned on a quiet cul de sac within the prestigious gated Laurel Springs Country Club community, this exceptional residence showcases a striking white brick exterior, professionally finished with premium Romabio Masonry Flat mineral coating-creating timeless elegance, exceptional durability, and unforgettable curb appeal. Designed for both grand-scale entertaining and comfortable everyday living, every level of the home offers generous, light-filled spaces that blend luxury with exceptional functionality. Located in the highly sought-after Sharon Elementary, South Forsyth Middle, and Lambert High School cluster this home is also just minutes from championship golf, tennis, dining, & shopping. The heart of the home is a beautifully updated chef's kitchen, showcasing exquisite leathered granite countertops, freshly refinished cabinetry with designer hardware, and a suite of premium appliances, including a built-in Sub-Zero refrigerator and freezer. A new Viking cooktop, Viking double-oven, dishwasher, and microwave complete this exceptional space, perfectly designed for both everyday living and elegant entertaining. Rich hardwood flooring extends throughout the main and upper levels, while elegant travertine anchors the terrace level. Custom plantation shutters throughout the main and upper floors combined with newly installed maintenance-free composite exterior shutters provide exceptional curb appeal and lasting durability. The thoughtfully designed floor plan offers a highly desirable main-level guest suite with a beautifully updated full bath. Upstairs, the spacious primary retreat features custom California Closets, a cedar closet, and a private dressing room, while three generously sized secondary bedrooms each include custom built-in closet systems-providing exceptional comfort and organization throughout. Designed for both everyday living and unforgettable entertaining, the terrace level offers a custom Craftsman-inspired bar with matching leathered granite countertops, a professionally updated home theater, a renovated fitness room with next-generation wood flooring, and a luxurious Steamist steam sauna. Built-in ceiling speakers in the keeping room, terrace-level bar, terrace-level family room, and covered patio create a zoned audio experience for seamless indoor-outdoor entertaining, while three gas fireplaces add warmth and ambiance throughout the home. Designed as a true private resort, the professionally landscaped backyard features an expansive travertine patio surrounding a sparkling pool and spa, dramatic waterfall, gas firepit, and lush mature landscaping that creates remarkable privacy and year-round beauty. Enjoy plenty of parking in the epoxy coated three car garage and the flat circular driveway. Completing the home's exceptional appeal are the new architectural roof and main level HVAC, offering valuable peace of mind.
Pending
$1,850,000
11035 Bradford Ln, Suwanee, GA 30024
6beds
7,340sqft
Single Family Residence
Built in 2001
0.55 Acres Lot
$1,796,800 Zestimate®
$252/sqft
$283/mo HOA
What's special
Dramatic waterfallGenerous light-filled spacesLuxurious steamist steam saunaProfessionally landscaped backyardNew architectural roofQuiet cul de sacStriking white brick exterior
- 53 days
- 263
- 8
Zillow last checked:
Listing updated:
Listed by:
Deana J Madonia 4703266787,
Keller Williams Realty Atl. Partners
Source: GAMLS,MLS#: 10818131
Facts & features
Interior
Bedrooms & bathrooms
- Bedrooms: 6
- Bathrooms: 7
- Full bathrooms: 5
- 1/2 bathrooms: 2
- Main level bathrooms: 1
- Main level bedrooms: 1
Rooms
- Room types: Bonus Room, Family Room, Game Room, Keeping Room, Laundry, Media Room, Office
Dining room
- Features: Seats 12+
Kitchen
- Features: Breakfast Area, Kitchen Island, Pantry, Solid Surface Counters, Walk-in Pantry
Heating
- Natural Gas
Cooling
- Central Air
Appliances
- Included: Dishwasher, Disposal, Double Oven, Microwave, Oven/Range (Combo), Stainless Steel Appliance(s)
- Laundry: Mud Room
Features
- Beamed Ceilings, Bookcases, High Ceilings, Tray Ceiling(s), Entrance Foyer, Vaulted Ceiling(s), Walk-In Closet(s), Wet Bar
- Flooring: Hardwood, Tile
- Windows: Double Pane Windows
- Basement: Bath Finished,Bath/Stubbed,Daylight,Finished,Full
- Number of fireplaces: 3
- Fireplace features: Basement, Family Room, Gas Starter
- Common walls with other units/homes: No Common Walls
Interior area
- Total structure area: 7,340
- Total interior livable area: 7,340 sqft
- Finished area above ground: 4,868
- Finished area below ground: 2,472
Property
Parking
- Total spaces: 4
- Parking features: Attached, Garage, Kitchen Level, Parking Pad, Side/Rear Entrance
- Has attached garage: Yes
- Has uncovered spaces: Yes
Features
- Levels: Two
- Stories: 2
- Patio & porch: Deck, Patio
- Exterior features: Sprinkler System
- Has private pool: Yes
- Pool features: Heated, In Ground
- Has spa: Yes
- Spa features: Bath
- Fencing: Back Yard
- Body of water: None
Lot
- Size: 0.55 Acres
- Features: Cul-De-Sac, Level, Private
Details
- Parcel number: 159 490
Construction
Type & style
- Home type: SingleFamily
- Architectural style: Brick 4 Side,Traditional
- Property subtype: Single Family Residence
Materials
- Brick
- Roof: Composition
Condition
- Resale
- New construction: No
- Year built: 2001
Utilities & green energy
- Electric: 220 Volts
- Sewer: Public Sewer
- Water: Public
- Utilities for property: Cable Available, Electricity Available, Natural Gas Available, Phone Available, Sewer Available, Underground Utilities, Water Available
Community & HOA
Community
- Features: Clubhouse, Fitness Center, Gated, Park, Pool, Swim Team, Tennis Court(s)
- Security: Security System
- Subdivision: Laurel Springs
HOA
- Has HOA: Yes
- Services included: Private Roads, Reserve Fund, Security, Swimming, Tennis, Trash
- HOA fee: $3,392 annually
Location
- Region: Suwanee
Financial & listing details
- Price per square foot: $252/sqft
- Tax assessed value: $1,592,430
- Annual tax amount: $13,974
- Date on market: 8/28/2026
- Cumulative days on market: 52 days
- Listing agreement: Exclusive Right To Sell
- Electric utility on property: Yes
Estimated market value
$1,796,800
$1.71M - $1.89M
$6,052/mo
Price history
| Date | Event | Price |
|---|---|---|
| 9/15/2026 | Pending sale | $1,850,000$252/sqft |
Source:  GAMLS #10818131 Report a problem GAMLS #10818131 Report a problem | ||
| 8/28/2026 | Listed for sale | $1,850,000+95%$252/sqft |
Source:  FMLS GA #7812235 Report a problem FMLS GA #7812235 Report a problem | ||
| 6/25/2016 | Listing removed | $948,500$129/sqft |
Source: CHAPMAN HALL PROFESSIONALS #5667835 Report a problem | ||
| 6/25/2016 | Listed for sale | $948,500+3.1%$129/sqft |
Source: CHAPMAN HALL PROFESSIONALS #5667835 Report a problem | ||
| 6/21/2016 | Sold | $920,000-3%$125/sqft |
Source:  FMLS GA #5667835 Report a problem FMLS GA #5667835 Report a problem | ||
| 4/22/2016 | Pending sale | $948,500$129/sqft |
Source: CHAPMAN HALL PROFESSIONALS #5667835 Report a problem | ||
| 3/31/2016 | Listed for sale | $948,500+30.8%$129/sqft |
Source: CHAPMAN HALL PROFESSIONALS #5667835 Report a problem | ||
| 6/1/2012 | Sold | $725,000-4.5%$99/sqft |
Source: Public Record Report a problem | ||
| 5/12/2012 | Pending sale | $759,000$103/sqft |
Source: Atlanta Communities #5007705 Report a problem | ||
| 4/15/2012 | Listed for sale | $759,000+23.5%$103/sqft |
Source: Atlanta Communities #5007705 Report a problem | ||
| 8/14/2001 | Sold | $614,700$84/sqft |
Source: Public Record Report a problem | ||
Public tax history
| Year | Property taxes | Tax assessment |
|---|---|---|
| 2025 | $13,974 +3.3% | $636,972 +12.3% |
| 2024 | $13,524 +4.4% | $567,272 +7.8% |
| 2023 | $12,957 +14% | $526,412 +23.2% |
| 2022 | $11,370 +11.9% | $427,228 +16.1% |
| 2021 | $10,160 +14% | $367,920 +14% |
| 2020 | $8,909 +1.5% | $322,628 +1.7% |
| 2019 | $8,776 +2.7% | $317,340 +3% |
| 2017 | $8,548 +3.7% | $307,976 |
| 2016 | $8,245 | $307,976 +3.4% |
| 2015 | $8,245 +14.4% | $297,736 +8.1% |
| 2014 | $7,205 -1.4% | $275,456 |
| 2013 | $7,306 +10.4% | $275,456 +9.2% |
| 2012 | $6,619 -0.9% | $252,352 -0.9% |
| 2011 | $6,682 | $254,692 -4.3% |
| 2010 | -- | $266,224 |
| 2009 | -- | $266,224 |
| 2008 | -- | $266,224 +2% |
| 2007 | -- | $261,000 |
| 2006 | $5,593 +2.6% | $261,000 +3.2% |
| 2005 | $5,450 | $253,000 |
| 2004 | $5,450 -7.2% | $253,000 |
| 2003 | $5,876 +8.8% | -- |
| 2002 | $5,401 +760.7% | -- |
| 2001 | $628 | -- |
Find assessor info on the county website
Monthly payment
Est. payment
Payment breakdown
Explore the cost of this home by adjusting the details. Changes won't be saved.Climate risks
Neighborhood: 30024
Nearby schools
Schools provided by the listing agent
- Elementary: Sharon
- Middle: South Forsyth
- High: Lambert
Source: GAMLS. This data may not be complete. We recommend contacting the local school district to confirm school assignments for this home.
Similar homes
- $1,750,0006 bd7 ba6.7k sqft7275 Laurel Oak Dr, Suwanee, GA 30024Active
 MLS ID #10842282, Jillian Noyes DiFazio, Allen Tate Realty. GAMLS
 - $1,599,0005 bd6 ba6.3k sqft8030 Coventry Pointe, Suwanee, GA 30024Active
 MLS ID #10858191, Carrie Natoli, BHHS Georgia Properties. GAMLS
 - $1,545,0005 bd7 ba7.1k sqft5623 Brendlynn Dr, Suwanee, GA 30024Active
 MLS ID #10851323, Lolah Figueredo, Coldwell Banker Realty. GAMLS
 - $1,299,0005 bd5 ba5.3k sqft10020 Normandy Ln, Suwanee, GA 30024Active
 MLS ID #10869051, Liz Sills, HomeSmart. GAMLS
 - $1,325,0006 bd5 ba6.8k sqft348 Aviemore Ln, Suwanee, GA 30024ActiveMLS ID #10832962, Susan S Edwards, Triumph Realty of Georgia LLC. GAMLS
- $1,695,0005 bd6 ba5.7k sqft1072 Moores Walk Ln, Suwanee, GA 30024ActiveMLS ID #10779637, Laura Smith, Keller Williams Chattahoochee. GAMLS
- $1,649,0006 bd7 ba7.2k sqft8585 Royal Troon Dr, Duluth, GA 30097ActiveMLS ID #10868111, Mark Spain, Mark Spain Real Estate. GAMLS
- $1,899,0006 bd6 ba7.8k sqft3080 Creek Tree Ln, Cumming, GA 30041ActiveMLS ID #10808336, Lori Coppedge, Atlanta Communities. GAMLS
- $925,0005 bd5 ba4.6k sqft3480 Camellia Ln, Suwanee, GA 30024ActiveMLS ID #10770233, Amy Agee, Century 21 Results. GAMLS
- $2,550,0006 bd7 ba8k sqft678 Bit Oluck Dr, Suwanee, GA 30024ActiveMLS ID #10827004, Michelle Frost, Atlanta Communities. GAMLS
- $1,850,0006 bd5 ba6.1k sqft6340 Barberry Hill Dr, Gainesville, GA 30506ActiveMLS ID #10852545, Amy Tep, BHGRE Metro Brokers. GAMLS
- $2,750,0006 bd8 ba10k sqft902 Little Darby Ln, Suwanee, GA 30024ActiveMLS ID #10838098, Jeff Parker, Keller Williams Realty Atl. Partners. GAMLS
- $1,600,0006 bd6 ba8.1k sqft401 Black Diamond Ct, Johns Creek, GA 30097Active Under ContractMLS ID #10855008, Laura Hayes Reich, Hayes & Reich Luxury Property Group. GAMLS
- $1,780,0006 bd7 ba7.3k sqft15859 Winterfield Way, Milton, GA 30004ActiveMLS ID #10838884, Monica Blackwell, Keller Williams Realty Atl. Partners. GAMLS
- $1,250,0006 bd5 ba6.2k sqft5735 Seven Oaks Pkwy, Johns Creek, GA 30005ActiveMLS ID #10868773, Aliaa Alsafadi, Keller Williams Realty Atl. Partners. GAMLS
- $1,600,0005 bd5 ba6.5k sqft608 Eagle Creek Pointe, Johns Creek, GA 30097ActiveMLS ID #10858351, Toth Family Real Estate, Compass. GAMLS
- $1,685,0006 bd5 ba7.2k sqft8235 Hurakan Creek Xing, Cumming, GA 30028ActiveMLS ID #10802430, Nathan Samples, BHHS Georgia Properties. GAMLS
- $1,950,0005 bd6 ba6.4k sqft225 Skyridge Dr, Sandy Springs, GA 30350ActiveMLS ID #10867737, Jan Hart, Ansley RE | Christie's Int'l RE. GAMLS
- $1,498,0006 bd5 ba5.6k sqft360 Dewpoint Ln, Johns Creek, GA 30022ActiveMLS ID #10839547, Judy P Chin, Virtual Properties Realty.com. GAMLS
- $1,895,0005 bd8 ba8.7k sqft980 Fenimore Cir, Sandy Springs, GA 30350ActiveMLS ID #10851600, Brandi A Lewis, Keller Williams West Atlanta. GAMLS
