"BARNDOMINIUM", NO HOA. Steel construction on one half acre on the main corridor to Murrells Inlet and the South Grand Strand. Perfect for that person who has had it with HOA's and has lots of toys or just wants a nice man cave or workshop. 4,000 square feet, 100% climate controlled, 2-14 foot roll up doors (one electric, one manual), 1-10 foot roll up (electric), 400 Amp electrical service with split 200 Amp panel boxes. Can accommodate an RV! Well appointed inside to include full kitchen, large living area, 2 full baths, stand alone tub, steam shower, loft area bedroom, laundry room and the washer/dryer can stay! One half acre provides ample room for outside parking or storage. Shipping container for additional dry storage. Perimeter property fencing with electronic access gate. Great location with easy access to US Hwy 17 and SC 31 for quick drive to all Grand Strand Beaches and area attractions. Commercial Rezoning Possibility.
For sale
$825,000
11036 Highway 707, Murrells Inlet, SC 29576
1beds
4,000sqft
Single Family Residence
Built in 2019
0.5 Acres Lot
$769,200 Zestimate®
$206/sqft
$-- HOA
What's special
Steel constructionLoft area bedroomCan accommodate an rvFull kitchenOne half acreSteam showerLaundry room
- 229 days
- 142
- 7
Zillow last checked:
Listing updated:
Listed by:
Ken R Marlowe 843-902-3325,
H. B. Springs Co. Real Estate
Source: CCAR,MLS#: 2602371 Originating MLS: Coastal Carolinas Association of Realtors
Originating MLS: Coastal Carolinas Association of RealtorsFacts & features
Interior
Bedrooms & bathrooms
- Bedrooms: 1
- Bathrooms: 2
- Full bathrooms: 2
Rooms
- Room types: Utility Room
Primary bedroom
- Features: Ceiling Fan(s)
Primary bathroom
- Features: Garden Tub/Roman Tub, Separate Shower, Vanity
Dining room
- Features: Vaulted Ceiling(s)
Family room
- Features: Vaulted Ceiling(s)
Kitchen
- Features: Dishwasher, Kitchen Exhaust Fan
Living room
- Features: Vaulted Ceiling(s)
Other
- Features: Utility Room
Heating
- Central, Other
Cooling
- Central Air
Appliances
- Included: Dishwasher, Range, Refrigerator, Range Hood, Dryer, Washer
- Laundry: Washer Hookup
Features
- Ceiling Fan(s), Garden Tub/Roman Tub, Other, Separate Shower, Vanity
- Flooring: Other, Tile
- Doors: Insulated Doors
Interior area
- Total structure area: 4,000
- Total interior livable area: 4,000 sqft
Property
Parking
- Total spaces: 10
- Parking features: Attached, Garage, Two Car Garage, Golf Cart Garage, Garage Door Opener, RV Access/Parking
- Attached garage spaces: 2
Features
- Levels: Two
- Stories: 2
- Patio & porch: Patio
- Exterior features: Fence, Sprinkler/Irrigation, Patio
Lot
- Size: 0.5 Acres
- Features: Outside City Limits, Rectangular, Rectangular Lot
Details
- Additional parcels included: ,
- Parcel number: 46404030002
- Zoning: CFA
- Special conditions: None
Construction
Type & style
- Home type: SingleFamily
- Architectural style: Other
- Property subtype: Single Family Residence
Materials
- Other
- Foundation: Slab
Condition
- Year built: 2019
Utilities & green energy
- Water: Public
- Utilities for property: Cable Available, Electricity Available, Other, Phone Available, Sewer Available, Underground Utilities, Water Available
Green energy
- Energy efficient items: Doors, Windows
Community & HOA
Community
- Features: Golf Carts OK
- Security: Security System
- Subdivision: Not within a Subdivision
HOA
- Has HOA: No
- Amenities included: Owner Allowed Golf Cart, Owner Allowed Motorcycle, Pet Restrictions, Tenant Allowed Golf Cart, Tenant Allowed Motorcycle
Location
- Region: Murrells Inlet
Financial & listing details
- Price per square foot: $206/sqft
- Date on market: 1/26/2026
- Listing terms: Cash,Conventional
- Electric utility on property: Yes
Estimated market value
$769,200
$731,000 - $808,000
Not available
Price history
| Date | Event | Price |
|---|---|---|
| 1/26/2026 | Listed for sale | $825,000+535.1%$206/sqft |
Source:  CCAR #2602371 Report a problem CCAR #2602371 Report a problem | ||
| 1/1/2019 | Listing removed | $129,900$32/sqft |
Source: H. B. Springs Co. Real Estate #1610612 Report a problem | ||
| 9/18/2017 | Price change | $129,900+33.2%$32/sqft |
Source: H. B. Springs Co. Real Estate #1610612 Report a problem | ||
| 12/21/2016 | Listed for sale | $97,500$24/sqft |
Source: H. B. Springs Co. Real Estate #1610612 Report a problem | ||
Public tax history
Tax history is unavailable.
Monthly payment
Est. payment
Payment breakdown
Explore the cost of this home by adjusting the details. Changes won't be saved.Climate risks
Neighborhood: 29576
Nearby schools
Schools provided by the listing agent
- Elementary: Socastee Elementary School
- Middle: Saint James Middle School
- High: Socastee High School
Source: CCAR. This data may not be complete. We recommend contacting the local school district to confirm school assignments for this home.
- $288,9880.5 acres11034 Highway 707, Myrtle Beach, SC 29576Off Market
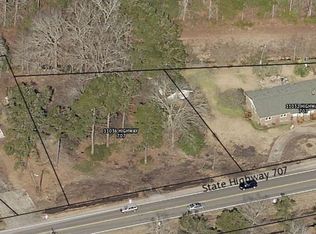
- $334,100-- bd-- ba-- sqft11038 Highway 707, Murrells Inlet, SC 29576Off Market
- $332,9003 bd2 ba2.4k sqft11032 Highway 707, Murrells Inlet, SC 29576Off Market
- $273,1003 bd2 ba1.2k sqft11042 Highway 707, Myrtle Beach, SC 29588Off Market
Similar homes
- $770,0004 bd3 ba3.1k sqft164 Lake Pointe Dr., Murrells Inlet, SC 29576For Sale
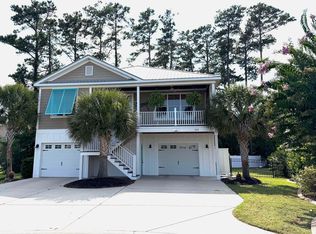
 MLS ID #2619967, Pet K White, Rose Properties - Carolinas. CCAR
 - $889,0004 bd5 ba3k sqft126 Low Country Loop, Murrells Inlet, SC 29576For Sale
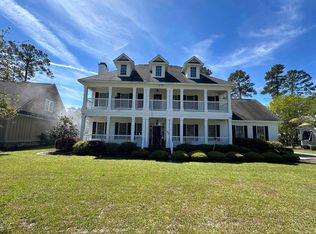 MLS ID #2610312, William Aycock, Advantage Realty Group, Inc.. CCAR
 - $669,0004 bd3 ba2.2k sqft369 Rum Gully Circle, Murrells Inlet, SC 29576For Sale
 MLS ID #2620142, Adam Levy, Century 21 The Harrelson Group. CCAR
 - $585,0004 bd2 ba2.7k sqft389 2nd Ave. S, Murrells Inlet, SC 29576For Sale
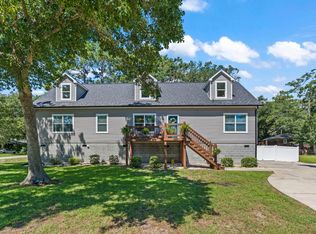 MLS ID #2622032, Tea Asllanaj, Beach & Forest Realty. CCAR
 - $649,0003 bd3 ba2.9k sqft753 Mount Gilead Rd., Murrells Inlet, SC 29576For SaleMLS ID #2616244, Alisa C Brennan, Colby Stopper Group EXP Realty. CCAR
- $659,0003 bd3 ba2.5k sqft3001 Reamer Dr., Murrells Inlet, SC 29576For SaleMLS ID #2621598, Tyson B Jones, The Litchfield Company Real Estate. CCAR
- $798,0003 bd3 ba2.3k sqft521 16th Ave. N, Surfside Beach, SC 29575For SaleMLS ID #2621666, Jonathan P Minerick, HomeCoin.com. CCAR
- $498,9994 bd3 ba2.3k sqft313 Deer Path Dr., Murrells Inlet, SC 29576For SaleMLS ID #2618484, Linda Phillips, Phillips Realty. CCAR
- $624,0004 bd4 ba2.5k sqft506 Bumble Circle, Murrells Inlet, SC 29576For SaleMLS ID #2621413, Katherine Fandel, RE/MAX Southern Shores GC. CCAR
- $769,0003 bd3 ba2.3k sqft204 Chesterfield Ct. 204 Chesterfield Ct., Surfside Beach, SC 29575For SaleMLS ID #2612225, Jason Killam, Axen Realty, LLC. CCAR
- $540,0004 bd3 ba3.1k sqft111 Ranch Haven Dr., Murrells Inlet, SC 29576For SaleMLS ID #2618788, Judy Connaughton, BHHS Myrtle Beach Real Estate. CCAR
- $575,0004 bd3 ba2.5k sqft420 Retriever Ct., Murrells Inlet, SC 29576For SaleMLS ID #2618027, Sollecito Advantage Group, CB Sea Coast Advantage MI. CCAR
- $540,0004 bd4 ba2.6k sqft568 Canborough Lane, Murrells Inlet, SC 29576For SaleMLS ID #2616671, The Greg Sisson Team, The Ocean Forest Company. CCAR
- $535,0004 bd4 ba2.6k sqft148 Splendor Circle, Murrells Inlet, SC 29576For SaleMLS ID #2617440, Rosemarie O'Donoghue, Weichert Realtors Southern Coast. CCAR
- $874,9004 bd5 ba3.1k sqft5727 Pauley Swamp Rd., Conway, SC 29527For SaleMLS ID #2618634, Steven T Koleno, Beycome Brokerage Realty LLC. CCAR
- $549,9004 bd4 ba2.3k sqft6 Turnbridge Ct., Murrells Inlet, SC 29576For SaleMLS ID #2619371, Greg Harrelson Sales Team, Century 21 The Harrelson Group. CCAR
- $525,0003 bd3 ba2k sqft129 Charles Towne Ln., Murrells Inlet, SC 29576For SaleMLS ID #2622386, Karen M Guiffre, Sellers Choice Real Estate. CCAR
- $469,9003 bd3 ba2k sqft2349 Myerlee Dr., Myrtle Beach, SC 29588For SaleMLS ID #2622554, Rebecca Perry, Real Broker, LLC. CCAR
- $824,9003 bd3 ba2.3k sqft5915 Woodside Ave., Myrtle Beach, SC 29577For SaleMLS ID #2619121, Sarah Everhart, EverHome Realty, LLC. CCAR
- $724,9003 bd3 ba3k sqft360 Capers Creek Dr., Myrtle Beach, SC 29579For SaleMLS ID #2615903, Blake Sloan, Sloan Realty Group. CCAR
