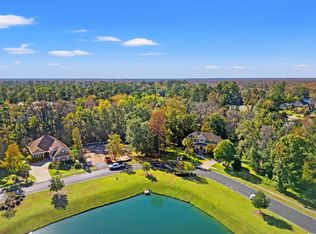
NEW CONSTRUCTION – 2026 | JUST COMPLETED | NEVER LIVED IN! Nothing Beats NEW! Welcome to this beautifully designed, all-brick 2026 new construction home offering approximately 2,482 sq. ft. of heated and cooled living space, 3 bedrooms, 2½ baths, and a finished bonus room over the extra-wide 2-car garage. The desirable split-bedroom floor plan provides privacy and comfortable living, while the open main living areas showcase exceptional details throughout. The spacious living room features a dramatic high coffered ceiling and gas fireplace, while the dining room and primary suite offer elegant tray ceilings. The second bedroom features a beautiful cathedral ceiling. The well-appointed kitchen and bathrooms feature quartz countertops and stainless steel kitchen appliances, including the refrigerator. Premium waterproof laminate flooring flows throughout the main living areas, complemented by tile flooring in the bathrooms and laundry room. Crown molding accents most rooms, and ceiling fans are found throughout the home. The spacious primary suite features a private bath with dual sinks, LED mirrors, and a beautifully tiled shower with a glass door. Custom clothes closets in all bedrooms provide excellent organization and storage. Enjoy outdoor relaxation on the covered brick rear patio overlooking a private wooded rear lot. The front of the property overlooks a scenic pond with a fountain, creating a beautiful view from the front of the home. Additional features include a full-yard irrigation system, leaders and gutters around the entire home, and an all-brick exterior. With its combination of new construction, quality finishes, thoughtful design, and attractive views, this home is truly move-in ready and has never been lived in. CLICK THE VIRTUAL TOUR LINK TO SEE: A 3D TOUR, VIDEO TOUR, FLOOR PLANS, PICTURE GALLERY, MAP, AREA ATTRACTIONS, AND MORE.
New construction
$785,000
2221 Maybank Circle, Myrtle Beach, SC 29588
3beds
2,488sqft
Single Family Residence
Built in 2026
0.75 Acres Lot
$-- Zestimate®
$316/sqft
$209/mo HOA
What's special
Gas fireplacePrivate wooded rear lotCovered brick rear patioDesirable split-bedroom floor planWell-appointed kitchenAll-brick exteriorQuartz countertops
- 25 minutes
- 31
- 2
Zillow last checked:
Listing updated:
Listed by:
Dan J Koenig 843-543-3990,
Power House Realty
Source: CCAR,MLS#: 2623792 Originating MLS: Coastal Carolinas Association of Realtors
Originating MLS: Coastal Carolinas Association of RealtorsFacts & features
Interior
Bedrooms & bathrooms
- Bedrooms: 3
- Bathrooms: 3
- Full bathrooms: 2
- 1/2 bathrooms: 1
Rooms
- Room types: Bathroom, Bonus Room, Foyer, Utility Room
Heating
- Central
Cooling
- Central Air
Appliances
- Included: Dishwasher, Disposal, Microwave, Range, Refrigerator
- Laundry: Washer Hookup
Features
- Tray Ceiling(s), Ceiling Fan(s), Dual Sinks, Main Level Primary, Split Bedrooms, Separate Shower, Walk-In Closet(s), Breakfast Bar, Bedroom on Main Level, Entrance Foyer, Kitchen Island, Stainless Steel Appliances, Solid Surface Counters
- Flooring: Luxury Vinyl, Luxury VinylPlank, Tile
Interior area
- Total structure area: 3,203
- Total interior livable area: 2,488 sqft
Video & virtual tour
Property
Parking
- Total spaces: 6
- Parking features: Attached, Garage, Two Car Garage, Garage Door Opener
- Attached garage spaces: 2
Features
- Levels: One
- Stories: 1
- Patio & porch: Rear Porch, Front Porch, Patio
- Exterior features: Sprinkler/Irrigation, Porch, Patio
- Pool features: Community, Outdoor Pool
- Has view: Yes
- View description: Lake
- Has water view: Yes
- Water view: Lake
- Waterfront features: River Access
Lot
- Size: 0.75 Acres
- Dimensions: 162 x 286 x 63 x 306
- Features: Cul-De-Sac, Flood Zone
Details
- Additional parcels included: ,
- Parcel number: 45006020028
- Zoning: GR
- Special conditions: None
Construction
Type & style
- Home type: SingleFamily
- Architectural style: Contemporary
- Property subtype: Single Family Residence
Materials
- Brick
- Foundation: Slab
Condition
- Never Occupied
- New construction: Yes
- Year built: 2026
Details
- Builder model: Yes
- Builder name: Barczak Construction, LLC
Community & HOA
Community
- Features: Boat Facilities, Clubhouse, Dock, Golf Carts OK, Gated, Recreation Area, Tennis Court(s), Long Term Rental Allowed, Pool
- Security: Gated Community, Security Service
- Subdivision: Cypress River Plantation
HOA
- Has HOA: Yes
- Amenities included: Boat Dock, Boat Ramp, Clubhouse, Gated, Owner Allowed Golf Cart, Owner Allowed Motorcycle, Pet Restrictions, Security, Tenant Allowed Golf Cart, Tennis Court(s), Tenant Allowed Motorcycle
- Services included: Association Management, Common Areas, Pool(s), Recreation Facilities, Security, Trash
- HOA fee: $209 monthly
Location
- Region: Myrtle Beach
Financial & listing details
- Price per square foot: $316/sqft
- Tax assessed value: $138,650
- Annual tax amount: $1,690
- Date on market: 9/27/2026
- Listing terms: Cash,Conventional,FHA,VA Loan
Estimated market value
Not available
Estimated sales range
Not available
Not available
Price history
| Date | Event | Price |
|---|---|---|
| 9/27/2026 | Listed for sale | $785,000+582.6%$316/sqft |
Source:  CCAR #2623792 Report a problem CCAR #2623792 Report a problem | ||
| 2/22/2024 | Sold | $115,000-8%$46/sqft |
Source: CCAR #2217903 Report a problem | ||
| 12/28/2023 | Contingent | $125,000$50/sqft |
Source: CCAR #2217903 Report a problem | ||
| 8/28/2023 | Price change | $125,000-10.1%$50/sqft |
Source: CCAR #2217903 Report a problem | ||
| 5/8/2023 | Price change | $139,000-14.5%$56/sqft |
Source: CCAR #2217903 Report a problem | ||
| 8/8/2022 | Listed for sale | $162,500+116.7%$65/sqft |
Source: CCAR #2217903 Report a problem | ||
| 4/14/2021 | Sold | $75,000-6.1%$30/sqft |
Source: Public Record Report a problem | ||
| 1/14/2021 | Listing removed | -- |
Source:  CCAR Report a problem CCAR Report a problem | ||
| 1/3/2021 | Price change | $79,900+14.3%$32/sqft |
Source: Realty ONE Group Dockside #2004904 Report a problem | ||
| 12/30/2020 | Listed for sale | $69,900$28/sqft |
Source: Realty ONE Group Dockside #2004904 Report a problem | ||
| 11/29/2020 | Pending sale | $69,900$28/sqft |
Source: Realty ONE Group Dockside #2004904 Report a problem | ||
| 7/22/2020 | Price change | $69,900-12.5%$28/sqft |
Source: Realty ONE Group Dockside #2004904 Report a problem | ||
| 3/3/2020 | Listed for sale | $79,900-83.5%$32/sqft |
Source: Realty ONE Group Dockside #2004904 Report a problem | ||
| 4/1/2017 | Listing removed | $484,900$195/sqft |
Source: CENTURY 21 Broadhurst #1414901 Report a problem | ||
| 11/2/2016 | Price change | $484,900-2%$195/sqft |
Source: CENTURY 21 Broadhurst #1414901 Report a problem | ||
| 2/26/2015 | Listed for sale | $494,900+390.5%$199/sqft |
Source: Century 21 Broadhurst #1414901 Report a problem | ||
| 9/1/2005 | Sold | $100,900$41/sqft |
Source: Public Record Report a problem | ||
Public tax history
| Year | Property taxes | Tax assessment |
|---|---|---|
| 2025 | $1,690 | $138,650 |
| 2024 | $1,690 -14.6% | $138,650 -8.3% |
| 2023 | $1,979 +1.6% | $151,200 |
| 2022 | $1,947 +265.5% | $151,200 |
| 2021 | $533 +5.4% | -- |
| 2020 | $505 | -- |
| 2019 | -- | -- |
| 2018 | $456 | $2,100 0% |
| 2017 | -- | $2,101 |
| 2016 | -- | $2,101 0% |
| 2015 | -- | $2,102 |
| 2014 | -- | $2,102 |
| 2013 | -- | -- |
| 2012 | -- | -- |
| 2010 | -- | $2,244 -31.9% |
| 2009 | -- | $3,294 |
| 2008 | -- | $3,294 |
| 2007 | -- | $3,294 |
Find assessor info on the county website
Monthly payment
Est. payment
Payment breakdown
Explore the cost of this home by adjusting the details. Changes won't be saved.Climate risks
Neighborhood: 29588
Nearby schools
Schools provided by the listing agent
- Elementary: Saint James Elementary School
- Middle: Saint James Middle School
- High: Saint James High School
Source: CCAR. This data may not be complete. We recommend contacting the local school district to confirm school assignments for this home.
Similar homes
- $849,9005 bd4 ba3.6k sqft721 McDuffie Dr., Myrtle Beach, SC 29588For Sale

 MLS ID #2623576, Matt Harper Team, Coastal Tides Realty. CCAR
 - $859,9004 bd4 ba3k sqft296 Chamberlain Dr., Myrtle Beach, SC 29588For Sale
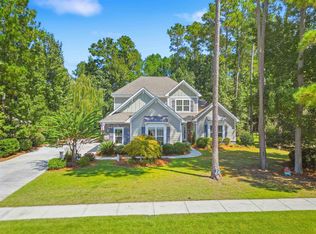 MLS ID #2622843, Hirut Mann, Realty ONE Group DocksideSouth. CCAR
 - $799,0004 bd4 ba3k sqft688 Chamberlin Rd., Myrtle Beach, SC 29588For Sale
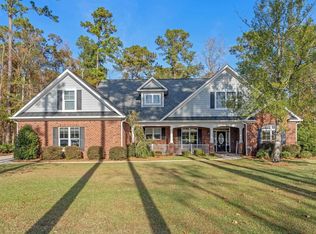 MLS ID #2528348, Steven Brunty, HIGHGARDEN REAL ESTATE. CCAR
 - $875,0005 bd5 ba3k sqft2612 Henagan Ln., Myrtle Beach, SC 29588For Sale
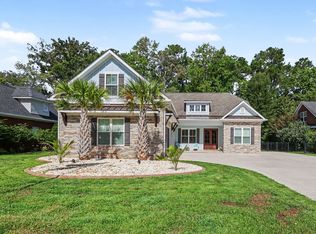 MLS ID #2623151, Coastal Carolina Group, INNOVATE Real Estate. CCAR
 - $649,9004 bd3 ba2.4k sqft8208 Muldrow Ct., Myrtle Beach, SC 29579For SaleMLS ID #2622991, Jeremy R Jenks, Keller Williams Oak and Ocean. CCAR
- $925,0004 bd4 ba3.5k sqft261 Chamberlin Rd., Myrtle Beach, SC 29588For SaleMLS ID #2617932, Michelle M Schneider, Peace Sotheby's Intl Realty PI. CCAR
- $525,0003 bd3 ba2.6k sqft5119 Oat Fields Dr., Myrtle Beach, SC 29588For SaleMLS ID #2623305, The Mills Group Team, Century 21 Barefoot Realty. CCAR
- $649,0004 bd3 ba2.4k sqft2851 McLeod Ln., Myrtle Beach, SC 29588For SaleMLS ID #2609015, Christine A Turner, RE/MAX Executive. CCAR
- $779,9003 bd2 ba1.8k sqft5854 Creekside Dr., Myrtle Beach, SC 29588For SaleMLS ID #2618470, Lisa A Duncan-Wellons, Fitzgerald Realty Inc. CCAR
- $579,9006 bd3 ba3.2k sqft3596 Brampton Dr., Myrtle Beach, SC 29588For SaleMLS ID #2623534, Natalia Stopper, Century 21 Stopper &Associates. CCAR
- $510,0003 bd2 ba1.8k sqft418 Coral Harbor Dr., Myrtle Beach, SC 29577For SaleMLS ID #2623578, Blake Sloan, Sloan Realty Group. CCAR
- $599,0003 bd3 ba2.2k sqft221 Copper Leaf Dr., Myrtle Beach, SC 29588For SaleMLS ID #2620759, Steven T Koleno, Beycome Brokerage Realty LLC. CCAR
- $469,9003 bd3 ba2k sqft2349 Myerlee Dr., Myrtle Beach, SC 29588For SaleMLS ID #2622554, Rebecca Perry, Real Broker, LLC. CCAR
- $489,0003 bd3 ba2.5k sqft259 Copper Leaf Dr., Myrtle Beach, SC 29588For SaleMLS ID #2617752, Mandy Wright, Realty ONE Group DocksideSouth. CCAR
- $524,9004 bd3 ba2.7k sqft3004 Waterbury Ln., Myrtle Beach, SC 29588For SaleMLS ID #2622595, Derek Potter, Hawkeye Realty Inc. CCAR
- $529,9004 bd3 ba2.9k sqft508 Malabar Ct., Myrtle Beach, SC 29588For SaleMLS ID #2622241, The Equity Team, S.H. June & Associates, LLC. CCAR
- $399,9004 bd3 ba2.3k sqft154 Brittmore Park Pl., Myrtle Beach, SC 29588For SaleMLS ID #2622387, Brandon D Pichey, Coastal Tides Realty. CCAR
- $449,0004 bd3 ba2.2k sqft508 Coopers Hawk Ct., Myrtle Beach, SC 29588For SaleMLS ID #2620147, The Tavik Team, Century 21 Barefoot Realty. CCAR
- $429,9003 bd2 ba2k sqft178 New Paradise Way, Myrtle Beach, SC 29588For SaleMLS ID #2623449, The Mills Group Team, Century 21 Barefoot Realty. CCAR
- $969,5004 bd5 ba3.5k sqft2409 River Rd., Myrtle Beach, SC 29588For SaleMLS ID #2608520, Bryan M Ricci, LPT Realty, LLC.. CCAR
