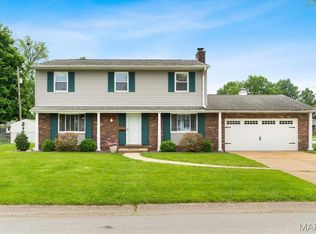
Welcome to this beautifully maintained tri-level home offering 3 bedrooms, 2 bathrooms in the desirable OFallon School District! Freshly painted throughout, this home features luxury vinyl plank flooring, newer windows and architectural shingle roof, and a spacious family room highlighted by a beautiful stone fireplace-perfect for relaxing or entertaining. The well appointment kitchen offers stainless steel appliances (Refrigerator, Stove, Dishwasher), while the large utility room provides plenty of additional storage and workspace. Step outside to enjoy the large deck overlooking the fenced backyard, ideal for outdoor gatherings, pets, or simply enjoying your own private space.
Conveniently located near parks, restaurants, shopping and everyday amenities. This move in ready home combines comfort, updates, and a great location.
Passed Municipal Occupancy Inspection and waiting for you to call it home. Pleasure to show!
Active
Listed by: Nester Realty • Kay E Kendall • 618-567-6008
$259,900
1104 N Yale Dr, O'Fallon, IL 62269
3beds
1,697sqft
Single Family Residence
Built in 1965
8,712 Square Feet Lot
$-- Zestimate®
$153/sqft
$-- HOA
What's special
Beautiful stone fireplaceFenced backyardFreshly painted throughoutSpacious family roomNewer windowsLuxury vinyl plank flooringStainless steel appliances
- 13 days
- 807
- 65
Zillow last checked:
Listing updated:
Listed by:
Kay E Kendall 618-567-6008,
Nester Realty
Source: MARIS,MLS#: 26059472 Originating MLS: Southwestern Illinois Board of REALTORS
Originating MLS: Southwestern Illinois Board of REALTORSFacts & features
Interior
Bedrooms & bathrooms
- Bedrooms: 3
- Bathrooms: 2
- Full bathrooms: 2
Bedroom
- Description: Primary Bedroom - Right
- Features: Floor Covering: Luxury Vinyl Plank
- Level: Upper
- Area: 154
- Dimensions: 14x11
Bedroom 2
- Description: Bedroom 2 - Middle
- Features: Floor Covering: Luxury Vinyl Plank
- Level: Upper
- Area: 88
- Dimensions: 11x8
Bedroom 3
- Description: Bedroom 3 - Left
- Features: Floor Covering: Luxury Vinyl Plank
- Level: Upper
- Area: 110
- Dimensions: 11x10
Bathroom
- Description: Remodeled Full Bath
- Features: Floor Covering: Ceramic Tile
- Level: Upper
- Area: 50
- Dimensions: 10x5
Bathroom 2
- Description: Bathroom 3/4 Shower
- Features: Floor Covering: Luxury Vinyl Plank
- Level: Lower
- Area: 25
- Dimensions: 5x5
Basement
- Description: Family Room with Fireplace
- Features: Floor Covering: Luxury Vinyl Plank
- Level: Lower
- Area: 520
- Dimensions: 40x13
Dining room
- Description: LR - DR Combo
- Features: Floor Covering: Luxury Vinyl Plank
- Level: Main
- Area: 99
- Dimensions: 11x9
Kitchen
- Features: Floor Covering: Luxury Vinyl Plank
- Level: Main
- Area: 100
- Dimensions: 10x10
Laundry
- Description: Utility-Mudroom w/walk out access
- Features: Floor Covering: Concrete
- Level: Lower
- Area: 156
- Dimensions: 13x12
Living room
- Description: LR - DR Combo
- Features: Floor Covering: Luxury Vinyl Plank
- Level: Main
- Area: 209
- Dimensions: 19x11
Heating
- Forced Air
Cooling
- Central Air
Appliances
- Included: Stainless Steel Appliance(s), Gas Cooktop, Dishwasher, Microwave, Refrigerator, Tankless Water Heater
Features
- Ceiling Fan(s), Laminate Counters, Open Floorplan, Workshop/Hobby Area
- Basement: Partially Finished,Walk-Out Access
- Number of fireplaces: 1
- Fireplace features: Basement, Masonry
Interior area
- Total structure area: 1,697
- Total interior livable area: 1,697 sqft
- Finished area above ground: 1,176
- Finished area below ground: 521
Property
Parking
- Total spaces: 1
- Parking features: Garage - Attached
- Attached garage spaces: 1
Features
- Levels: Two
- Patio & porch: Deck
- Exterior features: Storage
- Fencing: Back Yard
Lot
- Size: 8,712 Square Feet
- Features: Adjoins Common Ground, Back Yard, Landscaped, Level
Details
- Parcel number: 0432.0109002
- Special conditions: Listing As Is
Construction
Type & style
- Home type: SingleFamily
- Architectural style: Ranch
- Property subtype: Single Family Residence
Materials
- Brick, Vinyl Siding
Condition
- Year built: 1965
Utilities & green energy
- Electric: 220 Volts
- Sewer: Public Sewer
- Water: Public
- Utilities for property: Electricity Connected, Natural Gas Connected, Sewer Connected, Water Connected
Community & HOA
Community
- Subdivision: Southview Gardens 5th Add
HOA
- Has HOA: No
Location
- Region: Ofallon
Financial & listing details
- Price per square foot: $153/sqft
- Tax assessed value: $57,943
- Annual tax amount: $4,146
- Date on market: 10/5/2026
- Cumulative days on market: 13 days
- Listing terms: Cash,Conventional,FHA,VA Loan
- Electric utility on property: Yes
Estimated market value
Not available
Estimated sales range
Not available
$1,463/mo
Price history
| Date | Event | Price |
|---|---|---|
| 10/5/2026 | Listed for sale | $259,900+113%$153/sqft |
Source:  MARIS #26059472 Report a problem MARIS #26059472 Report a problem | ||
| 11/17/2003 | Sold | $122,000$72/sqft |
Source: Public Record Report a problem | ||
Public tax history
| Year | Property taxes | Tax assessment |
|---|---|---|
| 2024 | $3,786 +10% | $57,943 +12.7% |
| 2023 | $3,442 +7% | $51,427 +8.8% |
| 2022 | $3,217 -2.2% | $47,280 -0.3% |
| 2021 | $3,289 +1% | $47,432 +2.1% |
| 2020 | $3,257 +2.7% | $46,461 +3.5% |
| 2019 | $3,171 +3.1% | $44,899 +3% |
| 2018 | $3,075 -0.2% | $43,595 +3.5% |
| 2017 | $3,082 | $42,118 +2.4% |
| 2016 | $3,082 +7.2% | $41,135 +1.2% |
| 2014 | $2,875 -10.4% | $40,659 -3.7% |
| 2013 | $3,208 | $42,238 -1.6% |
| 2012 | -- | $42,942 -9% |
| 2011 | -- | $47,170 -1.9% |
| 2010 | -- | $48,098 |
| 2009 | -- | $48,098 |
| 2008 | -- | $48,098 +8.5% |
| 2006 | -- | $44,337 +7% |
| 2005 | $2,752 +9.4% | $41,425 +6.8% |
| 2004 | $2,514 | $38,787 +9% |
| 2003 | -- | $35,595 +6.2% |
| 2002 | -- | $33,520 +2.2% |
| 2001 | -- | $32,792 |
| 2000 | -- | $32,792 |
Find assessor info on the county website
Monthly payment
Est. payment
Payment breakdown
Explore the cost of this home by adjusting the details. Changes won't be saved.Climate risks
Neighborhood: 62269
Nearby schools
Schools provided by the listing agent
- Elementary: Ofallon Dist 90
- Middle: Ofallon Dist 90
- High: Ofallon
Source: MARIS. This data may not be complete. We recommend contacting the local school district to confirm school assignments for this home.
Similar homes
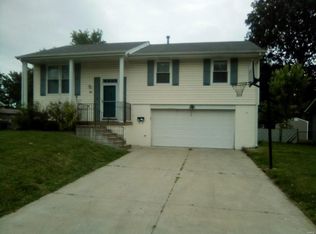
- $245,0003 bd2 ba1.7k sqft1513 Royal Oak Ct, O Fallon, IL 62269For Sale

 MLS ID #26047866, LaToya Berry-Coleman, Keller Williams Pinnacle. MARIS
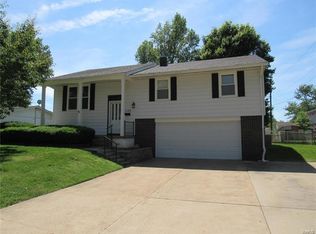
 - $294,0005 bd3 ba2.4k sqft407 E 4th St, O'Fallon, IL 62269For Sale
 MLS ID #26059129, Ana Montoya, Keller Williams Pinnacle. MARIS
 - $235,0003 bd2 ba1.6k sqft8 Monticello Pl, Fairview Heights, IL 62208For Sale
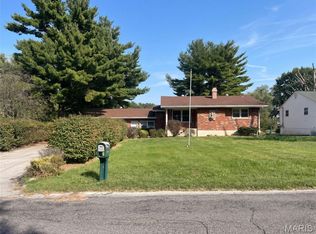 MLS ID #26064195, Shelby Hernandez, Opendoor Brokerage LLC. MARIS
 - $345,0005 bd3 ba2.2k sqft513 Emily Dr, O Fallon, IL 62269For Sale
 MLS ID #26031327, Ben Norrenberns, Judy Dempcy Homes Powered by KW Pinnacle. MARIS
 - $249,9003 bd2 ba1.5k sqft3820 Tanbark Dr, Swansea, IL 62226For SaleMLS ID #26058502, Monica Lemp, Keller Williams Marquee. MARIS
- $255,0003 bd2 ba1.4k sqft142 El Cerrito Dr, Belleville, IL 62221For SaleMLS ID #26043040, Robby M Nguyen, Worth Clark Realty. MARIS
- $299,9003 bd2 ba1.4k sqft216 Brian Dr, Swansea, IL 62226For SaleMLS ID #26066118, Erica L Timko, Keller Williams Marquee. MARIS
- $289,0003 bd3 ba1.5k sqft16 Londonderry Dr, Fairview Heights, IL 62208For SaleMLS ID #26059070, Lyna McGill, Keller Williams Marquee. MARIS
- $365,0004 bd4 ba2.4k sqft630 Aladar Dr, O Fallon, IL 62269For SaleMLS ID #26030760, Monica Lemp, Keller Williams Marquee. MARIS
- $249,5003 bd3 ba1.7k sqft107 Schiller Dr, Collinsville, IL 62234For SaleMLS ID #26064054, Tracy Bowker, Coldwell Banker Brown Realtors. MARIS
- $255,0003 bd2 ba1.6k sqft1776 Ambrose Terrace Dr, Swansea, IL 62226For SaleMLS ID #26056441, Don D Carrington, Keller Williams Pinnacle. MARIS
- $279,9003 bd2 ba1.9k sqft1202 Belleville St, Lebanon, IL 62254For SaleMLS ID #26029424, Lacey G Dore, Re/Max Signature Properties. MARIS
- $294,0004 bd3 ba2.3k sqft127 Pine Dale Dr, Swansea, IL 62226For SaleMLS ID #26062270, Jenna Rohwedder, RE/MAX Results Realty. MARIS
- $340,0003 bd2 ba1.8k sqft10 Tumbleweed Dr, Belleville, IL 62221For SaleMLS ID #26064542, Melissa Schwalenberg, RE/MAX Alliance. MARIS
- $224,9003 bd2 ba1.1k sqft73 Bedford Dr, Belleville, IL 62226For SaleMLS ID #26063740, Cassia Ohashi, Worth Clark Realty. MARIS
- $247,5003 bd2 ba1.9k sqft304 Brian Dr, Belleville, IL 62226For SaleMLS ID #26040637, Claire S Leopold, Nester Realty. MARIS
- $205,0003 bd2 ba1.7k sqft12 Saint James Ave, Swansea, IL 62226For SaleMLS ID #26061161, Dawn Elser, 360 Prime Realty Group, LLC. MARIS
- $279,0004 bd3 ba2.4k sqft300 Saint Sabre Dr, Swansea, IL 62226For SaleMLS ID #26056447, Robin Ortiz, RE/MAX Results Realty. MARIS
- $255,0002 bd2 ba1.3k sqft2741 Mullins Rd, Millstadt, IL 62260For SaleMLS ID #26062808, Stacey Gualdoni, Worth Clark Realty. MARIS
- $220,0003 bd2 ba1.2k sqft117 Williamsburg Dr, Belleville, IL 62221For SaleMLS ID #26057275, Rebecca Hopkins, HomePro Real Estate. MARIS
