Priced to SELL!! This character filled home sits on 1/4 acre lot surrounded with Trees and even gives you easy access to all the amenities close by! In the heart of Edmond Schools ... AND... it has a Beautiful Swimming Pool!! It is a great place for you to call home! Circle around and come on in! The Foyer greets you with custom stone flooring. You'll find a Nice Spacious Family Room lined with windows to overlook the backyard. There are bookcases built in, a Stone Fireplace, and Plenty of Room for all your gatherings! The Wet Bar/Coffee Bar connects the space to the MASSIVE Kitchen! You'll find a huge breakfast bar, Double Ovens, Stainless Appliances, Granite Counter Tops, a walk in pantry, and plenty of room to gather. There is a dining area, and a 1/2 bath conveniently located here also! There is a nice size formal dining or bonus space here as well. Down a hallway, you'll find 2 LARGE Bedrooms with a shared hall bathroom. Then tucked down the hall past several linen and storage closets you'll find the Master Bedroom. It also has 2 large walk in closets and a big bathroom with Tub and Separate Shower & Dual Vanities. The Bonus Room upstairs serves as the 4th Bedroom with Large Closets and a Full Bathroom. This home even has a Bathroom off the Back patio for the Swimming Pool Guests! Outside is a LARGE Covered Patio for the much needed shade, a concrete swimming pool (11' deep), Outbuilding, Raised Garden, and you still have a big yard! The Roof was replaced in Oct 2024, New Gutters, and Exterior Painting and Garage Doors are newer. Schedule to see this beauty!
Pending
Price cut: $3.4K (9/23)
$436,500
1104 NW 141st St, Edmond, OK 73013
4beds
3,774sqft
Single Family Residence
Built in 1981
0.26 Acres Lot
$-- Zestimate®
$116/sqft
$-- HOA
What's special
Beautiful swimming poolBig yardStone fireplaceLarge bedroomsCustom stone flooringStainless appliancesHuge breakfast bar
- 54 days
- 1,230
- 110
Zillow last checked:
Listing updated:
Listed by:
Andrea Sampley 405-826-0167,
Keller Williams Central OK,
Chad Sampley 405-641-6360,
Keller Williams Central OK
Source: MLSOK/OKCMAR as distributed by MLS GRID,MLS#: 1245407
Facts & features
Interior
Bedrooms & bathrooms
- Bedrooms: 4
- Bathrooms: 5
- Full bathrooms: 3
- 1/2 bathrooms: 2
Primary bedroom
- Description: Lower Level,Walk In Closet
Bedroom
- Description: Upper Level
Bathroom
- Description: Half Bath
Bathroom
- Description: Half Bath
Dining room
- Description: Eating Space
Dining room
- Description: Formal
Kitchen
- Description: Pantry
Living room
- Description: Built Ins,Ceiling Fan,Lower Level,Sunken,Wet Bar
Heating
- Has Heating (Unspecified Type)
Cooling
- Has cooling: Yes
Appliances
- Included: Trash Compactor, Dishwasher, Disposal, Water Heater, Electric Oven, Double Oven, Built-In Gas Range
Features
- Stained Wood
- Flooring: Carpet, Stone, Tile
- Windows: Double Pane Windows
- Number of fireplaces: 1
- Fireplace features: Gas Log
Interior area
- Total structure area: 3,774
- Total interior livable area: 3,774 sqft
Property
Parking
- Total spaces: 2
- Parking features: Concrete
- Garage spaces: 2
- Has uncovered spaces: Yes
Features
- Levels: One and One Half
- Stories: 1.5
- Exterior features: Rain Gutters
- Has private pool: Yes
- Pool features: Heated
- Fencing: Wood
Lot
- Size: 0.26 Acres
- Features: Interior Lot
Details
- Parcel number: 1104NW141st73013
- Special conditions: None
Construction
Type & style
- Home type: SingleFamily
- Architectural style: Ranch
- Property subtype: Single Family Residence
Materials
- Stone
- Foundation: Slab
- Roof: Composition
Condition
- Year built: 1981
Utilities & green energy
- Utilities for property: Cable Available, High Speed Internet, Public
Community & HOA
Location
- Region: Edmond
Financial & listing details
- Price per square foot: $116/sqft
- Tax assessed value: $384,707
- Annual tax amount: $5,091
- Date on market: 8/20/2026
- Listing terms: As is Condition,Cash,Sell FHA or VA,Assumable
- Electric utility on property: Yes
Estimated market value
Not available
Estimated sales range
Not available
Not available
Price history
| Date | Event | Price |
|---|---|---|
| 10/9/2026 | Pending sale | $436,500$116/sqft |
Source:  MLSOK/OKCMAR as distributed by MLS GRID #1245407 Report a problem MLSOK/OKCMAR as distributed by MLS GRID #1245407 Report a problem | ||
| 9/23/2026 | Price change | $436,500-0.8%$116/sqft |
Source: MLSOK/OKCMAR as distributed by MLS GRID #1245407 Report a problem | ||
| 9/9/2026 | Price change | $439,900-2.2%$117/sqft |
Source: MLSOK/OKCMAR as distributed by MLS GRID #1245407 Report a problem | ||
| 8/24/2026 | Price change | $449,900-2.2%$119/sqft |
Source: MLSOK/OKCMAR as distributed by MLS GRID #1245407 Report a problem | ||
| 8/20/2026 | Listed for sale | $460,000+0%$122/sqft |
Source: MLSOK/OKCMAR as distributed by MLS GRID #1245407 Report a problem | ||
| 5/15/2024 | Listing removed | -- |
Source: MLSOK/OKCMAR as distributed by MLS GRID #1098722 Report a problem | ||
| 4/18/2024 | Listed for sale | $459,999$122/sqft |
Source: MLSOK/OKCMAR as distributed by MLS GRID #1098722 Report a problem | ||
| 4/8/2024 | Listing removed | -- |
Source: MLSOK/OKCMAR as distributed by MLS GRID #1098722 Report a problem | ||
| 3/21/2024 | Price change | $459,999-1.1%$122/sqft |
Source: MLSOK/OKCMAR as distributed by MLS GRID #1098722 Report a problem | ||
| 3/4/2024 | Price change | $465,000-1.1%$123/sqft |
Source: MLSOK/OKCMAR as distributed by MLS GRID #1098722 Report a problem | ||
| 2/12/2024 | Listed for sale | $470,000+42.4%$125/sqft |
Source: MLSOK/OKCMAR as distributed by MLS GRID #1098722 Report a problem | ||
| 9/3/2019 | Sold | $330,000$87/sqft |
Source: MLSOK/OKCMAR as distributed by MLS GRID #869316 Report a problem | ||
| 7/6/2019 | Pending sale | $330,000$87/sqft |
Source: Kevo Properties #869316 Report a problem | ||
| 6/2/2019 | Listed for sale | $330,000+30%$87/sqft |
Source: Kevo Properties #869316 Report a problem | ||
| 1/16/2014 | Sold | $253,900$67/sqft |
Source: MLSOK/OKCMAR as distributed by MLS GRID #527372 Report a problem | ||
| 7/28/2013 | Listing removed | $253,900$67/sqft |
Source: Hayes Realty Group #527372 Report a problem | ||
| 7/24/2013 | Listed for sale | $253,900+18.1%$67/sqft |
Source: Hayes Realty Group #527372 Report a problem | ||
| 9/4/2007 | Sold | $215,000$57/sqft |
Source: MLSOK/OKCMAR as distributed by MLS GRID #284576 Report a problem | ||
Public tax history
| Year | Property taxes | Tax assessment |
|---|---|---|
| 2025 | $5,092 +5.3% | $42,317 +5% |
| 2024 | $4,835 +5.8% | $40,302 +5% |
| 2023 | $4,568 +4.1% | $38,382 +5% |
| 2022 | $4,390 +6.1% | $36,555 +5% |
| 2021 | $4,139 -4.5% | $34,815 -3.1% |
| 2020 | $4,333 +61.2% | $35,915 +25.4% |
| 2019 | $2,687 +5% | $28,644 +5% |
| 2018 | $2,559 -24% | $27,280 -1.8% |
| 2017 | $3,370 | $27,775 +2.9% |
| 2016 | $3,370 +3.4% | $27,005 -1.4% |
| 2015 | $3,258 -1.7% | $27,381 |
| 2014 | $3,314 | $27,381 +10.3% |
| 2013 | -- | $24,827 -0.2% |
| 2012 | -- | $24,883 -0.4% |
| 2011 | -- | $24,995 -0.9% |
| 2010 | -- | $25,221 +5% |
| 2009 | -- | $24,020 -1.5% |
| 2008 | -- | $24,375 |
| 2007 | -- | -- |
| 2006 | -- | -- |
| 2005 | -- | -- |
| 2004 | -- | -- |
| 2003 | -- | -- |
Find assessor info on the county website
Monthly payment
Est. payment
Payment breakdown
Explore the cost of this home by adjusting the details. Changes won't be saved.Climate risks
Neighborhood: 73013
Nearby schools
Schools provided by the listing agent
- Elementary: Charles Haskell ES
- Middle: Summit MS
- High: Santa Fe HS
Source: MLSOK/OKCMAR as distributed by MLS GRID. This data may not be complete. We recommend contacting the local school district to confirm school assignments for this home.

Similar homes
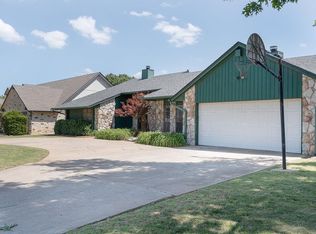
- $435,0004 bd4 ba3.2k sqft14817 Brasswood Blvd, Edmond, OK 73013For Sale
 MLS ID #1248393, Chrissy Brown, Shepherds Real Estate. MLSOK/OKCMAR as distributed by MLS GRID
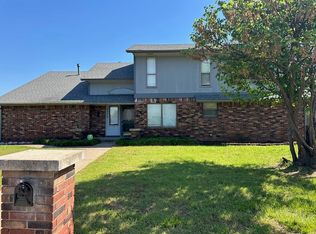
 - $497,0004 bd3 ba3.1k sqft841 Glenlake Dr, Edmond, OK 73013For Sale
 MLS ID #1252971, Conner Seely, Bailee & Co. Real Estate. MLSOK/OKCMAR as distributed by MLS GRID
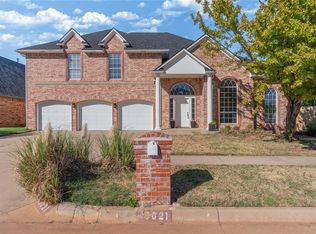
 - $499,9004 bd3 ba3.5k sqft15021 Salem Creek Rd, Edmond, OK 73013For Sale
 MLS ID #1252883, Tara Levinson, LRE Realty, LLC. MLSOK/OKCMAR as distributed by MLS GRID
 - $474,9005 bd3 ba5.1k sqft14108 Osage Dr, Edmond, OK 73013For Sale
 MLS ID #1237197, Megan McClung, LIME Realty. MLSOK/OKCMAR as distributed by MLS GRID
