This exceptional 3-bedroom, 2-bathroom single-story home is in pristine, move-in ready condition, perfectly combining effortless stairs-free living with premium modern updates on a highly desirable corner lot. Offering a sleek, cohesive aesthetic and ultimate low-maintenance upkeep, high-quality luxury vinyl plank (LVP) flooring runs beautifully throughout the entire home. Designed with a thoughtful, open layout, the inviting interior leads out to a private backyard, providing a wonderful open-air canvas for gardening, pets, play, or relaxing weekend barbecues. Spotlessly prepared and meticulously maintained from top to bottom, this turnkey residence is completely ready for a stress-free transition into a stylish, comfortable lifestyle.
For sale
$259,900
1104 Pecan Pl, Durham, NC 27704
3beds
1,120sqft
Single Family Residence
Built in 1989
7,840 Square Feet Lot
$-- Zestimate®
$232/sqft
$-- HOA
What's special
Premium modern updatesPrivate backyardStairs-free livingHighly desirable corner lotSleek cohesive aestheticThoughtful open layout
- 87 days
- 491
- 59
Zillow last checked:
Listing updated:
Listed by:
Robert Salmons 888-216-6364,
Entera Realty LLC
Source: Doorify MLS,MLS#: 10180334
Facts & features
Interior
Bedrooms & bathrooms
- Bedrooms: 3
- Bathrooms: 2
- Full bathrooms: 2
- Main level bathrooms: 2
- Main level bedrooms: 3
Primary bedroom
- Level: Main
Bedroom 2
- Level: Main
Bedroom 3
- Level: Main
Kitchen
- Level: Main
Living room
- Level: Main
Heating
- None
Cooling
- Central Air
Appliances
- Included: Electric Range, Free-Standing Electric Range, Free-Standing Refrigerator, Free-Standing Range, Microwave, Range, Refrigerator
- Laundry: Inside, In Unit, Washer Hookup
Features
- Ceiling Fan(s), Chandelier, His and Hers Closets, Kitchen/Dining Room Combination
- Flooring: Luxury Vinyl, Wood
- Common walls with other units/homes: No Common Walls
Interior area
- Total structure area: 1,120
- Total interior livable area: 1,120 sqft
- Finished area above ground: 1,120
- Finished area below ground: 0
Property
Parking
- Total spaces: 2
- Parking features: Driveway, Parking Pad
- Uncovered spaces: 2
Features
- Levels: One
- Stories: 1
- Patio & porch: Covered, Deck, Front Porch, Porch
- Exterior features: Rain Gutters, Storage
- Has view: Yes
- View description: Trees/Woods
Lot
- Size: 7,840 Square Feet
Details
- Additional structures: Outbuilding, Shed(s), Storage
- Parcel number: 129631
- Zoning: R-5
- Special conditions: Standard
Construction
Type & style
- Home type: SingleFamily
- Architectural style: Ranch
- Property subtype: Single Family Residence
Materials
- Wood Siding
- Foundation: Concrete Perimeter
- Roof: Shingle
Condition
- New construction: No
- Year built: 1989
Utilities & green energy
- Sewer: Public Sewer
- Water: Public
- Utilities for property: Electricity Connected, Water Connected
Community & HOA
Community
- Features: Suburban
- Security: Smoke Detector(s)
- Subdivision: The Orchard
HOA
- Has HOA: No
Location
- Region: Durham
Financial & listing details
- Price per square foot: $232/sqft
- Tax assessed value: $249,596
- Annual tax amount: $2,474
- Date on market: 7/16/2026
- Listing agreement: Exclusive Right To Sell
- Listing terms: Cash,Conventional,FHA,VA Loan
Estimated market value
Not available
Estimated sales range
Not available
Not available
Price history
| Date | Event | Price |
|---|---|---|
| 7/16/2026 | Listed for sale | $259,900+7.2%$232/sqft |
Source:  Doorify MLS #10180334 Report a problem Doorify MLS #10180334 Report a problem | ||
| 6/22/2024 | Listing removed | -- |
Source: Zillow Rentals Report a problem | ||
| 5/22/2024 | Listed for rent | $1,670+4%$1/sqft |
Source: Zillow Rentals Report a problem | ||
| 5/20/2023 | Listing removed | -- |
Source: Zillow Rentals Report a problem | ||
| 5/5/2023 | Listed for rent | $1,605+10.7%$1/sqft |
Source: Zillow Rentals Report a problem | ||
| 12/22/2021 | Listing removed | -- |
Source: Zillow Rental Network Premium Report a problem | ||
| 12/16/2021 | Price change | $1,450-3%$1/sqft |
Source: Zillow Rental Network Premium Report a problem | ||
| 12/9/2021 | Price change | $1,495-5.1%$1/sqft |
Source: Zillow Rental Network Premium Report a problem | ||
| 12/3/2021 | Price change | $1,575-3.1%$1/sqft |
Source: Zillow Rental Network Premium Report a problem | ||
| 11/23/2021 | Price change | $1,625-3%$1/sqft |
Source: Zillow Rental Network Premium Report a problem | ||
| 11/11/2021 | Price change | $1,675-17.9%$1/sqft |
Source: Zillow Rental Network Premium Report a problem | ||
| 10/17/2021 | Listed for rent | $2,040$2/sqft |
Source: Zillow Rental Network Premium Report a problem | ||
| 8/27/2021 | Sold | $242,500+17.1%$217/sqft |
Source: Public Record Report a problem | ||
| 8/4/2021 | Pending sale | $207,000$185/sqft |
Source: Doorify MLS #2399343 Report a problem | ||
| 8/2/2021 | Listed for sale | $207,000+179.7%$185/sqft |
Source: Doorify MLS #2399343 Report a problem | ||
| 1/23/2014 | Sold | $74,000+105.6%$66/sqft |
Source: Public Record Report a problem | ||
| 11/4/2011 | Sold | $36,000$32/sqft |
Source: Public Record Report a problem | ||
Public tax history
| Year | Property taxes | Tax assessment |
|---|---|---|
| 2025 | $2,474 +33% | $249,596 +87.1% |
| 2024 | $1,861 +6.5% | $133,389 |
| 2023 | $1,747 +2.3% | $133,389 |
| 2022 | $1,707 +0.5% | $133,389 |
| 2021 | $1,699 +2.4% | $133,389 |
| 2020 | $1,659 | $133,389 |
| 2019 | $1,659 | $133,389 +68.4% |
| 2018 | $1,659 +55.5% | $79,233 |
| 2017 | $1,067 +3.5% | $79,233 |
| 2016 | $1,031 | $79,233 -18.9% |
| 2015 | $1,031 -23.8% | $97,696 |
| 2014 | $1,352 | $97,696 |
| 2013 | -- | $97,696 |
| 2012 | -- | $97,696 |
| 2011 | $1,273 +0.4% | $97,696 |
| 2010 | $1,268 +4% | $97,696 |
| 2009 | $1,219 | $97,696 |
| 2008 | $1,219 +5.1% | $97,696 +18.9% |
| 2007 | $1,161 +1.4% | $82,192 |
| 2006 | $1,144 | $82,192 |
| 2005 | $1,144 +1.4% | $82,192 |
| 2004 | $1,129 | $82,192 |
| 2003 | -- | $82,192 |
| 2002 | $1,038 +10.5% | $82,192 +41.7% |
| 2000 | $939 | $58,000 |
Find assessor info on the county website
Monthly payment
Est. payment
Payment breakdown
Explore the cost of this home by adjusting the details. Changes won't be saved.Climate risks
Neighborhood: 27704
Nearby schools
Schools provided by the listing agent
- Elementary: Durham - Glenn Elementary
- Middle: Durham - Lucas Middle School
- High: Durham - Northern High
Source: Doorify MLS. This data may not be complete. We recommend contacting the local school district to confirm school assignments for this home.

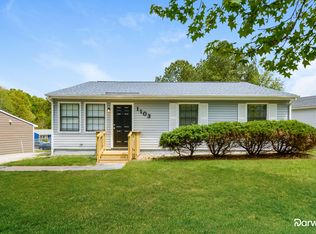
Similar homes
- $285,0003 bd2 ba1.2k sqft2705 N Roxboro St, Durham, NC 27704For Sale
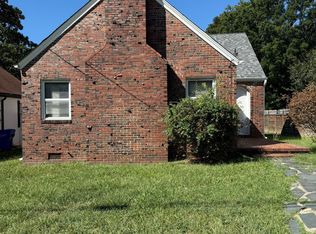
 MLS ID #10197771, Dani Blackwell. Doorify MLS
 - $259,9003 bd2 ba1k sqft817 Waring St, Durham, NC 27704For Sale
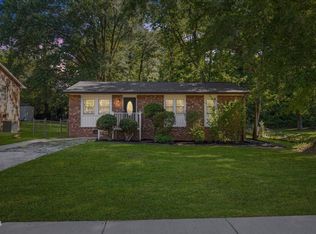 MLS ID #10188427, Yezenia Boffil. Doorify MLS
 - $254,9003 bd1 ba1k sqft621 Belvin Ave, Durham, NC 27704For Sale
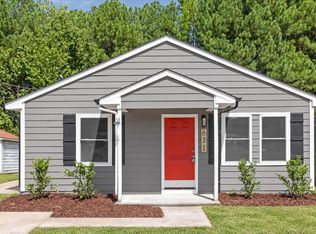 MLS ID #10193155, Stephanie Anson. Doorify MLS
 - $249,9003 bd2 ba1.2k sqft3016 Dearborn Dr, Durham, NC 27704For Sale
 MLS ID #10183602, Shea Smith. Doorify MLS
 - $233,0002 bd2 ba975 sqft2513 Lindbergh St, Durham, NC 27704For SaleMLS ID #10197444, Thomas Ladane Shoupe. Doorify MLS
- $279,0003 bd2 ba1k sqft1734 Great Bend Dr, Durham, NC 27704For SaleMLS ID #10197738, Paul Inserra. Doorify MLS
- $280,0003 bd2 ba1.1k sqft828 Shari Ct, Durham, NC 27704For SaleMLS ID #10184897, Stephanie Anson. Doorify MLS
- $239,9003 bd2 ba1.1k sqft806 Piper St, Durham, NC 27704For SaleMLS ID #10187199, Angie Cole. Doorify MLS
- $279,9002 bd1 ba864 sqft609 E Maynard Ave, Durham, NC 27704For Sale
 MLS ID #1238241, Jeannie Toberman. Triad MLS
 - $297,0003 bd1 ba948 sqft105 E Murray Ave, Durham, NC 27704For SaleMLS ID #10195659, Cynthia Quarantello. Doorify MLS
- $279,0004 bd2 ba1.5k sqft3309 Prudence St, Durham, NC 27704For SaleMLS ID #10184642, Thomas Ladane Shoupe. Doorify MLS
- $250,0004 bd2 ba1k sqft2506 Dominion St, Durham, NC 27704For SaleMLS ID #10184870, Cathy Johnson. Doorify MLS
- $247,5002 bd1 ba864 sqft804 E Ellerbee St, Durham, NC 27704For SaleMLS ID #10196385, Leslie Page. Doorify MLS
- $290,0003 bd2 ba1.1k sqft3 Jessica Ct, Durham, NC 27704For SaleMLS ID #10193901, Dee Love. Doorify MLS
- $225,0002 bd1 ba816 sqft1403 E Club Blvd, Durham, NC 27704For SaleMLS ID #10194038, Shea Smith. Doorify MLS
- $277,0003 bd3 ba1.2k sqft2029 Buffalo Way, Durham, NC 27704For SaleMLS ID #10191179, Thomas Ladane Shoupe. Doorify MLS
- $258,0002 bd1 ba906 sqft116 Davidson Ave, Durham, NC 27704For SaleMLS ID #10181860, John Whaley. Doorify MLS
