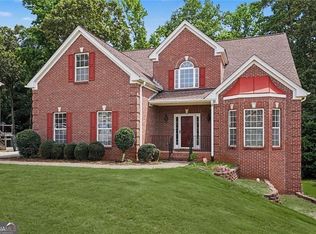
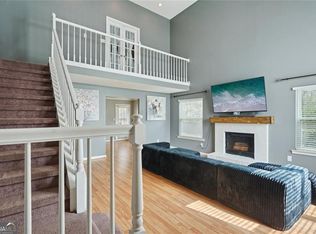
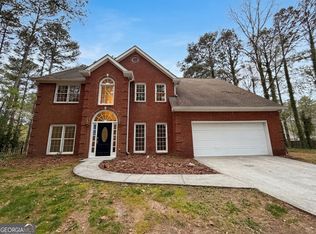
Welcome to this stunning four-sided brick home situated in the desirable Irwin Place neighborhood. Approaching the residence, you'll be greeted by a well-maintained exterior that features a circular driveway, enhancing both accessibility and curb appeal. The lush landscaping frames the home, setting a serene backdrop. Upon entering, you are welcomed by a grand two-story foyer adorned with elegant hardwood floors that lead into the heart of the home. The separate dining room provides an ideal space for formal gatherings, while the generous living room and expansive family room, highlighted by built-in bookcases and a charming masonry fireplace with gas logs, invite relaxation and comfort. The kitchen is a chef's dream, featuring solid surface counters, an island with a prep sink, and hardwood flooring. This culinary space opens seamlessly to the family room, ensuring that entertaining is a breeze. Natural light floods the kitchen through large windows, creating an inviting atmosphere. Retreat to the large owner's suite, where a trey ceiling adds a touch of sophistication, complemented by a masonry fireplace that creates a cozy ambiance. The owner's bath is a personal haven, boasting dual vanities, a luxurious jetted tub, and a tiled shower, providing a perfect space for unwinding. Three additional bedrooms share a well-appointed hall bath, making this home ideal for family living or accommodating guests. An unfinished full basement with a boat door offers potential for customization, whether for storage or future expansion. Step outside to discover a fenced backyard that provides privacy and an excellent space for outdoor activities, complemented by a covered patio that invites relaxation and entertainment. This property combines functional space and elegant design, making it a perfect place to call home. PROPERTY BEING SOLD "AS-IS"
Pending
Price cut: $25K (7/1)
$375,000
1104 Thorn Apple Ct SE, Conyers, GA 30013
4beds
2,703sqft
:
Get pre-qualified$2,560/mo
Single Family Residence, Residential
Built in 1990
0.83 Acres Lot
$372,900 Zestimate®
$139/sqft
$29/mo HOA
What's special
Four-sided brick homeElegant hardwood floorsLush landscapingSeparate dining roomExpansive family roomGrand two-story foyerCircular driveway
- 66 days |
- 685 |
- 42 |
Zillow last checked:
Listing updated:
Listed by:
Barnes and Moore Team,
Keller Williams Premier 678-487-1600,
ALICIA BARNES,
Keller Williams Premier
Source: FMLS GA,MLS#: 7780629
Facts & features
Interior
Bedrooms & bathrooms
- Bedrooms: 4
- Bathrooms: 3
- Full bathrooms: 2
- 1/2 bathrooms: 1
Rooms
- Room types: Basement, Family Room, Laundry, Master Bathroom, Master Bedroom
Primary bedroom
- Features: Oversized Master
- Level: Oversized Master
Bedroom
- Features: Oversized Master
Primary bathroom
- Features: Double Vanity, Separate Tub/Shower, Whirlpool Tub
Dining room
- Features: Separate Dining Room
Kitchen
- Features: Breakfast Bar, Cabinets White, Eat-in Kitchen, Kitchen Island, Pantry, Solid Surface Counters, View to Family Room, Wine Rack
Heating
- Central, Forced Air, Natural Gas, Zoned
Cooling
- Ceiling Fan(s), Central Air, Zoned
Appliances
- Included: Dishwasher, Dryer, Electric Oven, Gas Range, Gas Water Heater, Microwave, Refrigerator, Washer
- Laundry: In Hall, Laundry Room, Upper Level
Features
- Bookcases, Double Vanity, Entrance Foyer 2 Story, High Speed Internet, Tray Ceiling(s), Walk-In Closet(s)
- Flooring: Carpet, Ceramic Tile, Hardwood
- Windows: Bay Window(s), Double Pane Windows, Skylight(s)
- Basement: Boat Door,Driveway Access,Exterior Entry,Full,Interior Entry,Unfinished
- Number of fireplaces: 2
- Fireplace features: Family Room, Gas Log, Masonry, Master Bedroom
- Common walls with other units/homes: No Common Walls
Interior area
- Total structure area: 2,703
- Total interior livable area: 2,703 sqft
- Finished area above ground: 2,703
- Finished area below ground: 0
Video & virtual tour
Property
Parking
- Total spaces: 3
- Parking features: Attached, Drive Under Main Level, Garage, Garage Door Opener, Garage Faces Rear, Garage Faces Side, Kitchen Level
- Attached garage spaces: 3
Accessibility
- Accessibility features: None
Features
- Levels: Two
- Stories: 2
- Patio & porch: Covered, Patio
- Exterior features: Rain Gutters, No Dock
- Pool features: None
- Has spa: Yes
- Spa features: Bath, None
- Fencing: Back Yard,Chain Link,Fenced
- Has view: Yes
- View description: Rural
- Waterfront features: None
- Body of water: None
Lot
- Size: 0.83 Acres
- Features: Cul-De-Sac, Level, Sloped
Details
- Additional structures: None
- Parcel number: 077B010185
- Other equipment: None
- Horse amenities: None
Construction
Type & style
- Home type: SingleFamily
- Architectural style: Traditional
- Property subtype: Single Family Residence, Residential
Materials
- Brick, Brick 4 Sides
- Foundation: Block
- Roof: Composition
Condition
- Resale
- New construction: No
- Year built: 1990
Utilities & green energy
- Electric: 220 Volts
- Sewer: Septic Tank
- Water: Public
- Utilities for property: Cable Available, Electricity Available, Natural Gas Available, Phone Available, Water Available
Green energy
- Energy efficient items: None
- Energy generation: None
Community & HOA
Community
- Features: Homeowners Assoc, Pool, Tennis Court(s)
- Security: Smoke Detector(s)
- Subdivision: Irwin Place
HOA
- Has HOA: Yes
- Services included: Swim, Tennis
- HOA fee: $350 annually
Location
- Region: Conyers
Financial & listing details
- Price per square foot: $139/sqft
- Tax assessed value: $416,300
- Annual tax amount: $6,375
- Date on market: 6/1/2026
- Cumulative days on market: 37 days
- Listing terms: Cash
- Ownership: Fee Simple
- Electric utility on property: Yes
- Road surface type: Asphalt
Estimated market value
$372,900
$354,000 - $392,000
$2,518/mo
Price history
| Date | Event | Price |
|---|---|---|
| 7/18/2026 | Pending sale | $375,000$139/sqft |
Source:  FMLS GA #7780629 Report a problem FMLS GA #7780629 Report a problem | ||
| 7/1/2026 | Price change | $375,000-6.3%$139/sqft |
Source:  GAMLS #10776452 Report a problem GAMLS #10776452 Report a problem | ||
| 6/27/2026 | Pending sale | $400,000$148/sqft |
Source: FMLS GA #7780629 Report a problem | ||
| 6/2/2026 | Listed for sale | $400,000$148/sqft |
Source: GAMLS #10776452 Report a problem | ||
Public tax history
| Year | Property taxes | Tax assessment |
|---|---|---|
| 2025 | $3,650 -3% | $166,520 +1.8% |
| 2024 | $3,762 +68.2% | $163,600 +12.1% |
| 2023 | $2,236 -24.7% | $146,000 +3.4% |
| 2022 | $2,972 +16.1% | $141,240 +26% |
| 2021 | $2,560 -5.5% | $112,080 +10.1% |
| 2020 | $2,708 +17% | $101,840 +14.9% |
| 2019 | $2,316 -1.3% | $88,600 |
| 2018 | $2,346 +24.3% | $88,600 +12.3% |
| 2017 | $1,888 +15.4% | $78,920 +12.4% |
| 2016 | $1,635 | $70,200 |
| 2015 | $1,635 -0.2% | $70,200 +3.7% |
| 2014 | $1,639 +16.8% | $67,720 -22.3% |
| 2013 | $1,403 -24.9% | $87,200 |
| 2012 | $1,868 -9.7% | -- |
| 2011 | $2,068 -11.4% | $87,200 -11.7% |
| 2010 | $2,333 +0.3% | $98,720 -9.2% |
| 2009 | $2,325 +23.5% | $108,680 |
| 2008 | $1,883 -0.1% | $108,680 |
| 2007 | $1,885 +18% | $108,680 +14.1% |
| 2006 | $1,597 -2.1% | $95,280 |
| 2005 | $1,632 -0.4% | $95,280 0% |
| 2004 | $1,639 | $95,296 -60% |
| 2003 | -- | $238,240 +187.7% |
| 2002 | $2,143 -5.7% | $82,800 |
| 2001 | $2,272 -3.6% | $82,800 |
| 2000 | $2,355 | $82,800 |
Find assessor info on the county website
Monthly payment
Est. payment
Payment breakdown
Explore the cost of this home by adjusting the details. Changes won't be saved.Climate risks
Neighborhood: 30013
Nearby schools
GreatSchools rating
- 4/10Flat Shoals Elementary SchoolGrades: PK-5Distance: 0.9 mi
- 5/10Memorial Middle SchoolGrades: 6-8Distance: 2.1 mi
- 4/10Rockdale County High SchoolGrades: 9-12Distance: 2.6 mi
Schools provided by the listing agent
- Elementary: Flat Shoals - Rockdale
- Middle: Memorial
- High: Rockdale County
Source: FMLS GA. This data may not be complete. We recommend contacting the local school district to confirm school assignments for this home.
- $389,7004 bd3 ba2.9k sqft1106 Thorn Apple Ct SE, Conyers, GA 30013Off Market
- $472,8004 bd3 ba3.2k sqft1102 Thorn Apple Ct SE, Conyers, GA 30013Off Market
- $478,3006 bd5 ba3.3k sqft1121 Ardeena Way SE, Conyers, GA 30013Off Market

- $463,6005 bd6 ba3.5k sqft1105 Thorn Apple Ct SE, Conyers, GA 30013Off Market

- $347,0003 bd3 ba2.7k sqft1108 Thorn Apple Ct SE, Conyers, GA 30013Off Market
- $569,6004 bd4 ba4.1k sqft1131 Ardeena Way SE, Conyers, GA 30013Off Market
- $346,4003 bd2 ba2.2k sqft1111 Ardeena Way SE, Conyers, GA 30013Off Market
- $381,7003 bd3 ba2.6k sqft1103 Thorn Apple Ct SE, Conyers, GA 30013Off Market
A local agent can set up tours, give advice and negotiate with sellers.
Similar homes
- $389,9004 bd4 ba2.6k sqft2871 Weatherstone Cir SE, Conyers, GA 30094Active
 MLS ID #10808498, Brookl'n Sample, BHGRE Metro Brokers. GAMLS
 - $399,9004 bd4 ba3.4k sqft3828 Martingale Dr SE, Conyers, GA 30094Active Under Contract
 MLS ID #10768768, Cheryl Kypreos, GK Properties LLC. GAMLS
 - $320,0004 bd3 ba2.3k sqft2100 Green Tree Ct, Lithonia, GA 30058Active
 MLS ID #10819762, Khadijah Bilal, Hester Group, REALTORS. GAMLS
 - $389,0004 bd3 ba2.5k sqft3805 Lenna Dr, Snellville, GA 30039Active
 MLS ID #10723867, Tanya Pickens, Opendoor Brokerage. GAMLS
 - $445,0004 bd4 ba3.9k sqft1951 Harvest Way, Loganville, GA 30052ActiveMLS ID #10820676, Kelly Teal, The Connection Real Estate. GAMLS
- $199,0003 bd2 ba2.2k sqft2845 Cinnamon Ct SE, Conyers, GA 30094ActiveMLS ID #10815991, Bryant Edler, BHGRE Metro Brokers. GAMLS
- $469,9003 bd2 ba2.4k sqft2624 Fireside Trl SW, Conyers, GA 30094ActiveMLS ID #10781177, Haley Earnest, The HomeStore. GAMLS
- $325,0005 bd4 ba2.7k sqft5057 Kurt Ln SW, Conyers, GA 30094ActiveMLS ID #10777822, Tiffney Riffle, Keller Williams Premier. GAMLS
- $394,9006 bd4 ba3.1k sqft6963 Whispering Oaks Ct, Stone Mountain, GA 30087For Sale
 MLS ID #7814575, Salisia Murray, Atlanta Communities. FMLS GA
 - $359,9004 bd3 ba2.7k sqft5405 Winding Glen Dr, Lithonia, GA 30038For SaleMLS ID #7797253, Morris Carroll, The Carroll Group, Inc.. FMLS GA
- $350,0004 bd2 ba1.7k sqft115 Huntington St, Covington, GA 30016ActiveMLS ID #10725870, Meredith Azar, American Realty Professionals. GAMLS
- $399,9993 bd3 ba2.3k sqft565 Stallsworth Rd, McDonough, GA 30252ActiveMLS ID #10806867, Azam Shojaee, Hester Group, REALTORS. GAMLS
- $354,9005 bd3 ba2.4k sqft314 Black Willow Ct, Locust Grove, GA 30248ActiveMLS ID #10799288, Svetlana Bugera, Keller Williams Premier. GAMLS
- $229,9003 bd2 ba1.6k sqft2140 Rockdale Dr NW, Conyers, GA 30012ActiveMLS ID #10817573, Jennifer Astrin, Astrin Real Estate. GAMLS
- $299,0003 bd2 ba1.6k sqft2210 Village Dr, Covington, GA 30016ActiveMLS ID #10804938, Shahniza Jooma, Virtual Properties Realty.com. GAMLS
- $380,0003 bd3 ba2.2k sqft161 Honey Creek Rd, McDonough, GA 30252ActiveMLS ID #10756913, April Dunn, eXp Realty. GAMLS
- $399,0006 bd4 ba3.6k sqft3532 Cragstone Rd, Lithonia, GA 30038ActiveMLS ID #10799694, Selena Rose, Virtual Properties Realty.com. GAMLS
- $425,0005 bd4 ba3.3k sqft4100 Highway 138 SW, Stockbridge, GA 30281ActiveMLS ID #10773792, Raquel Lavender, Keller Williams Realty Atl. Partners. GAMLS
- $410,0004 bd3 ba3.3k sqft3382 Summit Glen Dr, Loganville, GA 30052ActiveMLS ID #10808967, Lizbeth Cuevas, Harry Norman Realtors. GAMLS
- $387,0003 bd3 ba1.7k sqft5989 Sandy Creek Rd, Loganville, GA 30052For SaleMLS ID #7774247, Tim Johnson, Rise 24 Real Estate, LLC. FMLS GA
