Opportunity awaits at 11043 Boeger Court! This cozy solid brick ranch offers 3 bedrooms, 1.1 baths, and endless potential to make it your own. The functional floor plan includes a full basement with a convenient half bath and bar for entertaining for all of your favorite drinks, providing additional living, recreation, or storage space. A detached 2-car garage and backyard storage shed add to the home's practicality. The spacious backyard features a mature tree that provides welcome shade, creating the perfect setting for outdoor relaxation and entertaining. Whether you're looking to update, renovate, or customize to suit your style, this home offers an excellent opportunity to bring your vision to life. Ideally situated on a quiet cul-de-sac in desirable Westchester, this location offers convenient access to shopping, dining, parks, major expressways, forest preserves, and top medical facilities, including Ann & Robert H. Lurie Children's Hospital, Loyola University Medical Center, and Endeavor Health Elmhurst Hospital. Enjoy being just minutes from the world-renowned Brookfield Zoo. Bring your ideas and unlock the potential of this charming home. Property is being sold as-is, but is a great rental investment opportunity for investors.
Contingent
$339,900
11043 Boeger Ct, Westchester, IL 60154
3beds
1,131sqft
:
Get pre-qualified$2,560/mo
Single Family Residence
Built in 1960
7,884 Square Feet Lot
$-- Zestimate®
$301/sqft
$-- HOA
What's special
Solid brick ranchBackyard storage shedFunctional floor planSpacious backyard
- 35 days |
- 114 |
- 6 |
Likely to sell faster than
Zillow last checked:
Listing updated:
Listed by:
Basel Tarabein, GRI 847-828-2243,
RE/MAX At Home,
Patrice Demars 224-725-7524,
RE/MAX At Home
Source: MRED as distributed by MLS GRID,MLS#: 12681255
Facts & features
Interior
Bedrooms & bathrooms
- Bedrooms: 3
- Bathrooms: 2
- Full bathrooms: 1
- 1/2 bathrooms: 1
Rooms
- Room types: Recreation Room, Foyer
Primary bedroom
- Level: Main
- Area: 182 Square Feet
- Dimensions: 13X14
Bedroom 2
- Level: Main
- Area: 108 Square Feet
- Dimensions: 9X12
Bedroom 3
- Level: Main
- Area: 132 Square Feet
- Dimensions: 11X12
Dining room
- Level: Main
- Area: 110 Square Feet
- Dimensions: 11X10
Foyer
- Level: Main
- Area: 20 Square Feet
- Dimensions: 4X5
Kitchen
- Level: Main
- Area: 132 Square Feet
- Dimensions: 11X12
Living room
- Level: Main
- Area: 210 Square Feet
- Dimensions: 14X15
Recreation room
- Level: Basement
- Area: 714 Square Feet
- Dimensions: 34X21
Heating
- Natural Gas
Cooling
- Central Air
Features
- Basement: Partially Finished,Full
Interior area
- Total structure area: 0
- Total interior livable area: 1,131 sqft
Property
Parking
- Total spaces: 2
- Parking features: Concrete, Yes, Garage Owned, Detached, Garage
- Garage spaces: 2
Accessibility
- Accessibility features: No Disability Access
Features
- Stories: 1
Lot
- Size: 7,884 Square Feet
- Dimensions: 55 X 132 X 70 X 128
Details
- Parcel number: 15203140100000
- Special conditions: None
Construction
Type & style
- Home type: SingleFamily
- Property subtype: Single Family Residence
Materials
- Brick
- Roof: Asphalt
Condition
- New construction: No
- Year built: 1960
Utilities & green energy
- Sewer: Public Sewer
- Water: Lake Michigan
Community & HOA
Community
- Features: Sidewalks, Street Lights, Street Paved
HOA
- Services included: None
Location
- Region: Westchester
Financial & listing details
- Price per square foot: $301/sqft
- Tax assessed value: $290,000
- Annual tax amount: $6,741
- Date on market: 6/24/2026
- Ownership: Fee Simple
Estimated market value
Not available
Estimated sales range
Not available
Not available
Price history
| Date | Event | Price |
|---|---|---|
| 6/6/2002 | Sold | $201,500$178/sqft |
Source: Public Record Report a problem | ||
Public tax history
| Year | Property taxes | Tax assessment |
|---|---|---|
| 2024 | $7,078 +5% | $29,000 +0% |
| 2023 | $6,741 +14.7% | $28,999 +27.8% |
| 2022 | $5,877 +2.8% | $22,684 |
| 2021 | $5,715 +1.2% | $22,684 |
| 2020 | $5,650 +5.7% | $22,684 +1.5% |
| 2019 | $5,344 +1.4% | $22,345 |
| 2018 | $5,272 +1.6% | $22,345 |
| 2017 | $5,187 +8.9% | $22,345 +18.7% |
| 2016 | $4,762 +2.1% | $18,826 |
| 2015 | $4,665 +2% | $18,826 |
| 2014 | $4,572 -7.2% | $18,826 -15.3% |
| 2013 | $4,927 +2.5% | $22,231 |
| 2012 | $4,809 +2.9% | $22,231 |
| 2011 | $4,672 +10.7% | $22,231 -15.3% |
| 2010 | $4,221 +8.6% | $26,256 |
| 2009 | $3,887 +15.1% | $26,256 -5% |
| 2008 | $3,377 +0.1% | $27,638 +13.8% |
| 2007 | $3,373 +3.7% | $24,282 |
| 2006 | $3,253 -27.8% | $24,282 |
| 2005 | $4,508 +28.1% | $24,282 +35.2% |
| 2004 | $3,519 +2.4% | $17,958 |
| 2003 | $3,438 +2.6% | $17,958 |
| 2002 | $3,349 +42.7% | $17,958 +15% |
| 2001 | $2,348 +1.6% | $15,616 |
| 2000 | $2,311 | $15,616 |
| 1999 | $2,311 | $15,616 |
Find assessor info on the county website
Monthly payment
Est. payment
Payment breakdown
Explore the cost of this home by adjusting the details. Changes won't be saved.Climate risks
Neighborhood: 60154
Nearby schools
GreatSchools rating
- 6/10Westchester Intermediate SchoolGrades: 3-5Distance: 0.2 mi
- 8/10Westchester Middle SchoolGrades: 6-8Distance: 1.3 mi
- NAProviso West High SchoolGrades: 9-12Distance: 1 mi
Schools provided by the listing agent
- Elementary: Westchester Primary School
- Middle: Westchester Intermediate School
- High: Proviso West High School
- District: 92.5
Source: MRED as distributed by MLS GRID. This data may not be complete. We recommend contacting the local school district to confirm school assignments for this home.
- $340,0003 bd3 ba1.3k sqft11039 Boeger Ct, Westchester, IL 60154Sold

- $404,1003 bd2 ba1.2k sqft11047 Boeger Ct, Westchester, IL 60154Off Market
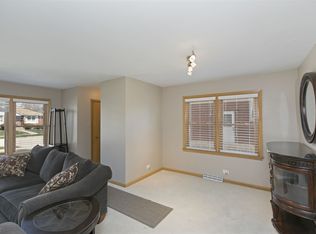
- $426,9003 bd2 ba2.2k sqft11051 Boeger Ct, Westchester, IL 60154Off Market

- $407,3003 bd1 ba1.6k sqft11035 Boeger Ct, Westchester, IL 60154Off Market
- $421,9004 bd2 ba1.5k sqft11032 Shaw St, Westchester, IL 60154Off Market
- $391,7003 bd1 ba1k sqft11036 Shaw St, Westchester, IL 60154Off Market
- $312,5002 bd1 ba974 sqft11028 Shaw St, Westchester, IL 60154Off Market
- $378,0003 bd2 ba1k sqft11101 Boeger Ct, Westchester, IL 60154Off Market
A local agent can set up tours, give advice and negotiate with sellers.
Similar homes
- $325,0003 bd1 ba1k sqft4912 Saint Paul Ct, Hillside, IL 60162Active
 MLS ID #12705727, Gustavo Mendoza, Exit Grace Realty. MRED as distributed by MLS GRID
 - $438,0003 bd2 ba1.2k sqft11115 Martindale Dr, Westchester, IL 60154Price Change
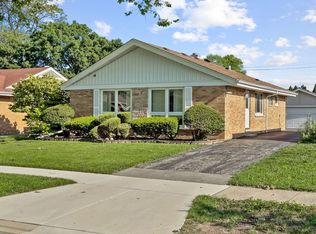 MLS ID #12686070, Robert Chlopek, Exit Real Estate Partners. MRED as distributed by MLS GRID
 - $375,0003 bd2 ba1.1k sqft1S134 Michigan Ave, Lombard, IL 60148New
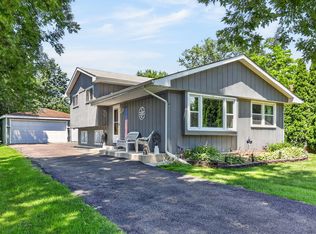 MLS ID #12718273, Patrick Murphy, United Real Estate - Chicago. MRED as distributed by MLS GRID
 - $325,0003 bd2 ba1.1k sqft8240 45th St, Lyons, IL 60534New
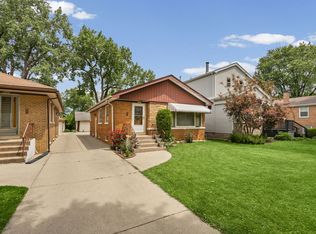 MLS ID #12715058, Kris Maranda, CNC, @properties Christie's International Real Estate. MRED as distributed by MLS GRID
 - $--4 bd2 ba1.3k sqft3108 Oak Ave, Brookfield, IL 60513AuctionAuction.com 1
- $329,8733 bd1 ba1.3k sqft124 Sawyer Ave, La Grange, IL 60525ActiveMLS ID #12681699, Thomas Domasik, RE/MAX 10 in the Park. MRED as distributed by MLS GRID
- $339,9003 bd1 ba1.2k sqft15 W Ann St, Lombard, IL 60148ActiveMLS ID #12709841, Tom George, Discover Real Estate. MRED as distributed by MLS GRID
- $325,0003 bd2 ba960 sqft3525 Prairie Ave, Brookfield, IL 60513ActiveMLS ID #12684183, Agnes Halmon, @properties Christie's International Real Estate. MRED as distributed by MLS GRID
- $340,0002 bd2 ba1.3k sqft324 W Harrison Rd, Lombard, IL 60148ActiveMLS ID #12623324, John McLaren, Village Realty, Inc.. MRED as distributed by MLS GRID
- $340,0003 bd2 ba1.3k sqft1406 Glen Hill Dr, Glendale Heights, IL 60139ActiveMLS ID #12711574, Lucy Mullarkey, RE/MAX All Pro - St Charles. MRED as distributed by MLS GRID
- $389,9994 bd2 ba1.6k sqft230 W Morris Ave, Lombard, IL 60148NewMLS ID #12717538, Mike Musa, Keller Williams Preferred Rlty. MRED as distributed by MLS GRID
- $325,0003 bd1 ba1k sqft6512 102nd Pl, Chicago Ridge, IL 60415NewMLS ID #12670219, Kristina Maurella, Redfin Corporation. MRED as distributed by MLS GRID
- $341,9003 bd2 ba1.2k sqft7924 W 74th Pl, Bridgeview, IL 60455ActiveMLS ID #12657359, Colleen Runyon, Keller Williams ONEChicago. MRED as distributed by MLS GRID
- $349,0003 bd1 ba1k sqft249 Sunrise Ave, Willowbrook, IL 60527ActiveMLS ID #12702359, Sam Cusentino, Compass. MRED as distributed by MLS GRID
- $349,5004 bd2 ba1.1k sqft8525 S Keeler Ave, Chicago, IL 60652NewMLS ID #12707707, Kellye Jackson, Redfin Corporation. MRED as distributed by MLS GRID
- $359,8733 bd2 ba1.3k sqft3833 Oak Park Ave, Berwyn, IL 60402ActiveMLS ID #12686650, Thomas Domasik, RE/MAX 10 in the Park. MRED as distributed by MLS GRID
- $445,0003 bd2 ba1.1k sqft1326 Degener Ave, Elmhurst, IL 60126ActiveMLS ID #12677960, Jaweed Ahmed Mohammed, Chicagoland Brokers, Inc. MRED as distributed by MLS GRID
- $350,0002 bd1 ba852 sqft4030 Vernon Ave, Brookfield, IL 60513ActiveMLS ID #12686406, Nancy Iozzo, Coldwell Banker Realty. MRED as distributed by MLS GRID
- $335,0003 bd2 ba1.3k sqft8841 Tulley Ave, Oak Lawn, IL 60453ActiveMLS ID #12690237, Miguel Gomez Jr, Smart Home Realty. MRED as distributed by MLS GRID
- $339,9003 bd2 ba1k sqft7847 Mason Ave, Burbank, IL 60459ActiveMLS ID #12671945, Alicia Kuzma, RE/MAX City. MRED as distributed by MLS GRID
