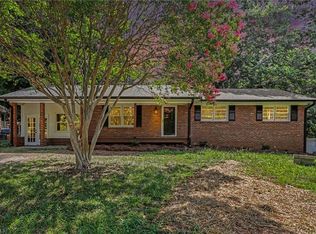
Fresh and fabulous—this 3-BR, 2.5-bath home has had a serious glow-up! The entire interior has been freshly painted, and new LifeProof LVP flooring means it can handle kids, pets, muddy shoes, and whatever else life throws its way. The updated kitchen is serving looks with new cabinets, granite countertops, a new sink and faucet, subway tile backsplash, and shiny new stainless steel appliances. Even takeout tastes better in a kitchen this pretty! New patio doors lead to a brand-new deck overlooking the fenced backyard—perfect for grilling, relaxing, or letting the dog run around while you pretend not to hear the doorbell. Upstairs, the primary en-suite offers a new vanity, new toilet, garden tub, and walk-in shower, giving you plenty of options for washing away the day. The double garage has new garage door motors, so you can pull in with the push of a button like the VIP you are. With all these updates already completed, the only thing missing is you—and maybe a couch!
Pending
$310,000
1105 Deerfield Dr, Reidsville, NC 27320
3beds
1,800sqft
:
Get pre-qualified$1,848/mo
Stick/Site Built, Residential, Single Family Residence
Built in 1997
0.34 Acres Lot
$307,500 Zestimate®
$--/sqft
$-- HOA
What's special
New lifeproof lvp flooringDouble garageNew garage door motorsWalk-in showerNew vanityFenced backyardGranite countertops
- 44 days |
- 38 |
- 2 |
Likely to sell faster than
Zillow last checked:
Listing updated:
Listed by:
Deena Anibal 336-269-3019,
NorthGroup Real Estate
Source: Triad MLS,MLS#: 1226106
Facts & features
Interior
Bedrooms & bathrooms
- Bedrooms: 3
- Bathrooms: 3
- Full bathrooms: 2
- 1/2 bathrooms: 1
- Main level bathrooms: 1
Primary bedroom
- Level: Second
- Dimensions: 13.42 x 16.75
Bedroom 2
- Level: Second
- Dimensions: 11.42 x 10.17
Bedroom 3
- Level: Second
- Dimensions: 10.92 x 11.42
Dining room
- Level: Main
- Dimensions: 11.5 x 10.75
Entry
- Level: Main
- Dimensions: 7.5 x 6.92
Kitchen
- Level: Main
- Dimensions: 16.42 x 11.58
Laundry
- Level: Main
- Dimensions: 8 x 8
Living room
- Level: Main
- Dimensions: 13.42 x 23.25
Heating
- Forced Air, Electric
Cooling
- Central Air
Appliances
- Included: Microwave, Built-In Range, Dishwasher, Electric Water Heater
- Laundry: Dryer Connection, Main Level, Washer Hookup
Features
- Ceiling Fan(s), Dead Bolt(s)
- Flooring: Vinyl
- Basement: Crawl Space
- Attic: Pull Down Stairs
- Number of fireplaces: 1
- Fireplace features: Living Room
Interior area
- Total structure area: 1,800
- Total interior livable area: 1,800 sqft
- Finished area above ground: 1,800
Video & virtual tour
Property
Parking
- Total spaces: 2
- Parking features: Driveway, Garage, Attached, Garage Faces Side
- Attached garage spaces: 2
- Has uncovered spaces: Yes
Features
- Levels: Two
- Stories: 2
- Pool features: None
- Fencing: Fenced
Lot
- Size: 0.34 Acres
- Features: Cleared, Corner Lot
Details
- Additional structures: Storage
- Parcel number: 152752
- Zoning: RS12R
- Special conditions: Owner Sale
Construction
Type & style
- Home type: SingleFamily
- Architectural style: Traditional
- Property subtype: Stick/Site Built, Residential, Single Family Residence
Materials
- Vinyl Siding
Condition
- Year built: 1997
Utilities & green energy
- Sewer: Public Sewer
- Water: Public
Community & HOA
Community
- Subdivision: Village Oaks
HOA
- Has HOA: No
Location
- Region: Reidsville
Financial & listing details
- Tax assessed value: $277,163
- Annual tax amount: $1,719
- Date on market: 6/30/2026
- Cumulative days on market: 15 days
- Listing agreement: Exclusive Right To Sell
- Listing terms: Cash,Conventional,FHA,USDA Loan,VA Loan
Estimated market value
$307,500
$292,000 - $323,000
$2,065/mo
Price history
| Date | Event | Price |
|---|---|---|
| 7/13/2026 | Pending sale | $310,000 |
Source:  Triad MLS #1226106 Report a problem Triad MLS #1226106 Report a problem | ||
| 6/30/2026 | Listed for sale | $310,000+72.2% |
Source: Triad MLS #1226106 Report a problem | ||
| 4/22/2026 | Sold | $180,000$100/sqft |
Source: Public Record Report a problem | ||
Public tax history
| Year | Property taxes | Tax assessment |
|---|---|---|
| 2024 | $3,437 +46.1% | $277,163 +68.9% |
| 2023 | $2,353 | $164,059 |
| 2022 | $2,353 | $164,059 |
| 2021 | $2,353 | $164,059 |
| 2020 | $2,353 | $164,059 |
| 2019 | $2,353 +98% | $164,059 +3.5% |
| 2018 | $1,188 -48.3% | $158,560 |
| 2017 | $2,300 | $158,560 |
| 2015 | $2,300 +1% | $158,560 |
| 2014 | $2,277 +2.1% | $158,560 |
| 2013 | $2,229 | $158,560 |
| 2012 | $2,229 -0.1% | $158,560 |
| 2011 | $2,233 +1.7% | $158,560 +4.3% |
| 2010 | $2,196 | $151,976 |
| 2009 | $2,196 +0.7% | $151,976 |
| 2008 | $2,181 | $151,976 |
| 2007 | $2,181 +10% | $151,976 |
| 2005 | $1,983 +4.8% | $151,976 +4.8% |
| 2004 | $1,892 | $144,969 |
| 2003 | $1,892 +3.7% | $144,969 +8.9% |
| 2002 | $1,824 +3.8% | $133,155 |
| 2001 | $1,758 | $133,155 |
Find assessor info on the county website
Monthly payment
Est. payment
Payment breakdown
Explore the cost of this home by adjusting the details. Changes won't be saved.Climate risks
Neighborhood: 27320
Nearby schools
GreatSchools rating
- 1/10Moss Street ElementaryGrades: PK-5Distance: 0.7 mi
- 3/10Reidsville MiddleGrades: 6-8Distance: 3.2 mi
- 2/10Reidsville HighGrades: PK,9-12Distance: 3.1 mi
Schools provided by the listing agent
- Elementary: Moss Street
- Middle: Reidsville
- High: Reidsville
Source: Triad MLS. This data may not be complete. We recommend contacting the local school district to confirm school assignments for this home.
- $243,5003 bd2 ba1.4k sqft1108 Fox Hunt Ln, Reidsville, NC 27320Off Market
- $6,692-- bd-- ba-- sqftDeerfield Dr, Reidsville, NC 27320Off Market
- $217,100-- bd1 ba1.2k sqft1103 Deerfield Dr, Reidsville, NC 27320Off Market
- $307,000-- bd1 ba1.8k sqft1104 Deerfield Dr, Reidsville, NC 27320Off Market
- $285,0003 bd3 ba1.8k sqft1201 Deerfield Dr, Reidsville, NC 27320Sold
- $286,3004 bd3 ba1.9k sqft1200 Deerfield Dr, Reidsville, NC 27320Off Market
- $251,200-- bd1 ba1.5k sqft1106 Fox Hunt Ln, Reidsville, NC 27320Off Market
- $216,0003 bd2 ba1.2k sqft1102 Fox Hunt Ln, Reidsville, NC 27320Off Market
A local agent can set up tours, give advice and negotiate with sellers.
Similar homes
- $329,9003 bd2 ba1.9k sqft140 Clifton Dr, Reidsville, NC 27320For Sale

 MLS ID #1229617, Teresa S. Knowles. Triad MLS
 - $335,0003 bd2 ba2.3k sqft218 Cedar Run, Reidsville, NC 27320For Sale
 MLS ID #1230064, Susan Sutton. Triad MLS
 - $285,0003 bd2 ba1.5k sqft911 Harrison Crossroad Loop, Reidsville, NC 27320For Sale
 MLS ID #1226946, Jeremy Perdue. Triad MLS
 - $265,0003 bd3 ba1.4k sqft1110 Rosemont Dr, Reidsville, NC 27320For Sale
 MLS ID #1229068, Maria Pradetto. Triad MLS
 - $227,0003 bd2 ba1.4k sqft608 Roach St, Reidsville, NC 27320For SaleMLS ID #1223813, Dania Jackson. Triad MLS
- $374,9004 bd3 ba2.6k sqft7281 Us Highway 158, Reidsville, NC 27320For SaleMLS ID #1221881, Mary Beth Powell. Triad MLS
- $240,0003 bd2 ba2.1k sqft3247 Vance Street Ext, Reidsville, NC 27320For SaleMLS ID #1227933, Raul Panuco. Triad MLS
- $314,9003 bd3 ba1.3k sqft552 O'Bryant Rd, Reidsville, NC 27320For SaleMLS ID #1225614, Amber Morris. Triad MLS
- $390,0003 bd3 ba1.9k sqft2070 Grooms Rd, Reidsville, NC 27320For SaleMLS ID #1222972, Dishani Harden. Triad MLS
- $259,0003 bd3 ba2.1k sqft306 Cypress Dr, Reidsville, NC 27320For SaleMLS ID #1218157, William Benge. Triad MLS
- $379,9003 bd2 ba1.5k sqft336 Cole Rd, Reidsville, NC 27320New ConstructionMLS ID #1229954, Teresa S. Knowles. Triad MLS
- $374,9003 bd2 ba1.4k sqft354 Cole Rd, Reidsville, NC 27320New ConstructionMLS ID #1229948, Teresa S. Knowles. Triad MLS
- $284,9003 bd1 ba1.9k sqft1011 4th St, Eden, NC 27288For SaleMLS ID #1230724, Katlin Mateer. Triad MLS
- $349,9003 bd2 ba1.6k sqft7950 Us Highway 29, Reidsville, NC 27320For SaleMLS ID #1225163, Frank Verdi II. Triad MLS
- $435,0003 bd2 ba2.2k sqft3750 State Highway 150, Reidsville, NC 27320For SaleMLS ID #1224500, Charles Robillard. Triad MLS
- $368,9003 bd2 ba1.6k sqft8124 Old Reidsville Rd, Reidsville, NC 27320For SaleMLS ID #1219345, Jennifer Rowland. Triad MLS
- $309,0003 bd2 ba1.6k sqft6909 Lowline Dr, Greensboro, NC 27405For SaleMLS ID #1229852, Paul Linear. Triad MLS
- $339,0003 bd3 ba2k sqft1853 Indian Trl, Eden, NC 27288For SaleMLS ID #1219770, Gretchen Shelton-Raiford. Triad MLS
- $339,9003 bd2 ba1.8k sqft8311 Mapleway Ln, Greensboro, NC 27455For SaleMLS ID #1226476, Cathy L Duke. Triad MLS
- $299,7503 bd3 ba1.5k sqft590 Blythewood Ct, Greensboro, NC 27455For SaleMLS ID #1226417, Erin Rogers. Triad MLS
