This move-in-ready home presents fresh updates inside & out along w/ a long list of quality features! Spacious kitchen offers brushed/leathered granite countertops, two-toned upgraded maple cabinets & stainless appliances. Updated bathroom, New windows w/custom shades. New double wide concrete driveway. Natural hardwood flooring throughout! Built-in electric fireplace for heat or viewing! The 1.5 car, extra deep garage is insulated, finished with epoxy floor, new windows & direct basement access and a 1800 lb lift to the attic for easy storage! Double wide lot extends to a new 20x18 deck, 2 storage sheds (1 w/ elec & concrete floor), raised garden/herb boxes and an outdoor grill w/natural gas line. "LeafFilter" gutter system, encapsulated crawl space, finished basement w/ optional 3rd bedroom, full bath and wood burning stove/fireplace. Furnace & A/C replaced in 2015. LG brand washer/dryer included. Survey included! Agent owned.
Pending
$289,000
1105 Henry St, Saint Clair, MI 48079
2beds
1,973sqft
Single Family Residence
Built in ----
0.3 Acres Lot
$289,400 Zestimate®
$146/sqft
$-- HOA
What's special
Updated bathroomDouble wide lotNatural hardwood flooring throughoutSpacious kitchenTwo-toned upgraded maple cabinetsStainless appliances
- 33 days
- 597
- 14
Zillow last checked:
Listing updated:
Listed by:
Deborah Querro 586-295-3607,
Berkshire Hathaway HomeServices Kee Realty Wash 586-566-2200
Source: MiRealSource,MLS#: 50222057 Originating MLS: MiRealSource
Facts & features
Interior
Bedrooms & bathrooms
- Bedrooms: 2
- Bathrooms: 2
- Full bathrooms: 2
Rooms
- Room types: Entry, Bedroom, Master Bedroom, Living Room, Utility/Laundry Room, Basement Full Bath, Bathroom, Dining "L"
Primary bedroom
- Level: First
Bedroom 1
- Features: Wood
- Level: Entry
- Area: 143
- Dimensions: 13 x 11
Bedroom 2
- Features: Wood
- Level: Entry
- Area: 110
- Dimensions: 11 x 10
Bathroom 1
- Features: Ceramic
- Level: Entry
- Area: 64
- Dimensions: 8 x 8
Bathroom 2
- Features: Concrete
- Level: Basement
- Area: 56
- Dimensions: 8 x 7
Dining room
- Features: Wood
- Level: Entry
- Area: 143
- Dimensions: 13 x 11
Kitchen
- Features: Wood
- Level: Entry
- Area: 176
- Dimensions: 16 x 11
Living room
- Features: Wood
- Level: Entry
- Area: 294
- Dimensions: 21 x 14
Heating
- Forced Air, Air Cleaner, Humidity Control, Natural Gas, Wood
Cooling
- Ceiling Fan(s), Central Air
Appliances
- Included: Dishwasher, Dryer, Humidifier, Microwave, Other, Range/Oven, Refrigerator, Washer, Gas Water Heater
- Laundry: Laundry Room, In Basement
Features
- Eat-in Kitchen
- Flooring: Ceramic Tile, Hardwood, Wood, Concrete
- Windows: Window Treatments
- Basement: Block,Finished,Interior Entry,Crawl Space
- Number of fireplaces: 1
- Fireplace features: Family Room, Wood Burning Stove
Interior area
- Total structure area: 1,973
- Total interior livable area: 1,973 sqft
- Finished area above ground: 1,173
- Finished area below ground: 800
Property
Parking
- Total spaces: 1.5
- Parking features: Garage, Attached, Basement, Electric in Garage, Garage Door Opener
- Attached garage spaces: 1.5
Features
- Levels: One
- Stories: 1
- Patio & porch: Deck, Porch
- Exterior features: Street Lights
- Frontage type: Road
- Frontage length: 100
Lot
- Size: 0.3 Acres
- Dimensions: 100 x 130
Details
- Additional structures: Shed(s)
- Parcel number: 74073640062000
- Zoning description: Residential
- Special conditions: Private
- Other equipment: Air Cleaner
Construction
Type & style
- Home type: SingleFamily
- Architectural style: Ranch
- Property subtype: Single Family Residence
Materials
- Aluminum Siding, Brick
- Foundation: Basement
Utilities & green energy
- Sewer: Public Sanitary
- Water: Public
- Utilities for property: Cable/Internet Avail.
Green energy
- Energy efficient items: Appliances, Lighting, Thermostat
Community & HOA
Community
- Subdivision: Hubel & Wolvin Second Add
HOA
- Has HOA: No
Location
- Region: Saint Clair
Financial & listing details
- Price per square foot: $146/sqft
- Tax assessed value: $215,400
- Annual tax amount: $3,616
- Date on market: 9/17/2026
- Cumulative days on market: 33 days
- Listing agreement: Exclusive Right To Sell
- Listing terms: Cash,Conventional
- Road surface type: Paved
Estimated market value
$289,400
$275,000 - $304,000
$1,833/mo
Price history
| Date | Event | Price |
|---|---|---|
| 9/22/2026 | Pending sale | $289,000$146/sqft |
Source:  MiRealSource #50222057 Report a problem | ||
| 9/17/2026 | Listed for sale | $289,000+73.1%$146/sqft |
Source: MiRealSource #50222057 Report a problem | ||
| 12/3/2021 | Sold | $167,000-2.3%$85/sqft |
Source: Public Record Report a problem | ||
| 9/21/2021 | Pending sale | $171,000$87/sqft |
Source:  Realcomp II #2210077970 Report a problem | ||
| 9/16/2021 | Listed for sale | $171,000$87/sqft |
Source: Realcomp II #2210077970 Report a problem | ||
Public tax history
| Year | Property taxes | Tax assessment |
|---|---|---|
| 2026 | -- | $107,700 +1.7% |
| 2025 | $3,478 +6.7% | $105,900 +8.3% |
| 2024 | $3,260 +1.2% | $97,800 -0.2% |
| 2023 | $3,220 +56% | $98,000 +23.3% |
| 2022 | $2,064 | $79,500 +8.6% |
| 2021 | -- | $73,200 -4.4% |
| 2020 | -- | $76,600 +14.3% |
| 2019 | $1,957 | $67,000 +11.5% |
| 2018 | -- | $60,100 +17.4% |
| 2017 | -- | $51,200 |
| 2016 | -- | $51,200 +2% |
| 2015 | -- | $50,200 +6.8% |
| 2014 | -- | $47,000 -2.1% |
| 2013 | -- | $48,000 -2.6% |
| 2012 | -- | $49,300 -17.4% |
| 2011 | -- | $59,700 |
| 2010 | -- | $59,700 -12.1% |
| 2009 | -- | $67,900 -13.3% |
| 2008 | -- | $78,300 -11.6% |
| 2007 | -- | $88,580 |
| 2006 | -- | -- |
| 2003 | -- | -- |
| 2002 | -- | $70,951 +14% |
| 2001 | -- | $62,258 +0.4% |
| 2000 | -- | $62,009 |
Find assessor info on the county website
Monthly payment
Est. payment
Payment breakdown
Explore the cost of this home by adjusting the details. Changes won't be saved.Climate risks
Neighborhood: 48079
Nearby schools
Schools provided by the listing agent
- District: East China School District
Source: MiRealSource. This data may not be complete. We recommend contacting the local school district to confirm school assignments for this home.

Similar homes
- $288,5004 bd2 ba1.9k sqft732 N 9th St, Saint Clair, MI 48079For Sale
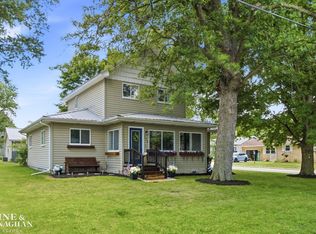
 MLS ID #50214059, Shelley M Watters, Sine & Monaghan Realtors LLC St Clair. MiRealSource
- $335,0004 bd3 ba1.8k sqft3131 King Rd, East China, MI 48054For Sale
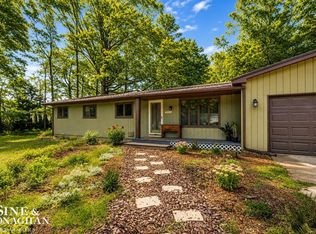 MLS ID #50220064, Dee J Patsalis, Sine & Monaghan Realtors LLC St Clair. MiRealSource
- $225,0003 bd2 ba1.5k sqft606 N 6th St, Saint Clair, MI 48079For Sale
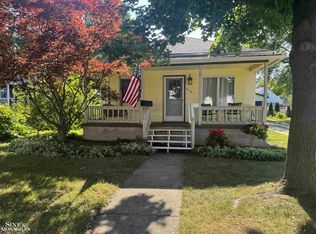 MLS ID #50216805, Jennifer Hayes, Sine & Monaghan Realtors LLC St Clair. MiRealSource
- $344,9003 bd2 ba1.6k sqft3400 King Rd, China, MI 48054For Sale
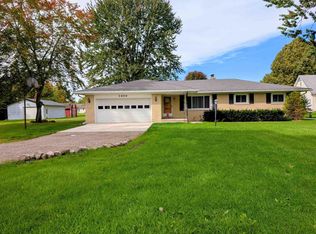 MLS ID #50223982, Pita Bushay, My Home Realty LLC. MiRealSource
- $279,9003 bd2 ba1.3k sqft70484 N Main St, Richmond, MI 48062For Sale
 MLS ID #20261072261, Michael T Moore, NextHome The Boulevard. Realcomp II
- $279,9004 bd2 ba1.8k sqft4207 Pine Grove Ave, Fort Gratiot, MI 48059For SaleMLS ID #20261045053, Thomas Dado, Community Choice Realty Inc. Realcomp II
- $160,0002 bd1 ba992 sqft133 Murphy Dr, Saint Clair, MI 48079For SaleMLS ID #50218671, Donna Hazlewood, KW Platinum Port Huron. MiRealSource
- $265,0003 bd2 ba1.4k sqft64690 Gratiot Ave, Lenox, MI 48050For SaleMLS ID #50221562, Garry Chaney, Berkshire Hathaway HomeServices Kee Realty NB. MiRealSource
- $299,9004 bd3 ba1.8k sqft2934 Palmer Ct, Port Huron, MI 48060For SaleMLS ID #50225247, Kimberly Tousignant, Community Choice Realty Inc.. MiRealSource
- $210,0003 bd2 ba1.4k sqft4025 Michel St, Port Huron, MI 48060For SaleMLS ID #20261084347, Jeff Kakos, Hanging Gardens Real Estate LLC. Realcomp II
- $305,9993 bd2 ba1.4k sqft5080 Dove Rd, Smiths Creek, MI 48074For SaleMLS ID #50208817, Jonathan Minerick, HomeCoin.com. MiRealSource
- $290,0003 bd2 ba2.5k sqft7938 River Rd, Cottrellville, MI 48039For SaleMLS ID #50212838, Wendy Colucci, KW Platinum. MiRealSource
- $299,9004 bd2 ba2k sqft124 Roselawn St, Algonac, MI 48001For Sale
 MLS ID #26033597, Amber Eastcott, Keller Williams GR North. MichRIC
- $330,0003 bd2 ba1.8k sqft69858 N Main St, Richmond, MI 48062For SaleMLS ID #50224189, Francis Ulicny, Realty Executives Home Towne Chesterfield. MiRealSource
- $249,9994 bd1 ba1.7k sqft5030 W Water St, Clyde, MI 48049For SaleMLS ID #50219601, Jarred Ross, KW Platinum. MiRealSource
- $279,9003 bd1 ba1.7k sqft3246 Keewahdin Rd, Fort Gratiot, MI 48059For SaleMLS ID #20261071643, Jeff Kakos, Hanging Gardens Real Estate LLC. Realcomp II
- $237,5003 bd2 ba1.3k sqft474 Maple St, Algonac, MI 48001For SaleMLS ID #50225320, Keegan Mahaffy, Epique Inc.. MiRealSource
- $299,9993 bd2 ba2.7k sqft2595 Evergreen Ln, Port Huron, MI 48060For SaleMLS ID #20261063218, Morris B Hall, Maxim Properties LLC. Realcomp II
- $360,0004 bd3 ba2.1k sqft135 Maple St, Marine City, MI 48039For SaleMLS ID #50220014, Sara Levin, Keller Williams Realty Lakeside. MiRealSource
- $249,5004 bd2 ba2.2k sqft421 Brown St, Marine City, MI 48039For SaleMLS ID #20261081790, Michele Murphy, Berkshire Hathaway HomeServices Kee Realty Washin. Realcomp II
