This charming split foyer home in the desirable Merridale community and close to downtown Mt. Airy offers a perfect blend of comfort and functionality. With 5 spacious bedrooms and 3 full bathrooms, the interior features include a warm and inviting upper level with updated kitchen, inviting dining area, that opens to an enclosed patio room with heating that overlooks a beautifully landscaped private back yard. There are three bedrooms on the upper level (one with ensuite) as well as a hall bath. Fully finished, basement has daylight rooms including bedroom and full bath plus (2nd LL bedroom or office/craft/play), in addition to a family room with gas fireplace and 2nd kitchen with micro, small sink and full-sized 2nd refrigerator and separate freezer. Also find storage and utility room. Lower level connects to an oversized heated 2 car garage with workbench, built-in storage, ventilation, workbench and fan. Home provides a 2nd paved driveway, perfect for those extra vehicles, trailer or RV. (plugin included) One of the many highlights of this home is the serene 0.36-acre lot nestled in a peaceful cul-de-sac. Extra’s include a storage shed (with gutter guards), a plethora of perennials to enjoy, mature trees for shade, outdoor deck and rainwater retention storage for landscaping. Updates include Heat pump and Hot Water Heater ’21, refrig, disposal and dishwasher ’22, propane heater for garage and sunroom ’19, Leaf guards ’19, roof ’18, sunroom and door ’18, windows ’14, (see full update list within documents and photos). Located near excellent schools, parks, and community amenities, this home is ideal for those seeking a quiet neighborhood close to shopping, schools, and parks. This property is not just a house; it's a place to call home.
Pending
$530,000
1105 Merridale Blvd, Mount Airy, MD 21771
5beds
2,288sqft
Single Family Residence
Built in 1977
0.36 Acres Lot
$534,900 Zestimate®
$232/sqft
$-- HOA
What's special
Plethora of perennialsMature trees for shadeSplit foyer homeOutdoor deckStorage and utility roomInviting dining areaUpdated kitchen
- 17 days
- 896
- 79
Zillow last checked:
Listing updated:
Listed by:
Karen Ingalls 443-812-6068,
Long & Foster Real Estate, Inc. 4107303456
Source: Bright MLS,MLS#: MDCR2037888
Facts & features
Interior
Bedrooms & bathrooms
- Bedrooms: 5
- Bathrooms: 3
- Full bathrooms: 3
- Main level bathrooms: 2
- Main level bedrooms: 3
Basement
- Description: Percent Finished: 90.0
- Area: 1144
Heating
- Heat Pump, Programmable Thermostat, Electric, Propane
Cooling
- Attic Fan, Central Air, Ceiling Fan(s), Electric
Appliances
- Included: Down Draft, Cooktop, Dishwasher, Disposal, Dryer, Extra Refrigerator/Freezer, Freezer, Ice Maker, Microwave, Oven, Refrigerator, Washer, Water Conditioner - Owned, Water Heater, Electric Water Heater
- Laundry: In Basement
Features
- 2nd Kitchen, Attic/House Fan, Bathroom - Tub Shower, Ceiling Fan(s), Chair Railings, Dining Area, Entry Level Bedroom, Primary Bath(s), Crown Molding, Built-in Features, Attic, Dry Wall
- Flooring: Carpet, Hardwood, Tile/Brick
- Doors: Sliding Glass, Insulated, Storm Door(s)
- Windows: Double Pane Windows, Screens, Sliding, Storm Window(s)
- Basement: Full,Finished,Heated,Improved,Interior Entry,Exterior Entry,Side Entrance,Windows,Walk-Out Access
- Number of fireplaces: 1
- Fireplace features: Gas/Propane
Interior area
- Total structure area: 2,288
- Total interior livable area: 2,288 sqft
- Finished area above ground: 1,144
- Finished area below ground: 1,144
Property
Parking
- Total spaces: 8
- Parking features: Storage, Built In, Garage Faces Front, Garage Door Opener, Inside Entrance, Oversized, Asphalt, Attached, Driveway, Other
- Attached garage spaces: 2
- Uncovered spaces: 6
- Details: Garage Sqft: 576
Accessibility
- Accessibility features: None
Features
- Levels: Split Foyer,Two
- Stories: 2
- Patio & porch: Patio, Porch, Screened, Enclosed
- Exterior features: Rain Gutters
- Pool features: None
- Spa features: Bath
- Fencing: Back Yard,Wood,Panel
- Has view: Yes
- View description: Garden
Lot
- Size: 0.36 Acres
- Features: Cul-De-Sac
Details
- Additional structures: Above Grade, Below Grade
- Parcel number: 0713018715
- Zoning: RE
- Special conditions: Standard
Construction
Type & style
- Home type: SingleFamily
- Property subtype: Single Family Residence
Materials
- Brick, Vinyl Siding
- Foundation: Block, Active Radon Mitigation
- Roof: Asphalt
Condition
- Good
- New construction: No
- Year built: 1977
Utilities & green energy
- Electric: 200+ Amp Service
- Sewer: Public Sewer
- Water: Public
- Utilities for property: Propane, DSL
Community & HOA
Community
- Subdivision: Merridale
HOA
- Has HOA: No
Location
- Region: Mount Airy
Financial & listing details
- Price per square foot: $232/sqft
- Tax assessed value: $410,833
- Annual tax amount: $5,508
- Date on market: 9/24/2026
- Listing agreement: Exclusive Right To Sell
- Listing terms: Cash,Conventional,FHA,VA Loan
- Inclusions: Propane Tank, Electric Attic Fan (temp Controlled),
- Ownership: Fee Simple
Estimated market value
$534,900
$508,000 - $562,000
$2,688/mo
Price history
| Date | Event | Price |
|---|---|---|
| 10/9/2026 | Pending sale | $530,000$232/sqft |
Source:  Bright MLS #MDCR2037888 Report a problem Bright MLS #MDCR2037888 Report a problem | ||
| 9/29/2026 | Contingent | $530,000$232/sqft |
Source: Bright MLS #MDCR2037888 Report a problem | ||
| 9/24/2026 | Listed for sale | $530,000$232/sqft |
Source: Bright MLS #MDCR2037888 Report a problem | ||
Public tax history
| Year | Property taxes | Tax assessment |
|---|---|---|
| 2026 | $4,802 +6.1% | $410,833 +6.8% |
| 2025 | $4,528 -4.8% | $384,667 +7.3% |
| 2024 | $4,754 +5% | $358,500 +2.7% |
| 2023 | $4,526 +2.7% | $349,200 -2.6% |
| 2022 | $4,406 +2.8% | $358,500 +8.4% |
| 2021 | $4,285 +2.3% | $330,600 +2.3% |
| 2020 | $4,188 +2.4% | $323,067 -2.3% |
| 2019 | $4,090 +377.3% | $330,600 +7.3% |
| 2018 | $857 -77.9% | $308,000 +3.1% |
| 2017 | $3,880 | $298,600 +3.3% |
| 2016 | -- | $289,200 +3.4% |
| 2015 | -- | $279,800 |
| 2014 | -- | $279,800 |
| 2013 | -- | $279,800 -2.2% |
| 2012 | -- | $286,100 |
| 2011 | -- | $286,100 |
| 2010 | -- | $286,100 -10.6% |
| 2009 | -- | $320,000 +8.8% |
| 2008 | -- | $294,110 +9.7% |
| 2007 | -- | $268,220 +10.7% |
| 2006 | -- | $242,330 +14.2% |
| 2005 | -- | $212,112 +16.6% |
| 2004 | -- | $181,896 +19.9% |
| 2003 | -- | $151,680 +1.5% |
| 2002 | -- | $149,462 +1.5% |
| 2001 | -- | $147,246 |
Find assessor info on the county website
Monthly payment
Est. payment
Payment breakdown
Explore the cost of this home by adjusting the details. Changes won't be saved.Climate risks
Neighborhood: 21771
Nearby schools
Schools provided by the listing agent
- District: Carroll County Public Schools
Source: Bright MLS. This data may not be complete. We recommend contacting the local school district to confirm school assignments for this home.
Similar homes
- $--4 bd3 ba3.2k sqft4425 Highboro Dr, Frederick, MD 21771Auction
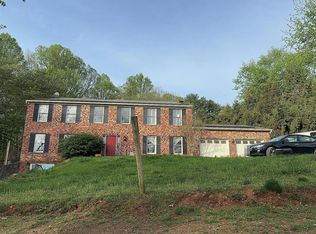 Auction.com 2
 - $579,9003 bd4 ba1.9k sqft1101 Midvale Ave, Mount Airy, MD 21771For Sale
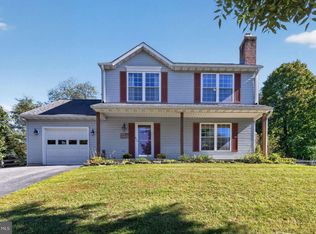
 MLS ID #MDFR2090296, Aaron Jeweler, Compass. Bright MLS
 - $450,0004 bd3 ba1.7k sqft408 Spring Gate Ct, Mount Airy, MD 21771For Sale
 MLS ID #MDFR2089834, Kimberly Meira, Pearson Smith Realty, LLC. Bright MLS
 - $470,0003 bd2 ba1.2k sqft908 Winding Way, Mount Airy, MD 21771For Sale
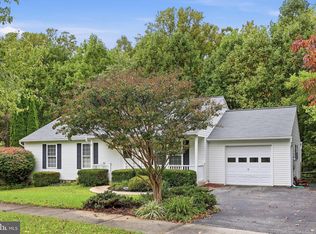 MLS ID #MDFR2089980, Paul Katrivanos, RE/MAX Plus. Bright MLS
 - $549,9004 bd4 ba1.9k sqft14116 Peddicord Rd, Mount Airy, MD 21771For SaleMLS ID #MDFR2088802, Dan Hozhabri, Keller Williams Realty Centre. Bright MLS
- $625,0005 bd3 ba1.9k sqft692 Ridge Rd, Mount Airy, MD 21771For SaleMLS ID #MDHW2073532, Paul Butterfield, RE/MAX Realty Services. Bright MLS
- $674,9904 bd3 ba2.1k sqft510 Rambling Sunset Cir, Mount Airy, MD 21771For SaleMLS ID #MDFR2089442, Michael Klijanowicz, Ghimire Homes. Bright MLS
- $510,0003 bd2 ba1.6k sqft16707 Frederick Rd, Mount Airy, MD 21771For SaleMLS ID #MDHW2074494, Anthony Friedman, Northrop Realty. Bright MLS
- $699,9004 bd4 ba2.2k sqft406 Longbow Rd, Mount Airy, MD 21771For SaleMLS ID #MDCR2037392, Carla Viviano, Viviano Realty. Bright MLS
- $599,9993 bd3 ba2.4k sqft5810 Corporal Jones Ct, Mount Airy, MD 21771For SaleMLS ID #MDFR2087954, John Ippolito, Redfin Corp. Bright MLS
- $475,0003 bd2 ba1.9k sqft4529 Bill Moxley Rd, Mount Airy, MD 21771For SaleMLS ID #MDFR2089520, Drew Hopley, Keller Williams Realty Centre. Bright MLS
- $699,9004 bd3 ba2.7k sqft602 Deer Hollow Dr, Mount Airy, MD 21771For SaleMLS ID #MDFR2088384, Tricia Matala, Northrop Realty. Bright MLS
- $599,9004 bd4 ba2.7k sqft6633 Christy Acres Cir, Mount Airy, MD 21771For SaleMLS ID #MDCR2037364, Dan Hozhabri, Keller Williams Realty Centre. Bright MLS
- $559,9004 bd2 ba1.6k sqft14731 Harrisville Rd, Mount Airy, MD 21771For SaleMLS ID #MDFR2082144, Jennifer Koselak, Real Estate Teams, LLC. Bright MLS
- $524,9003 bd2 ba1.4k sqft4403 Molesworth Ter, Mount Airy, MD 21771For SaleMLS ID #MDFR2084910, Pamela Thompson, EXIT Realty Center. Bright MLS
- $650,0004 bd3 ba2.3k sqft1003 Summer Sweet Ln, Mount Airy, MD 21771For SaleMLS ID #MDCR2036602, Samrat Behl, Northrop Realty. Bright MLS
- $500,0003 bd2 ba1.1k sqft16721 Frederick Rd, Mount Airy, MD 21771For SaleMLS ID #MDHW2074572, Christina Menter, Keller Williams Realty Centre. Bright MLS
- $650,0005 bd3 ba2.5k sqft16555 Old Frederick Rd, Mount Airy, MD 21771For SaleMLS ID #MDHW2071236, Ben Love, Revol Real Estate, LLC. Bright MLS
- $619,5003 bd2 ba2.6k sqft4420 Highboro Dr, Mount Airy, MD 21771For SaleMLS ID #MDFR2082142, Margaret Gates, Long & Foster Real Estate, Inc.. Bright MLS
- $424,9002 bd2 ba1.4k sqft4 Donalds Ln, Mount Airy, MD 21771For SaleMLS ID #MDFR2088906, Blake Haegele, Charis Realty Group. Bright MLS
