Move-In Ready in Mundy Township Taxes with Grand Blanc Schools — The Best of Both Worlds. Highly desired Fenton Hills subdivision, situated on a beautifully landscaped 1/2 acre plus lot with mature trees, gazebo, deck, and playscape; this spacious home offers the perfect blend of updates and space. Step inside to newly refinished hardwood floors that flow throughout the entire first and second levels. The inviting floor plan features a large walk-in foyer with tall ceilings and an open staircase that creates a grand first impression. Enjoy multiple living spaces including a living room, dining room, and family room—ideal for entertaining, home office or everyday living. The brand-new kitchen features quartz countertops, new appliances, and a clean, modern design that everyone will appreciate. The second-floor bathroom has also been completely renovated with a new tub, beautiful tile, cabinets, and quartz counters—bringing a spa-like feel to the upper level. Freshly painted with soft neutral paint colors creating a warm and inviting atmosphere throughout. The finished basement expands your living space and is ideal for college students, guests, or multigenerational living. With two egress windows, a bedroom/office, and a full bathroom, it offers privacy and flexibility for any lifestyle. Outside, the fully fenced backyard is designed for both relaxation and entertaining. Enjoy a spacious deck, charming gazebo, generous green space, and a large storage shed—perfect for outdoor living all season long. Truly move-in ready, this home has been thoughtfully updated from top to bottom. Updates include: Air Conditioner 2026, Kitchen 2026, Bathroom 2026, New Solid 3/4" Hardwood Floors on most of the 1st floor and Refinished Floors everywhere else, Newer Wallside Windows with transferable warranty, Furnace 2017, and Appliances 2026. All the work has been done for you. A wonderful, peaceful location with close access to shopping and multiple freeways. Seller related to agent.
Pending
$329,000
1105 Woodnoll Dr, Flint, MI 48507
5beds
2,700sqft
:
Get pre-qualified$2,402/mo
Single Family Residence
Built in 1963
0.56 Acres Lot
$-- Zestimate®
$122/sqft
$-- HOA
What's special
- 30 days |
- 682 |
- 41 |
Zillow last checked:
Listing updated:
Listed by:
Sarah Haremza 248-259-6912,
New Michigan Realty, LLC 844-639-6424
Source: Realcomp II,MLS#: 20261048540
Facts & features
Interior
Bedrooms & bathrooms
- Bedrooms: 5
- Bathrooms: 3
- Full bathrooms: 3
Primary bedroom
- Level: Second
- Area: 275
- Dimensions: 25 X 11
Bedroom
- Level: Second
- Area: 154
- Dimensions: 14 X 11
Bedroom
- Level: Second
- Area: 108
- Dimensions: 12 X 9
Bedroom
- Level: Second
- Area: 156
- Dimensions: 12 X 13
Bedroom
- Level: Basement
- Area: 130
- Dimensions: 13 X 10
Other
- Level: Basement
- Area: 48
- Dimensions: 6 X 8
Other
- Level: Entry
- Area: 30
- Dimensions: 5 X 6
Other
- Level: Second
- Area: 54
- Dimensions: 6 X 9
Dining room
- Level: Entry
- Area: 110
- Dimensions: 10 X 11
Flex room
- Level: Basement
- Area: 231
- Dimensions: 21 X 11
Kitchen
- Level: Entry
- Area: 121
- Dimensions: 11 X 11
Laundry
- Level: Basement
- Area: 49
- Dimensions: 7 X 7
Heating
- Forced Air, Natural Gas
Cooling
- Central Air
Appliances
- Included: Dishwasher, Free Standing Gas Range, Free Standing Refrigerator, Microwave, Stainless Steel Appliances
- Laundry: Electric Dryer Hookup, Gas Dryer Hookup
Features
- Dual Flush Toilets
- Windows: Egress Windows
- Basement: Daylight,Finished,Full
- Has fireplace: Yes
- Fireplace features: Family Room, Wood Burning
Interior area
- Total interior livable area: 2,700 sqft
- Finished area above ground: 1,800
- Finished area below ground: 900
Property
Parking
- Total spaces: 2
- Parking features: Two Car Garage, Attached, Direct Access, Garage Door Opener
- Attached garage spaces: 2
Features
- Levels: Two
- Stories: 2
- Entry location: GroundLevel
- Patio & porch: Covered, Deck, Porch
- Pool features: None
- Fencing: Back Yard,Fenced,Invisible
Lot
- Size: 0.56 Acres
- Dimensions: 101 x 211 x 139 x 226
Details
- Additional structures: Gazebo, Sheds
- Parcel number: 1512527028
- Special conditions: Short Sale No,Standard
Construction
Type & style
- Home type: SingleFamily
- Architectural style: Colonial,Traditional
- Property subtype: Single Family Residence
Materials
- Vinyl Siding
- Foundation: Basement, Poured
- Roof: Asphalt
Condition
- New construction: No
- Year built: 1963
- Major remodel year: 2026
Utilities & green energy
- Electric: Circuit Breakers
- Sewer: Public Sewer
- Water: Well
Community & HOA
Community
- Subdivision: FENTON HILLS 1
HOA
- Has HOA: No
Location
- Region: Flint
Financial & listing details
- Price per square foot: $122/sqft
- Tax assessed value: $81,369
- Annual tax amount: $3,859
- Date on market: 6/27/2026
- Cumulative days on market: 30 days
- Listing agreement: Exclusive Agency
- Listing terms: Cash,Conventional,FHA,Usda Loan,Va Loan
Estimated market value
Not available
Estimated sales range
Not available
$2,056/mo
Price history
| Date | Event | Price |
|---|---|---|
| 7/9/2026 | Pending sale | $329,000$122/sqft |
Source:  Realcomp II #20261048540 Report a problem Realcomp II #20261048540 Report a problem | ||
| 6/27/2026 | Listed for sale | $329,000+52.8%$122/sqft |
Source: Realcomp II #20261048540 Report a problem | ||
| 12/10/2024 | Sold | $215,327+8.8%$80/sqft |
Source: Public Record Report a problem | ||
| 4/9/2020 | Sold | $198,000+1.5%$73/sqft |
Source: Public Record Report a problem | ||
| 2/18/2020 | Pending sale | $195,000$72/sqft |
Source: RE/MAX Cornerstone #219102321 Report a problem | ||
| 10/30/2019 | Price change | $195,000-2.5%$72/sqft |
Source: RE/MAX Cornerstone #219102321 Report a problem | ||
| 10/21/2019 | Price change | $200,000-2.4%$74/sqft |
Source: RE/MAX Cornerstone #219102321 Report a problem | ||
| 10/15/2019 | Price change | $205,000-2.4%$76/sqft |
Source: RE/MAX Cornerstone #219102321 Report a problem | ||
| 10/8/2019 | Price change | $210,000-4.5%$78/sqft |
Source: RE/MAX Cornerstone #219102321 Report a problem | ||
| 10/3/2019 | Listed for sale | $220,000+18.9%$81/sqft |
Source: RE/MAX Cornerstone #219102321 Report a problem | ||
| 6/13/2019 | Sold | $185,000+0%$69/sqft |
Source: Public Record Report a problem | ||
| 4/24/2019 | Price change | $184,999-2.6%$69/sqft |
Source: Real Estate For A Cause #219032665 Report a problem | ||
| 4/16/2019 | Listed for sale | $189,999+9.8%$70/sqft |
Source: Realcomp II Ltd #219032665 Report a problem | ||
| 8/7/2018 | Sold | $173,000-1.1%$64/sqft |
Source: Public Record Report a problem | ||
| 6/29/2018 | Pending sale | $174,900$65/sqft |
Source: RE/MAX Select #218052089 Report a problem | ||
| 6/11/2018 | Listed for sale | $174,900+16.8%$65/sqft |
Source: RE/MAX Select #218052089 Report a problem | ||
| 10/29/2016 | Listing removed | $149,700$55/sqft |
Source: RE/MAX Encore #216061676 Report a problem | ||
| 7/19/2016 | Price change | $149,700-3.2%$55/sqft |
Source: RE/MAX Encore #216061676 Report a problem | ||
| 6/23/2016 | Listed for sale | $154,700+38.1%$57/sqft |
Source: RE/MAX Encore #216061676 Report a problem | ||
| 4/25/2008 | Listing removed | $112,000$41/sqft |
Source: Homes & Land #27073008 Report a problem | ||
| 2/29/2008 | Price change | $112,000-25.3%$41/sqft |
Source: Homes & Land #27073008 Report a problem | ||
| 2/6/2008 | Price change | $149,900+27%$56/sqft |
Source: Homes & Land #27073008 Report a problem | ||
| 2/3/2008 | Price change | $118,000-21.3%$44/sqft |
Source: Homes & Land #27073008 Report a problem | ||
| 2/2/2008 | Listed for sale | $149,900-4.8%$56/sqft |
Source: Homes & Land #27073008 Report a problem | ||
| 11/11/2004 | Sold | $157,500$58/sqft |
Source:  MiRealSource #20251048 Report a problem MiRealSource #20251048 Report a problem | ||
Public tax history
| Year | Property taxes | Tax assessment |
|---|---|---|
| 2025 | $3,734 +7.2% | $97,200 +5.3% |
| 2024 | $3,484 | $92,300 +15.4% |
| 2023 | -- | $80,000 +8.4% |
| 2022 | -- | $73,800 +6.5% |
| 2021 | -- | $69,300 +4.4% |
| 2020 | -- | $66,400 +6.1% |
| 2019 | -- | $62,600 +12.6% |
| 2018 | $1,902 +17.1% | $55,600 -0.5% |
| 2017 | $1,623 +4.4% | $55,900 +4.1% |
| 2016 | $1,556 | $53,700 +3.9% |
| 2015 | $1,556 +46.3% | $51,700 +10% |
| 2014 | $1,063 | $47,000 +9.3% |
| 2012 | -- | $43,000 -2.5% |
| 2011 | -- | $44,100 -20.8% |
| 2010 | -- | $55,700 -14.4% |
| 2008 | $765 | $65,100 -21.8% |
| 2006 | -- | $83,300 +3.2% |
| 2005 | -- | $80,700 +2.3% |
| 2004 | -- | $78,900 +10.8% |
| 2003 | -- | $71,200 +4.2% |
| 2002 | $884 +2.8% | $68,300 +4% |
| 2001 | $860 +10.3% | $65,700 +8.6% |
| 2000 | $780 | $60,500 |
Find assessor info on the county website
Monthly payment
Est. payment
Payment breakdown
Explore the cost of this home by adjusting the details. Changes won't be saved.Climate risks
Neighborhood: 48507
Nearby schools
GreatSchools rating
- NAAnderson Elementary SchoolGrades: PK-1Distance: 1.5 mi
- 7/10Grand Blanc Middle School WestGrades: 6-8Distance: 1.1 mi
- NAPerry Learning CenterGrades: PK-12Distance: 3.4 mi
- $255,300-- bd2 ba1.5k sqft1115 Woodnoll Dr, Flint, MI 48507Off Market
- $245,800-- bd2 ba1.6k sqft1095 Woodnoll Dr, Flint, MI 48507Off Market
- $284,9003 bd3 ba2.9k sqft1124 Woodnoll Dr, Flint, MI 48507Sold
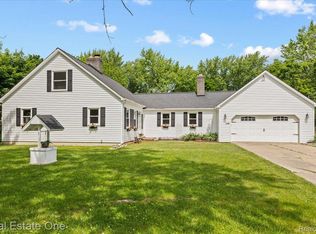
- $268,7003 bd1 ba1.1k sqft6210 Fenton Rd, Flint, MI 48507Off Market
- $251,1003 bd2 ba1.6k sqft6220 Fenton Rd, Flint, MI 48507Off Market
- $249,900-- bd2 ba1.4k sqft1085 Woodnoll Dr, Flint, MI 48507Off Market
- $253,200-- bd1 ba1.7k sqft6202 Fenton Rd, Flint, MI 48507Off Market
- $248,900-- bd2 ba1.3k sqft1112 Woodnoll Dr, Flint, MI 48507Off Market
A local agent can set up tours, give advice and negotiate with sellers.
Similar homes
- $329,9004 bd3 ba1.8k sqft7205 Timberline Dr, Flint, MI 48507For Sale

 MLS ID #20261032781, Amelia Booth, Century 21 Metro Brokers. Realcomp II
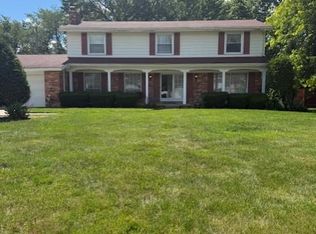
 - $279,9004 bd3 ba2.4k sqft6096 Pebbleshire Dr, Grand Blanc, MI 48439For Sale
 MLS ID #20261047720, Lori Piechowski, Century 21 Metro Brokers. Realcomp II
 - $369,9003 bd3 ba2.1k sqft6229 Cold Spring Trl, Grand Blanc, MI 48439For Sale
 MLS ID #20261051839, Elizabeth Bice, B & B Realty Solutions. Realcomp II
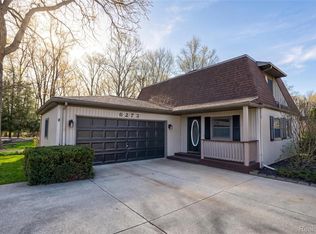
 - $329,9003 bd2 ba2.2k sqft6273 Cold Spring Trl, Grand Blanc, MI 48439For Sale
 MLS ID #20261023745, Lina Aboughanem, Inca Realty, LLC. Realcomp II
 - $334,9004 bd3 ba1.8k sqft4449 Pondview Dr, Swartz Creek, MI 48473For SaleMLS ID #20261047596, Paul Raymond, RE/MAX Select. Realcomp II
- $332,0004 bd4 ba2.5k sqft5082 Whispering Glen Trl, Holly, MI 48442For SaleMLS ID #20261056819, Matthew Brothers, The Brand Real Estate. Realcomp II
- $239,9004 bd3 ba2.3k sqft4333 Post Dr, Flint, MI 48532For Sale
 MLS ID #50215830, Lynn M Mattila, Keller Williams First. MiRealSource
 - $329,9994 bd4 ba3.3k sqft4339 Pebble Creek Blvd, Grand Blanc, MI 48439For SaleMLS ID #20261047929, Jill N Bigelow, KW Showcase Realty. Realcomp II
- $315,0004 bd2 ba1.9k sqft13084 Torrey Rd, Fenton, MI 48430For SaleMLS ID #20261056896, Sarah Minter, Wentworth Real Estate Group. Realcomp II
- $264,9005 bd3 ba2.3k sqft4375 Esta Dr, Flint, MI 48506For SaleMLS ID #20261053053, Tiffini Bridgett, The Brokerage Real Estate Enthusiasts. Realcomp II
- $325,0003 bd3 ba1.9k sqft2289 Marjorie Ln, Clio, MI 48420For SaleMLS ID #20261057234, Adam Schaffer, LPT Realty, LLC. Realcomp II
- $230,0004 bd2 ba2.8k sqft5297 Oaktree Dr, Flint, MI 48532For SaleMLS ID #20261047491, Lashawn Peterson, EXP Realty Main. Realcomp II
- $345,0003 bd3 ba3.2k sqft6524 Kelly Rd, Flushing, MI 48433For SaleMLS ID #20261052775, Daniel P Gullion, Real Estate For A CAUSE. Realcomp II
- $349,9004 bd2 ba2k sqft7286 Ormond Rd, Davisburg, MI 48350For SaleMLS ID #20261051620, Aletha Bills, Times Realty, LLC. Realcomp II
- $375,0005 bd3 ba2.6k sqft13046 Stony Brook Pass, Linden, MI 48451For SaleMLS ID #20261051656, Valerie A Krass, Community Choice Realty Inc. Realcomp II
- $395,0005 bd4 ba3.3k sqft8239 Loon Ln, Grand Blanc, MI 48439For SaleMLS ID #20261036360, Coti Brown, Epique Realty. Realcomp II
- $369,9004 bd3 ba2k sqft310 N Van Rd, Holly, MI 48442For SaleMLS ID #20261051955, Andrea J Larson, Real Estate One. Realcomp II
- $400,0005 bd3 ba2.9k sqft2360 Scenic Hollow Dr, Grand Blanc, MI 48439For SaleMLS ID #20261052521, Coti Brown, Epique Realty. Realcomp II
- $264,9004 bd2 ba2k sqft2356 Pineview Ct, Flushing, MI 48433For SaleMLS ID #20261052818, Quinton Foster, Outlier Real Estate LLC. Realcomp II
- $339,9003 bd2 ba2.2k sqft1285 S Cummings Rd, Davison, MI 48423For SaleMLS ID #20261051281, Deborah L McLaughlin, KW Professionals. Realcomp II
