Welcome to 1106 Boxwood Dr, a spacious two-story home in desirable Friendswood. This 4-bedroom, 3.5-bath home features a dedicated office, formal dining room, two-car attached garage, utility room, spacious backyard, and an open-concept living area. Upon entry, the office features west-facing windows that fill the space with natural light, while the dining room offers a great setting for meals and gatherings. The main living area boasts high ceilings and flows seamlessly into the kitchen, highlighted by an impressive 11-foot island—perfect for entertaining. The first floor also includes a convenient half bath and spacious primary suite with a private en-suite bathroom and walk-in closet. Upstairs offers three additional bedrooms, two full baths, a versatile movie/game room, and a hallway overlooking the living and kitchen areas adding to the home open and connected feel. Schedule your showing today!
For sale
Price cut: $29K (10/9)
$570,000
1106 Boxwood Pl, Friendswood, TX 77546
4beds
3,801sqft
Single Family Residence
Built in 2016
7,801 Square Feet Lot
$556,500 Zestimate®
$150/sqft
$26/mo HOA
What's special
Two-car attached garageSpacious backyardDedicated officeFormal dining roomUtility roomConvenient half bath
- 25 days
- 215
- 18
Zillow last checked:
Listing updated:
Listed by:
Brian Severino TREC #0845242 832-609-9114,
JLA Realty
Source: HAR,MLS#: 50066750
Facts & features
Interior
Bedrooms & bathrooms
- Bedrooms: 4
- Bathrooms: 4
- Full bathrooms: 3
- 1/2 bathrooms: 1
Primary bedroom
- Level: First
- Area: 373.33
- Dimensions: 18'8"x20"
Bedroom
- Level: Second
- Area: 208.07
- Dimensions: 11'10"x17'7"
Bedroom
- Level: Second
- Area: 153.17
- Dimensions: 11'5"x13'5
Bedroom
- Level: Second
- Area: 385.78
- Dimensions: 18'8"x20'8"
Other
- Level: First
- Area: 31.25
- Dimensions: 5'x6'3"
Other
- Level: First
- Area: 137.58
- Dimensions: 10'7"x13'
Other
- Level: Second
- Area: 95
- Dimensions: 15'x6'4"
Other
- Level: Second
- Area: 66.67
- Dimensions: 8'4"x8'
Breakfast
- Level: First
- Area: 120
- Dimensions: 12'x10'
Dining room
- Level: First
- Area: 159.83
- Dimensions: 11'5"x14'
Game room
- Level: First
- Area: 317.33
- Dimensions: 18'8"x17'
Kitchen
- Level: First
- Area: 204
- Dimensions: 12'x17'
Living room
- Level: First
- Area: 368.33
- Dimensions: 17'x21'8"
Primary bath
- Level: First
- Area: 177.5
- Dimensions: 15'x11'10"
Utility room
- Level: First
- Area: 63.5
- Dimensions: 10'7"x6'
Heating
- Natural Gas
Cooling
- Ceiling Fan(s), Electric, Solar Assisted
Appliances
- Included: Disposal, Electric Oven, Oven, Microwave, Gas Cooktop, Dishwasher
- Laundry: Electric Dryer Hookup, Gas Dryer Hookup, Washer Hookup
Features
- Crown Molding, High Ceilings, En-Suite Bath, Primary Bed - 1st Floor, Walk-In Closet(s)
- Flooring: Carpet, Tile
- Number of fireplaces: 1
- Fireplace features: Gas
Interior area
- Total structure area: 3,801
- Total interior livable area: 3,801 sqft
Property
Parking
- Total spaces: 2
- Parking features: Attached, Garage Door Opener
- Attached garage spaces: 2
Features
- Stories: 2
- Patio & porch: Patio/Deck
- Exterior features: Sprinkler System
- Fencing: Back Yard
Lot
- Size: 7,801 Square Feet
- Features: Cleared, Greenbelt, Subdivided, 0 Up To 1/4 Acre
Details
- Parcel number: 1363430010031
Construction
Type & style
- Home type: SingleFamily
- Architectural style: Traditional
- Property subtype: Single Family Residence
Materials
- Brick, Cement Siding
- Foundation: Slab
- Roof: Composition
Condition
- New construction: No
- Year built: 2016
Details
- Builder name: Westin
Utilities & green energy
- Sewer: Public Sewer
- Water: Public
Green energy
- Energy efficient items: Thermostat
Community & HOA
Community
- Subdivision: Autumn Lakes Sec 5
HOA
- Has HOA: Yes
- Amenities included: Park, Pond
- HOA fee: $306 annually
Location
- Region: Friendswood
Financial & listing details
- Price per square foot: $150/sqft
- Tax assessed value: $558,237
- Annual tax amount: $10,645
- Date on market: 9/18/2026
- Listing terms: Cash,Conventional,FHA,VA Loan
- Exclusions: Curtain Rods/Drapes
- Ownership: Full Ownership
Estimated market value
$556,500
$529,000 - $584,000
$3,730/mo
Price history
| Date | Event | Price |
|---|---|---|
| 10/9/2026 | Price change | $570,000-4.8%$150/sqft |
Source:  HAR #50066750 Report a problem HAR #50066750 Report a problem | ||
| 9/28/2026 | Price change | $599,000-4.9%$158/sqft |
Source: HAR #50066750 Report a problem | ||
| 9/18/2026 | Listed for sale | $630,000$166/sqft |
Source: HAR #50066750 Report a problem | ||
| 3/31/2017 | Sold | -- |
Source: Agent Provided Report a problem | ||
Public tax history
| Year | Property taxes | Tax assessment |
|---|---|---|
| 2025 | $2,762 +9.6% | $558,237 +6% |
| 2024 | $2,519 | $526,754 -0.4% |
| 2023 | -- | $529,022 +12% |
| 2022 | $1,838 | $472,242 +18.5% |
| 2021 | -- | $398,604 +6.5% |
| 2020 | $1,764 -0.8% | $374,425 +1.2% |
| 2019 | $1,779 -81.6% | $369,910 -0.4% |
| 2018 | $9,654 | $371,300 |
| 2017 | $9,654 +603.9% | $371,300 |
| 2016 | $1,372 | -- |
Find assessor info on the county website
Monthly payment
Est. payment
Payment breakdown
Explore the cost of this home by adjusting the details. Changes won't be saved.Climate risks
Neighborhood: Autumn Lakes
Nearby schools
Schools provided by the listing agent
- Elementary: Landolt Elementary School
- Middle: Brookside Intermediate School
- High: Clear Springs High School
Source: HAR. This data may not be complete. We recommend contacting the local school district to confirm school assignments for this home.

Similar homes
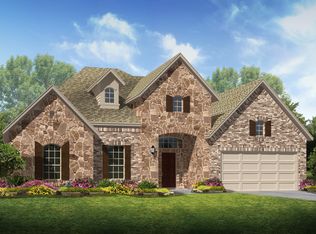
- $--4 bd4 ba3.7k sqft4315 Staghorn Ln, Friendswood, TX 77546AuctionAuction.com 2
- $525,0005 bd4 ba4.2k sqft1231 Abigail Ln, Friendswood, TX 77546For Sale
 MLS ID #2361961, Blake Jessee, Keller Williams Realty Metropolitan. HAR
 - $525,0004 bd3 ba3.2k sqft1117 Richards Dr, Friendswood, TX 77546For Sale
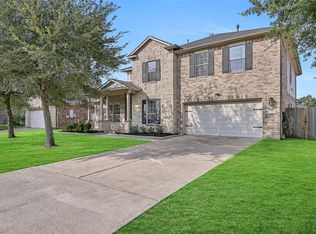 MLS ID #51538448, Samuel Hafele, Stanfield Properties. HAR
 - $579,0004 bd4 ba4k sqft2908 Park Bend Dr, Friendswood, TX 77546For Sale
 MLS ID #66385946, Leon Shapiro, RE/MAX Space Center. HAR
