Contract Pending CONTRACT PENDING Downtown luxury. Backyard paradise. One-of-kind home. Tucked into a quiet cul-de-sac just a 5-minute walk from Little Bohemia, this architectural gem offers the best of both worlds: city energy & a private oasis. Inside, soaring ceilings, beautiful woodwork & abundant natural light create spaces full of character. The updated kitchen blends classic charm with modern finishes, while three remodeled bathrooms feature gorgeous tilework. But the showstopper? A breathtaking sunroom/dining room with walls of windows, vaulted ceilings & a balcony framing the Downtown Omaha skyline. Downstairs, discover a second living area with Murphy bed, clever built-ins, a 3/4 bath & another sunroom with a fabulous wine cellar set to stock dozens and dozens of bottles. Outside, lush landscaping, mature trees, manicured hedges & a welcoming patio create a secluded garden retreat. A rare opportunity to live minutes from downtown while feeling a world away. You have to see it
For sale
$509,000
1106 S 15th Cir, Omaha, NE 68108
2beds
2,616sqft
Single Family Residence
Built in 1993
8,276 Square Feet Lot
$499,400 Zestimate®
$195/sqft
$21/mo HOA
What's special
Mature treesWelcoming patioQuiet cul-de-sacBackyard paradiseAnother sunroomFabulous wine cellarLush landscaping
- 13 days
- 2,667
- 269
Likely to sell faster than
Zillow last checked:
Listing updated:
Listed by:
Patrick Favara 402-578-9212,
Better Homes and Gardens R.E.
Source: GPRMLS,MLS#: 22629302
Facts & features
Interior
Bedrooms & bathrooms
- Bedrooms: 2
- Bathrooms: 3
- Full bathrooms: 1
- 3/4 bathrooms: 1
- 1/2 bathrooms: 1
- Main level bathrooms: 1
Primary bedroom
- Features: Wood Floor, Window Covering, Ceiling Fan(s), Walk-In Closet(s)
- Level: Second
Bedroom 2
- Features: Wood Floor, Window Covering, Ceiling Fan(s)
- Level: Second
Dining room
- Features: Wood Floor, Window Covering, Cath./Vaulted Ceiling, 9'+ Ceiling, Ceiling Fans, Skylight, Balcony/Deck
- Level: Main
Kitchen
- Features: Wood Floor
Living room
- Features: Wood Floor, Window Covering, Bay/Bow Windows, Fireplace, Cath./Vaulted Ceiling, Ceiling Fan(s), Skylight
- Level: Main
Basement
- Area: 944
Office
- Features: Ceramic Tile Floor
- Level: Basement
Heating
- Natural Gas, Forced Air
Cooling
- Central Air, Heat Pump
Appliances
- Included: Range, Oven, Refrigerator, Water Softener, Washer, Dishwasher, Dryer, Disposal, Microwave
- Laundry: Ceramic Tile Floor
Features
- High Ceilings, Two Story Entry, 2nd Kitchen, Ceiling Fan(s), Formal Dining Room
- Flooring: Ceramic Tile
- Windows: Window Coverings, Bay Window(s), Skylight(s), LL Daylight Windows
- Basement: Walk-Out Access,Finished
- Number of fireplaces: 1
- Fireplace features: Living Room, Direct-Vent Gas Fire
Interior area
- Total structure area: 2,616
- Total interior livable area: 2,616 sqft
- Finished area above ground: 1,816
- Finished area below ground: 800
Property
Parking
- Total spaces: 1
- Parking features: Garage - Attached
- Attached garage spaces: 1
Features
- Levels: One and One Half
- Patio & porch: Porch, Patio, Deck
- Exterior features: Sprinkler System, Lighting
- Fencing: Wood,Full
Lot
- Size: 8,276 Square Feet
- Dimensions: 147 x 59
- Features: Up to 1/4 Acre., City Lot, Cul-De-Sac
Details
- Parcel number: 2328740472
Construction
Type & style
- Home type: SingleFamily
- Property subtype: Single Family Residence
Materials
- Wood Siding, Cement Siding
- Foundation: Concrete Perimeter
- Roof: Composition
Condition
- Not New and NOT a Model
- New construction: No
- Year built: 1993
Utilities & green energy
- Sewer: Public Sewer
- Water: Public
- Utilities for property: Cable Available, Electricity Available, Natural Gas Available, Water Available, Sewer Available, Fiber Optic
Community & HOA
Community
- Subdivision: TOWNVIEW TERRACE II
HOA
- Has HOA: Yes
- HOA fee: $250 annually
Location
- Region: Omaha
Financial & listing details
- Price per square foot: $195/sqft
- Tax assessed value: $397,100
- Annual tax amount: $6,639
- Date on market: 10/9/2026
- Listing terms: VA Loan,FHA,Conventional,Cash
- Ownership: Fee Simple
- Electric utility on property: Yes
Estimated market value
$499,400
$474,000 - $524,000
$1,833/mo
Price history
| Date | Event | Price |
|---|---|---|
| 10/9/2026 | Listed for sale | $509,000+75.5%$195/sqft |
Source:  GPRMLS #22629302 Report a problem GPRMLS #22629302 Report a problem | ||
| 4/28/2020 | Sold | $290,000-3.3%$111/sqft |
Source: GPRMLS #22008823 Report a problem | ||
| 4/14/2020 | Listed for sale | $299,775+78.4%$115/sqft |
Source: BHHS Ambassador Real Estate #22008823 Report a problem | ||
| 12/13/2006 | Sold | $168,000$64/sqft |
Source: GPRMLS #20622891 Report a problem | ||
Public tax history
| Year | Property taxes | Tax assessment |
|---|---|---|
| 2025 | $6,640 +141.1% | $397,100 +133.2% |
| 2024 | $2,754 -23.4% | $170,300 |
| 2023 | $3,593 +7.1% | $170,300 +8.4% |
| 2022 | $3,354 +0.9% | $157,100 |
| 2021 | $3,325 -1.1% | $157,100 |
| 2020 | $3,363 -0.3% | $157,100 |
| 2019 | $3,373 -0.1% | $157,100 |
| 2018 | $3,378 +0.2% | $157,100 |
| 2017 | $3,371 | $157,100 |
| 2016 | $3,371 +1.4% | $157,100 |
| 2015 | $3,326 | $157,100 |
| 2014 | -- | $157,100 |
| 2013 | -- | $157,100 -9.7% |
| 2012 | -- | $173,900 |
| 2011 | -- | $173,900 +5.2% |
| 2009 | $3,392 | $165,300 |
| 2008 | -- | $165,300 +23.8% |
| 2005 | -- | $133,500 +14.1% |
| 2004 | -- | $117,000 |
Find assessor info on the county website
Monthly payment
Est. payment
Payment breakdown
Explore the cost of this home by adjusting the details. Changes won't be saved.Climate risks
Neighborhood: Dahlman
Nearby schools
Schools provided by the listing agent
- Elementary: Castelar
- Middle: Norris
- High: Central
- District: Omaha
Source: GPRMLS. This data may not be complete. We recommend contacting the local school district to confirm school assignments for this home.
Similar homes
- $379,0005 bd4 ba2.9k sqft1925 S 11th St, Omaha, NE 68108For Sale
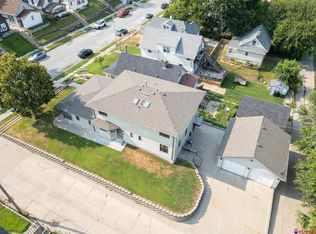
 MLS ID #22628447, Frankie Gomez, RE/MAX Real Estate Group Omaha. GPRMLS
 - $487,0002 bd3 ba1.6k sqft1007 Johnston Plz, Omaha, NE 68108For Sale
 MLS ID #22626929, Katie Major, BHHS Ambassador Real Estate. GPRMLS
 - $365,0003 bd2 ba2.4k sqft1328 S 35th Ave, Omaha, NE 68105For Sale
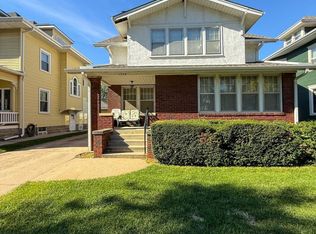 MLS ID #22630473, John Miles, BHHS Ambassador Real Estate. GPRMLS
 - $415,0002 bd3 ba1.4k sqft1205 S 10th Ct, Omaha, NE 68108For Sale
 MLS ID #22629202, Tina Sempeck, eXp Realty LLC. GPRMLS
 - $499,0005 bd3 ba2.6k sqft3862 California St, Omaha, NE 68131For SaleMLS ID #22621896, Rob Cerveny, eXp Realty LLC. GPRMLS
- $485,0005 bd3 ba3.4k sqft5116 Pine St, Omaha, NE 68106For SaleMLS ID #22627315, Anne Conway, Better Homes and Gardens R.E.. GPRMLS
- $415,0002 bd3 ba1.4k sqft1207 S 10th Ct, Omaha, NE 68108For SaleMLS ID #22627036, Cara Crawford, Better Homes and Gardens R.E.. GPRMLS
- $449,9002 bd3 ba1.5k sqft1117 S 10th St APT 14, Omaha, NE 68108For SaleMLS ID #22617882, Rick Dunn, BHHS Ambassador Real Estate. GPRMLS
- $349,0003 bd2 ba2.3k sqft2142 S 38th Ave, Omaha, NE 68105For SaleMLS ID #22630125, Sean Petersen, NP Dodge RE Sales Inc 148Dodge. GPRMLS
- $259,9993 bd2 ba2.1k sqft2615 S 15th St, Omaha, NE 68108For SaleMLS ID #22625602, Monserrat Avalos Pantoja, BHHS Ambassador Real Estate. GPRMLS
- $465,0005 bd4 ba2.2k sqft1307 N 50th Ave, Omaha, NE 68132For SaleMLS ID #22622115, Matt Rasmussen, Campbell Dana Living. GPRMLS
- $349,9005 bd3 ba2.8k sqft1828 Locust St, Omaha, NE 68110For SaleMLS ID #22630241, Shelley Ekeler, Evolve Realty. GPRMLS
- $589,0005 bd4 ba2.5k sqft3214 Center St, Omaha, NE 68105For SaleMLS ID #22626837, Lyndsey Golden, BHHS Ambassador Real Estate. GPRMLS
- $269,0003 bd2 ba2k sqft4412 Center St, Omaha, NE 68105For SaleMLS ID #22630581, Eric Soriano, Better Homes and Gardens R.E.. GPRMLS
- $415,0003 bd3 ba1.6k sqft4432 Pine St, Omaha, NE 68105For SaleMLS ID #22629112, Nick Benner, Better Homes and Gardens R.E.. GPRMLS
- $275,0003 bd2 ba2.1k sqft3916 S 24th St, Omaha, NE 68107For SaleMLS ID #22629652, Rick Lebeda, eXp Realty LLC. GPRMLS
- $300,0003 bd3 ba1.8k sqft5158 Pierce St, Omaha, NE 68106For SaleMLS ID #22630338, Lynette Dole, BHHS Ambassador Real Estate. GPRMLS
- $379,9003 bd2 ba2.2k sqft3015 Pacific St, Omaha, NE 68105For SaleMLS ID #22622528, John Erickson, Better Homes and Gardens R.E.. GPRMLS
