Welcome to this immaculate move-in ready Bedford stone ranch-style home! This charming property offers three spacious bedrooms and one and a half baths.
As you enter, you'll be immediately impressed by the pristine condition of the home. The full basement provides ample storage space and adds to the overall functionality of the property.
A covered carport ensures protection for your vehicles, while the large deck is perfect for entertaining or simply enjoying the serene backyard and its wildlife.
Numerous updates have been made to enhance the home's appeal and functionality. These include window wrap, a renovated carport, upgraded concrete, a new exterior door, modern interior doors, fresh paint, stylish light fixtures, upgraded water and drain lines, updated plumbing fixtures, and top-of-the-line stainless steel appliances.
Additionally, the basement has been waterproofed with a lifetime, transferable warranty, and features a sump pump and a new washing machine pump. Other notable updates include new floor registers, door hardware, a water heater, and downspouts that efficiently drain underground, keeping your home safe and dry.
Don't miss the opportunity to make this meticulously maintained home yours. Schedule a showing today and experience the comfort and convenience it has to offer! Financing types - cash, conventional, FHA, USDA and VA.
Foreclosed
Est. $209,700
1106 W Walnut Street, Salem, IN 47167
3beds
1,380sqft
Single Family Residence
Built in 1960
7,840 Square Feet Lot
$209,700 Zestimate®
$152/sqft
$-- HOA
Overview
- 41 days
- 6
- 0
Zillow last checked:
Listing updated:
Listed by:
Melanie Wells,
HOOSIER REALTY
Source: SIRA,MLS#: 202308491 Originating MLS: Southern Indiana REALTORS Association
Facts & features
Interior
Bedrooms & bathrooms
- Bedrooms: 3
- Bathrooms: 2
- Full bathrooms: 1
- 1/2 bathrooms: 1
Bedroom
- Description: Flooring: Carpet
- Level: First
- Dimensions: 14 x 12
Bedroom
- Description: Flooring: Carpet
- Level: First
- Dimensions: 14 x 12
Bedroom
- Description: Flooring: Carpet
- Level: First
- Dimensions: 10 x 10
Other
- Description: Flooring: Tile
- Level: First
Half bath
- Description: Flooring: Tile
- Level: First
Kitchen
- Description: Flooring: Laminate
- Level: First
- Dimensions: 14 x 21
Living room
- Description: Flooring: Luxury Vinyl Plank
- Level: First
- Dimensions: 20 x 24
Heating
- Forced Air, Heat Pump
Cooling
- Central Air
Appliances
- Included: Microwave, Oven, Range, Refrigerator
Features
- Attic, Ceramic Bath, Ceiling Fan(s), Main Level Primary
- Basement: Full,Unfinished,Sump Pump
- Number of fireplaces: 1
- Fireplace features: Insert, Gas
Interior area
- Total structure area: 1,380
- Total interior livable area: 1,380 sqft
- Finished area above ground: 1,380
- Finished area below ground: 0
Property
Parking
- Parking features: Attached, Carport, Garage
- Has attached garage: Yes
- Has carport: Yes
Features
- Levels: One
- Stories: 1
- Patio & porch: Covered, Deck, Porch
- Exterior features: Deck, Porch
Lot
- Size: 7,840 Square Feet
Details
- Parcel number: 882418442022000022
Construction
Type & style
- Home type: SingleFamily
- Architectural style: One Story
- Property subtype: Single Family Residence
Materials
- Stone, Vinyl Siding, Frame
- Roof: Metal
Condition
- Resale
- New construction: No
- Year built: 1960
Utilities & green energy
- Sewer: Public Sewer
- Water: Connected, Public
Community & HOA
Location
- Region: Salem
Financial & listing details
- Price per square foot: $152/sqft
- Tax assessed value: $149,600
- Annual tax amount: $929
- Date on market: 6/20/2023
- Cumulative days on market: 189 days
- Listing terms: Cash,Conventional,FHA,USDA Loan,VA Loan
- Road surface type: Paved
Foreclosure details
Estimated market value
$209,700
$199,000 - $220,000
$1,562/mo
Price history
| Date | Event | Price |
|---|---|---|
| 9/23/2026 | Sold | $140,346-34.7%$102/sqft |
Source: Public Record Report a problem | ||
| 5/11/2026 | Price change | $215,000-2.3%$156/sqft |
Source:  SIRA #202607139 Report a problem | ||
| 4/4/2026 | Listed for sale | $220,000+4.8%$159/sqft |
Source: SIRA #202607139 Report a problem | ||
| 11/20/2025 | Listing removed | $210,000$152/sqft |
Source:  MIBOR as distributed by MLS GRID #22056012 Report a problem | ||
| 9/12/2025 | Price change | $210,000-2.3%$152/sqft |
Source: MIBOR as distributed by MLS GRID #22056012 Report a problem | ||
| 8/20/2025 | Listed for sale | $215,000+9.7%$156/sqft |
Source: MIBOR as distributed by MLS GRID #22056012 Report a problem | ||
| 12/26/2023 | Sold | $195,900-2%$142/sqft |
Source: SIRA #202308491 Report a problem | ||
| 10/24/2023 | Pending sale | $199,900$145/sqft |
Source: SIRA #202308491 Report a problem | ||
| 10/11/2023 | Price change | $199,900-4.8%$145/sqft |
Source: SIRA #202308491 Report a problem | ||
| 8/16/2023 | Price change | $209,900-4.5%$152/sqft |
Source: SIRA #202308491 Report a problem | ||
| 7/29/2023 | Price change | $219,900-2.2%$159/sqft |
Source: SIRA #202308491 Report a problem | ||
| 7/10/2023 | Price change | $224,900-4.3%$163/sqft |
Source: SIRA #202308491 Report a problem | ||
| 6/22/2023 | Listed for sale | $234,900+201.2%$170/sqft |
Source: SIRA #202308491 Report a problem | ||
| 3/9/2023 | Sold | $78,000-33.3%$57/sqft |
Source: SIRA #202305784 Report a problem | ||
| 2/9/2023 | Listed for sale | $117,000$85/sqft |
Source: SIRA #202305784 Report a problem | ||
Public tax history
| Year | Property taxes | Tax assessment |
|---|---|---|
| 2025 | $1,263 +19.8% | $149,600 +18.4% |
| 2024 | $1,054 +13.5% | $126,300 +19.8% |
| 2023 | $929 +9.9% | $105,400 +13.5% |
| 2022 | $845 +2.4% | $92,900 +9.9% |
| 2021 | $825 +7.1% | $84,500 +2.4% |
| 2020 | $770 +9.2% | $82,500 +7.1% |
| 2019 | $705 +17.4% | $77,000 +9.2% |
| 2018 | $600 +27.8% | $70,500 -2.4% |
| 2017 | $470 +3.8% | $72,200 +8.2% |
| 2016 | $453 +29.8% | $66,700 +1.4% |
| 2014 | $349 +10.7% | $65,800 +2.8% |
| 2013 | $315 -7.7% | $64,000 -4.8% |
| 2012 | $341 +2.4% | $67,200 +7.7% |
| 2011 | $333 -11.6% | $62,400 |
| 2010 | $377 +1009.2% | $62,400 +3570.6% |
| 2009 | $34 -28.3% | $1,700 |
| 2007 | $47 +10.2% | $1,700 |
| 2006 | $43 | $1,700 |
Find assessor info on the county website
Monthly payment
Climate risks
Neighborhood: 47167
Similar homes
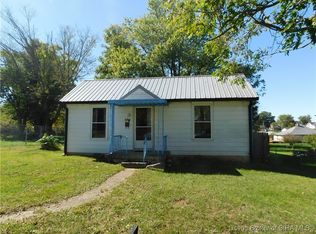
- $225,0003 bd2 ba1.4k sqft107 Tucker St, Salem, IN 47167For Sale By Owner
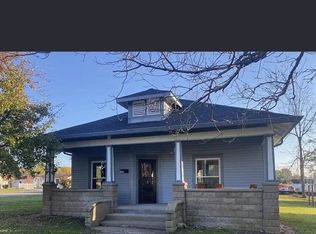
- $225,9003 bd2 ba1.2k sqft212 N Willow St, Salem, IN 47167For Sale By Owner
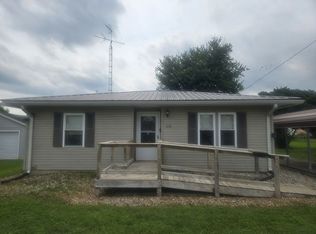
- $240,0003 bd2 ba1.7k sqft101 Oakwood Drive, Salem, IN 47167For Sale
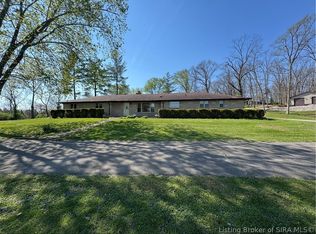 MLS ID #2026012715, Thomas S. Day, The Day Company Realtors & Auctioneers. SIRA
- $199,9003 bd2 ba1.4k sqft708 N Water Street, Salem, IN 47167For Sale
 MLS ID #2026012258, Doug Dillon, Brixton Realty. SIRA
