Come check out this stunning 2 bed 2 bath in the town of Goldsboro. This newly built house features sleek quartz countertops, spacious vinyl flooring, and cozy carpet throughout. With a beautiful open floor plan perfect for entertaining guest or just a quiet night in. The prime location offers convenience to nearby amenities and easy access to major highways. Come get it before its gone, you dont want to miss out on this amazing home!!
Pending
Price cut: $2.5K (6/21)
$165,000
1107 N John St, Goldsboro, NC 27530
2beds
900sqft
:
Get pre-qualified$1,052/mo
Single Family Residence, Residential
Built in 2025
5,227 Square Feet Lot
$165,100 Zestimate®
$183/sqft
$-- HOA
What's special
Sleek quartz countertopsBeautiful open floor planSpacious vinyl flooringCozy carpet throughout
- 295 days |
- 304 |
- 20 |
Zillow last checked:
Listing updated:
Listed by:
Ashley Braswell 919-345-8828,
Braswell Realty
Source: Doorify MLS,MLS#: 10127098
Facts & features
Interior
Bedrooms & bathrooms
- Bedrooms: 2
- Bathrooms: 2
- Full bathrooms: 2
Heating
- Forced Air
Cooling
- Central Air
Appliances
- Included: Dishwasher, Microwave, Range
- Laundry: Electric Dryer Hookup, Washer Hookup
Features
- Quartz Counters
- Flooring: Carpet, Vinyl
Interior area
- Total structure area: 900
- Total interior livable area: 900 sqft
- Finished area above ground: 900
- Finished area below ground: 0
Property
Parking
- Total spaces: 4
- Parking features: Gravel
Features
- Levels: One
- Stories: 1
- Patio & porch: Covered, Front Porch
- Has view: Yes
Lot
- Size: 5,227 Square Feet
Details
- Parcel number: 00111128
- Special conditions: Seller Licensed Real Estate Professional
Construction
Type & style
- Home type: SingleFamily
- Architectural style: Ranch
- Property subtype: Single Family Residence, Residential
Materials
- Vinyl Siding
- Foundation: Slab
- Roof: Shingle
Condition
- New construction: Yes
- Year built: 2025
- Major remodel year: 2025
Utilities & green energy
- Sewer: Public Sewer
- Water: Public
Community & HOA
Community
- Subdivision: Not in a Subdivision
HOA
- Has HOA: No
Location
- Region: Goldsboro
Financial & listing details
- Price per square foot: $183/sqft
- Tax assessed value: $3,260
- Annual tax amount: $27
- Date on market: 10/10/2025
Estimated market value
$165,100
$157,000 - $173,000
$1,434/mo
Price history
| Date | Event | Price |
|---|---|---|
| 7/15/2026 | Pending sale | $165,000$183/sqft |
Source:  Doorify MLS #10127098 Report a problem Doorify MLS #10127098 Report a problem | ||
| 6/21/2026 | Price change | $165,000-1.5%$183/sqft |
Source: Doorify MLS #10127098 Report a problem | ||
| 5/9/2026 | Price change | $167,500-1.4%$186/sqft |
Source: Doorify MLS #10127098 Report a problem | ||
| 5/7/2026 | Price change | $169,900+1.4%$189/sqft |
Source: Doorify MLS #10127098 Report a problem | ||
| 4/27/2026 | Price change | $167,500-1.4%$186/sqft |
Source: Doorify MLS #10127098 Report a problem | ||
| 4/9/2026 | Price change | $169,900-0.1%$189/sqft |
Source:  Hive MLS #100535772 Report a problem Hive MLS #100535772 Report a problem | ||
| 4/9/2026 | Listed for sale | $170,000$189/sqft |
Source: Doorify MLS #10127098 Report a problem | ||
| 3/31/2026 | Pending sale | $170,000$189/sqft |
Source: Doorify MLS #10127098 Report a problem | ||
| 3/20/2026 | Price change | $170,000+0.1%$189/sqft |
Source: Doorify MLS #10127098 Report a problem | ||
| 3/3/2026 | Price change | $169,900-2.9%$189/sqft |
Source: Doorify MLS #10127098 Report a problem | ||
| 1/17/2026 | Price change | $175,000-1.4%$194/sqft |
Source: Doorify MLS #10127098 Report a problem | ||
| 1/1/2026 | Price change | $177,500-0.6%$197/sqft |
Source: Hive MLS #100535772 Report a problem | ||
| 12/20/2025 | Price change | $178,500-0.8%$198/sqft |
Source: Doorify MLS #10127098 Report a problem | ||
| 12/15/2025 | Price change | $179,900-0.1%$200/sqft |
Source: Doorify MLS #10127098 Report a problem | ||
| 12/3/2025 | Price change | $180,000+0.1%$200/sqft |
Source: Doorify MLS #10127098 Report a problem | ||
| 11/25/2025 | Price change | $179,900-0.1%$200/sqft |
Source: Doorify MLS #10127098 Report a problem | ||
| 10/10/2025 | Listed for sale | $180,000+1700%$200/sqft |
Source: Doorify MLS #10127098 Report a problem | ||
| 3/4/2025 | Sold | $10,000$11/sqft |
Source: Public Record Report a problem | ||
Public tax history
| Year | Property taxes | Tax assessment |
|---|---|---|
| 2025 | $43 +54.8% | $3,260 +87.4% |
| 2024 | $28 +8.2% | $1,740 |
| 2023 | $26 +3.5% | $1,740 |
| 2022 | $25 +5.2% | $1,740 |
| 2021 | $24 +3% | $1,740 |
| 2020 | $23 | $1,740 |
| 2019 | $23 | $1,740 |
| 2018 | $23 | $1,740 |
| 2017 | $23 | $1,740 |
| 2016 | -- | $1,740 |
| 2015 | $23 -0.1% | $1,740 |
| 2014 | $23 | $1,740 |
| 2013 | -- | $1,740 |
| 2011 | -- | $1,740 |
| 2007 | -- | -- |
| 2005 | -- | -- |
| 2004 | -- | -- |
| 2003 | -- | -- |
| 2002 | -- | -- |
| 2001 | -- | -- |
| 2000 | -- | -- |
Find assessor info on the county website
Monthly payment
Est. payment
Payment breakdown
Explore the cost of this home by adjusting the details. Changes won't be saved.Climate risks
Neighborhood: 27530
Nearby schools
GreatSchools rating
- NANorth Drive Elementary SchoolGrades: PK-2Distance: 1.7 mi
- 2/10Dillard Middle SchoolGrades: 6-8Distance: 2 mi
- 2/10Goldsboro High SchoolGrades: 9-12Distance: 1 mi
Schools provided by the listing agent
- Elementary: Wayne - Carver Heights Elementary School
- Middle: Wayne - Dillard Middle School
- High: Wayne - Goldsboro High School
Source: Doorify MLS. This data may not be complete. We recommend contacting the local school district to confirm school assignments for this home.
- $1,610-- bd-- ba-- sqft1105 N John St, Goldsboro, NC 27530Off Market
- $3,4203 bd1 ba288 sqft1109 N John St, Goldsboro, NC 27530Off Market
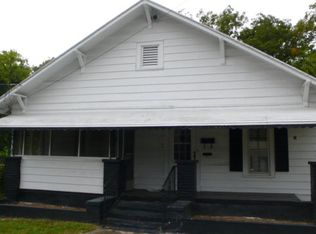
- $3,340-- bd-- ba-- sqft1103 N John St, Goldsboro, NC 27530Off Market
- $36,5002 bd1 ba768 sqft1111 N John St, Goldsboro, NC 27530Off Market
- $31,9302 bd1 ba896 sqft1106 N John St, Goldsboro, NC 27530Off Market
- $3,5903 bd1 ba-- sqft110 Brogden St, Goldsboro, NC 27530Off Market
- $34,3702 bd1 ba896 sqft1104 N John St, Goldsboro, NC 27530Off Market
- $52,2903 bd2 ba2.2k sqft1101 N John St, Goldsboro, NC 27530Off Market
A local agent can set up tours, give advice and negotiate with sellers.
Similar homes
- $160,0002 bd2 ba901 sqft1203 Greenleaf St, Goldsboro, NC 27530For Sale

 MLS ID #10171151, Mark Edward Hargrove. Doorify MLS
 - $166,9002 bd2 ba1k sqft1116 Atlantic Avenue, Goldsboro, NC 27530For Sale

 MLS ID #100586247, Chasitiy D Stewart West, Flagship Realty Group, LLC. Hive MLS
 - $169,9002 bd1 ba900 sqft109 Hazel St, Goldsboro, NC 27530For Sale
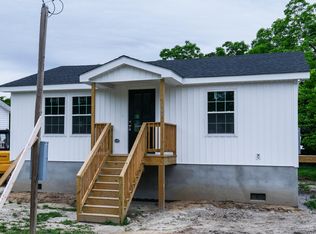 MLS ID #10166484, Jerry Boman. Doorify MLS
 - $165,0003 bd1 ba1k sqft1709 Beech Street, Goldsboro, NC 27530For Sale
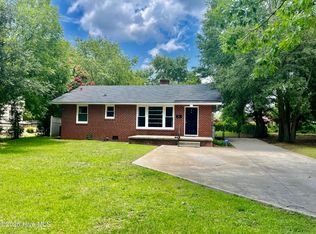 MLS ID #100584821, Catherine Tanner, Atlantic Coastal Real Estate, Llc. Hive MLS
 - $174,9003 bd2 ba1.2k sqft719 S Chestnut Circle, Goldsboro, NC 27530For SaleMLS ID #100584143, Devin N Brady, The Firm NC. Hive MLS
- $154,0002 bd1 ba1k sqft804 E Pine Street, Goldsboro, NC 27530For SaleMLS ID #100555215, Shannon Starling-Parker, HTR Southern Properties. Hive MLS
- $159,9003 bd1 ba1k sqft218 Banks Court, Goldsboro, NC 27534For SaleMLS ID #100582205, Laura Guelfi, Seymour Homes Realty. Hive MLS
- $180,0002 bd1 ba1.1k sqft608 N Jackson Street, Goldsboro, NC 27530For SaleMLS ID #100583702, Christopher Moon, Legacy Builder, LLC. Hive MLS
- $149,9003 bd1 ba944 sqft1313 Maple Street, Goldsboro, NC 27530For SaleMLS ID #100577337, Lisa Dismore, Porter Group Real Estate. Hive MLS
- $194,5003 bd2 ba1k sqft110 Gainey Drive, Goldsboro, NC 27530For SaleMLS ID #100591977, Alexis Sanders, The Firm NC. Hive MLS
- $154,9002 bd1 ba901 sqft604 Rudolph Street, Goldsboro, NC 27530For SaleMLS ID #100544839, David Kornegay, Kornegay Realty. Hive MLS
- $175,0003 bd1 ba1k sqft202 Banks Avenue, Goldsboro, NC 27534For SaleMLS ID #100584833, Catherine Tanner, Atlantic Coastal Real Estate, Llc. Hive MLS
- $164,9003 bd1 ba1.1k sqft411 Quail Drive, Goldsboro, NC 27534For SaleMLS ID #100579291, Clairissa Lewis, eXp Realty. Hive MLS
- $199,0003 bd2 ba1.2k sqft1089 Old Grantham Road, Goldsboro, NC 27530For SaleMLS ID #100591704, Jessica Gurley, RE/MAX Complete. Hive MLS
- $187,5003 bd1 ba1k sqft206 Herbert Street, Goldsboro, NC 27530For SaleMLS ID #100583585, Crystal Love, Berkshire Hathaway Home Services McMillen & Associates Realty. Hive MLS
- $193,9003 bd2 ba1.2k sqft718 Franklin Street, Goldsboro, NC 27530For SaleMLS ID #100582502, Felicia Worrell, Coldwell Banker Howard Perry & Walston. Hive MLS
- $194,9003 bd1 ba1.1k sqft105 Sumpter Drive, Goldsboro, NC 27534For SaleMLS ID #100587092, Kyle Merritt, The Firm NC. Hive MLS
- $199,9004 bd1 ba1.2k sqft811 Crawford St, Goldsboro, NC 27530For SaleMLS ID #10181163, Daniela Alexandra Portillo Fernandez. Doorify MLS
- $144,9003 bd1 ba990 sqft505 S Leslie Street, Goldsboro, NC 27530For SaleMLS ID #100499754, Joyce Jaramillo, EXP Realty LLC - C. Hive MLS
- $196,9002 bd1 ba1.2k sqft204 E Oak Street, Goldsboro, NC 27530For SaleMLS ID #100580188, Felicia Worrell, Coldwell Banker Howard Perry & Walston. Hive MLS
