Set on one of Hillsboro’s most charming, tree-lined streets is this well appointed estate rich in character, history, and thoughtful refinement. Encompassing .66 acres, the property offers an extraordinary sense of privacy and presence, framed by mature trees, a privacy fence, and an oversized automatic gate. Two separate driveways and a 3-car garage provide accommodation for daily living. Relax in poolside seclusion beneath the pergola next to your heated saltwater pool with waterfall featured spa. An exterior half pool bath adds seamless outdoor convenience while multiple storage buildings enhance functionality. Watch it transform at night with custom exterior lighting! A detached 295 sq. ft. hobby room offers an escape ideal for creative pursuits. Inside, the home unfolds with exceptional livability, offering 2 living areas, 2 dining spaces, and 2 dedicated office areas, all designed to provide both openness and creative definition. The heart of the home centers around a beautifully modernized kitchen that flows into the main living and dining areas while the fireplace adds warmth and connection. The private primary suite features a sitting room framed by French doors, dual walk-in closets, and a spacious ensuite bath designed for calm. Each additional bedroom also enjoys its own private ensuite bath, offering an elevated sense of privacy and luxury for family and guests alike. Lounge around in the media room built to enhance the home’s entertainment experience, complete with a built-in bar and half bath for hosting or unwinding in style. Throughout, custom built-ins and thoughtfully preserved original cabinetry—now beautifully updated—offer abundant and elegant storage solutions. Meticulously maintained and continuously improved, this residence reflects a rare level of care and pride of ownership, where every space has been intentionally preserved and enhanced over time. Centrally located between Waco and DFW with easy I-35 access makes commuting a breeze!
Under contract
$475,000
1107 Park Dr, Hillsboro, TX 76645
3beds
3,881sqft
:
Get pre-qualified$3,421/mo
Single Family Residence
Built in 1951
0.66 Acres Lot
$456,500 Zestimate®
$122/sqft
$-- HOA
What's special
Privacy fenceCustom built-insOversized automatic gateBuilt-in barTree-lined streetsBeautifully modernized kitchenSpacious ensuite bath
- 43 days |
- 795 |
- 76 |
Likely to sell faster than
Zillow last checked:
Listing updated:
Listed by:
Lacey Whitehouse 0698643 254-582-0077,
Julie Siddons REALTORS, LLC 254-582-0077
Source: NTREIS,MLS#: 21299572
Facts & features
Interior
Bedrooms & bathrooms
- Bedrooms: 3
- Bathrooms: 5
- Full bathrooms: 3
- 1/2 bathrooms: 2
Primary bedroom
- Features: Closet Cabinetry, En Suite Bathroom, Sitting Area in Primary, Walk-In Closet(s)
- Level: First
- Dimensions: 0 x 0
Bedroom
- Features: Ceiling Fan(s), En Suite Bathroom
- Level: First
- Dimensions: 0 x 0
Bedroom
- Features: Ceiling Fan(s), En Suite Bathroom
- Level: First
- Dimensions: 0 x 0
Primary bathroom
- Features: Built-in Features, Dual Sinks, En Suite Bathroom, Granite Counters
- Level: First
- Dimensions: 0 x 0
Dining room
- Level: First
- Dimensions: 0 x 0
Dining room
- Level: First
- Dimensions: 0 x 0
Other
- Features: Built-in Features, En Suite Bathroom
- Level: First
- Dimensions: 0 x 0
Half bath
- Level: First
- Dimensions: 0 x 0
Half bath
- Level: First
- Dimensions: 0 x 0
Kitchen
- Features: Breakfast Bar, Built-in Features, Eat-in Kitchen, Kitchen Island, Pantry, Stone Counters
- Level: First
- Dimensions: 0 x 0
Living room
- Level: First
- Dimensions: 0 x 0
Media room
- Level: First
- Dimensions: 0 x 0
Office
- Level: First
- Dimensions: 0 x 0
Office
- Level: First
- Dimensions: 0 x 0
Sunroom
- Level: First
- Dimensions: 0 x 0
Utility room
- Features: Built-in Features, Utility Room
- Level: First
- Dimensions: 0 x 0
Heating
- Central, Electric
Cooling
- Central Air, Ceiling Fan(s), Electric, Wall/Window Unit(s)
Appliances
- Included: Some Gas Appliances, Double Oven, Dryer, Dishwasher, Gas Cooktop, Disposal, Gas Water Heater, Plumbed For Gas, Washer
- Laundry: Washer Hookup, Gas Dryer Hookup, Laundry in Utility Room
Features
- Built-in Features, Decorative/Designer Lighting Fixtures, Granite Counters, High Speed Internet, In-Law Floorplan, Kitchen Island, Pantry, Cable TV, Natural Woodwork, Walk-In Closet(s)
- Flooring: Carpet, Luxury Vinyl Plank, Wood
- Has basement: No
- Number of fireplaces: 1
- Fireplace features: Decorative, Dining Room, Insert, Family Room, Gas
Interior area
- Total interior livable area: 3,881 sqft
Video & virtual tour
Property
Parking
- Total spaces: 3
- Parking features: Concrete, Covered, Detached Carport, Driveway, Electric Gate, Garage Faces Front, Garage, Kitchen Level, Lighted, On Site, Paved, Private, Storage, Boat, RV Access/Parking
- Garage spaces: 3
Features
- Levels: One
- Stories: 1
- Patio & porch: Enclosed, Front Porch, Patio, Covered
- Exterior features: Outdoor Grill, Private Entrance, Private Yard, Storage
- Has private pool: Yes
- Pool features: Gunite, Heated, In Ground, Outdoor Pool, Pool Cover, Pool, Private, Pool/Spa Combo, Salt Water, Waterfall
- Has spa: Yes
- Spa features: Hot Tub
- Fencing: Back Yard,Electric,Full,Privacy
- Has view: Yes
- View description: Water
- Has water view: Yes
Lot
- Size: 0.66 Acres
- Features: Acreage, Back Yard, Cleared, Lawn, Landscaped, Subdivision, Sprinkler System, Few Trees
Details
- Additional structures: Outbuilding, Outdoor Kitchen, Pergola, Storage, Workshop
- Parcel number: 112521
Construction
Type & style
- Home type: SingleFamily
- Architectural style: Traditional,Detached
- Property subtype: Single Family Residence
- Attached to another structure: Yes
Materials
- Brick
- Foundation: Pillar/Post/Pier, Slab
- Roof: Composition
Condition
- Year built: 1951
Utilities & green energy
- Sewer: Public Sewer
- Water: Public
- Utilities for property: Electricity Connected, Natural Gas Available, Sewer Available, Separate Meters, Water Available, Cable Available
Community & HOA
Community
- Security: Security System Owned, Security System, Security Gate, Security Lights
- Subdivision: Givens Add
HOA
- Has HOA: No
Location
- Region: Hillsboro
Financial & listing details
- Price per square foot: $122/sqft
- Tax assessed value: $448,780
- Annual tax amount: $11,046
- Date on market: 6/29/2026
- Cumulative days on market: 44 days
- Listing terms: Cash,Conventional,FHA,USDA Loan,VA Loan
Estimated market value
$456,500
$434,000 - $479,000
$3,563/mo
Price history
| Date | Event | Price |
|---|---|---|
| 7/24/2026 | Contingent | $475,000$122/sqft |
Source: NTREIS #21299572 Report a problem | ||
| 6/29/2026 | Listed for sale | $475,000+151.3%$122/sqft |
Source: NTREIS #21299572 Report a problem | ||
| 6/27/2016 | Listing removed | $189,000$49/sqft |
Source: Julie Siddons Realtors #13385719 Report a problem | ||
| 6/6/2016 | Pending sale | $189,000$49/sqft |
Source: Julie Siddons Realtors #13385719 Report a problem | ||
| 5/25/2016 | Listed for sale | $189,000$49/sqft |
Source: Julie Siddons Realtors #13385719 Report a problem | ||
Public tax history
| Year | Property taxes | Tax assessment |
|---|---|---|
| 2025 | -- | $445,271 +10% |
| 2024 | $1,480 | $404,792 +10% |
| 2023 | $1,480 | $367,993 +10% |
| 2022 | $1,480 +25.7% | $334,539 +32.2% |
| 2021 | $1,177 | $253,108 +10% |
| 2020 | $1,177 | $230,098 +12.2% |
| 2018 | -- | $205,150 +4.7% |
| 2017 | -- | $195,940 +4.7% |
| 2016 | -- | $187,110 +5% |
| 2015 | -- | $178,220 +4.1% |
| 2014 | -- | $171,200 +0.3% |
| 2013 | -- | $170,740 |
| 2012 | -- | $170,740 |
| 2011 | -- | $170,740 -1.7% |
| 2010 | -- | $173,730 |
| 2009 | -- | $173,730 -1.3% |
| 2008 | -- | $176,100 +4.1% |
| 2007 | -- | $169,220 |
Find assessor info on the county website
Monthly payment
Est. payment
Payment breakdown
Explore the cost of this home by adjusting the details. Changes won't be saved.Climate risks
Neighborhood: 76645
Nearby schools
GreatSchools rating
- 8/10Hillsboro Intermediate SchoolGrades: 4-6Distance: 0.7 mi
- 8/10Hillsboro Junior High SchoolGrades: 7-8Distance: 1.3 mi
- 7/10Hillsboro High SchoolGrades: 9-12Distance: 2.4 mi
Schools provided by the listing agent
- Elementary: Hillsboro
- Middle: Hillsboro
- High: Hillsboro
- District: Hillsboro ISD
Source: NTREIS. This data may not be complete. We recommend contacting the local school district to confirm school assignments for this home.
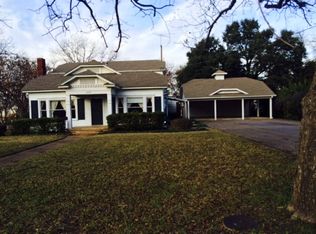
- $358,1004 bd3 ba2.8k sqft1101 Park Dr, Hillsboro, TX 76645Off Market
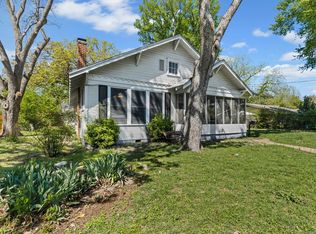
- $174,7003 bd2 ba1.5k sqft1111 Park Dr, Hillsboro, TX 76645Off Market
- $262,300-- bd3 ba2.1k sqft1100 E Park St, Hillsboro, TX 76645Off Market
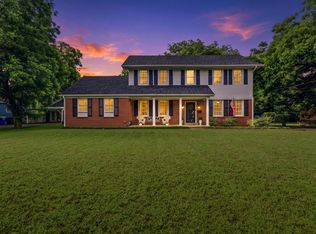
- $--4 bd3 ba3.4k sqft1110 E Park Dr, Hillsboro, TX 76645Sold
- $197,600-- bd2 ba2.1k sqft1106 E Park St, Hillsboro, TX 76645Off Market
- $174,100-- bd1 ba1.4k sqft1104 E Elm St, Hillsboro, TX 76645Off Market
- $129,100-- bd1 ba1k sqft1108 E Elm St, Hillsboro, TX 76645Off Market
- $281,9004 bd3 ba3.4k sqft1110 E Park St, Hillsboro, TX 76645Off Market
A local agent can set up tours, give advice and negotiate with sellers.
Similar homes
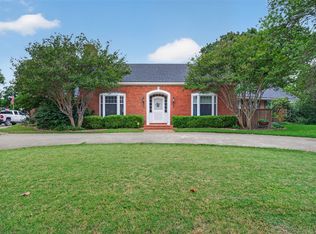
- $449,9993 bd4 ba3.5k sqft437 Craig St, Hillsboro, TX 76645For Sale
 MLS ID #21276809, Chris Watters. NTREIS
 - $472,5003 bd2 ba2.1k sqft125 Hcr #3131, Hillsboro, TX 76645For Sale
 MLS ID #21326430, John Fitch. NTREIS
 - $--4 bd3 ba2.7k sqft130 Craig St, Hillsboro, TX 76645Auction
 ServiceLink Auction
 - $544,0004 bd3 ba2.8k sqft225 Hcr #3131, Hillsboro, TX 76645For Sale
 MLS ID #21188811, Jamie Siddons. NTREIS
 - $319,9004 bd2 ba3.3k sqft615 E Franklin St, Hillsboro, TX 76645For SaleMLS ID #21307578, Jamie Siddons. NTREIS
- $335,0003 bd4 ba2k sqft436 Craig St, Hillsboro, TX 76645For SaleMLS ID #21133188, Jamie Siddons. NTREIS
- $345,0003 bd2 ba2k sqft6209 State Highway 171, Hillsboro, TX 76645For SaleMLS ID #21239479, Lacey Whitehouse. NTREIS
- $289,9003 bd2 ba2.6k sqft818 E Elm St, Hillsboro, TX 76645For SaleMLS ID #21195838, Illene Heard. NTREIS
- $280,9004 bd2 ba2.1k sqft717 Park Dr, Hillsboro, TX 76645For SaleMLS ID #20899039, Ana Yanez. NTREIS
- $525,0003 bd4 ba2.2k sqft900 E Chad St, Whitney, TX 76692For SaleMLS ID #21353083, Karla Clift. NTREIS
- $398,0001 bd1 ba4.3k sqft116 E Gould St, Hillsboro, TX 76645For SaleMLS ID #21160504, Jamie Siddons. NTREIS
- $315,0004 bd4 ba2k sqft421/423 Bond St, Hillsboro, TX 76645For SaleMLS ID #21253543, Jamie Siddons. NTREIS
- $239,5003 bd1 ba2.2k sqft320 E Franklin St, Hillsboro, TX 76645For SaleMLS ID #21300125, Katie Miller. NTREIS
- $625,0004 bd3 ba3.3k sqft318 Hcr #4247, Hillsboro, TX 76645For SaleMLS ID #21020366, Meaghan Wilson Martinez. NTREIS
- $498,0003 bd4 ba2k sqft1200 N Davis St, West, TX 76691For SaleMLS ID #21351302, Kodi Elwood. NTREIS
- $475,0003 bd3 ba2.2k sqft112 Two Feather, Whitney, TX 76692For SaleMLS ID #21242475, Judith Abbott. NTREIS
- $465,0004 bd2 ba2.4k sqft1509 N Reagan St, West, TX 76691For SaleMLS ID #21299829, Renee Gillette. NTREIS
- $400,0003 bd3 ba2.3k sqft43192 Fringewood Dr, Whitney, TX 76692For SaleMLS ID #21354046, Steve Koleno. NTREIS
- $545,5003 bd2 ba2.2k sqft322 Hcr 2320, Abbott, TX 76621For SaleMLS ID #21313207, Melissa Daniell. NTREIS
- $489,0003 bd4 ba2.4k sqft18107 Forrest Dr, Whitney, TX 76692For SaleMLS ID #21275133, Chris Watters. NTREIS
