Large 2 story home sitting on a desirable corner lot, offering the space, flexibility, and character that make a house feel like home. With 4 beds, 2 bath, and a 2-car there is room for everyone to spread out. The main level features tall ceilings giving he open feel, along with convenient main-floor laundry. The recently updated basement adds even more usable space, including a newly added bathroom and a partially finished area that could serve as a family room, recreation space, home office, to fit your lifestyle. There is also plenty of storage throughout the home. Step outside and you’ll find a large fenced-in yard with plenty of room to play, entertain, garden, or simply enjoy some time outdoors. The covered patio creates a great spot for morning coffee, evening gatherings, or relaxing with friends and family. With its corner-lot setting, generous yard, finished basement space, abundant storage, and inviting layout offers the
Pending
$290,000
1107 Park St, Blair, NE 68008
4beds
2,323sqft
Single Family Residence
Built in 1910
8,712 Square Feet Lot
$289,200 Zestimate®
$125/sqft
$-- HOA
What's special
- 29 days
- 1,028
- 86
Zillow last checked:
Listing updated:
Listed by:
Matthew Heller 402-615-1747,
NP Dodge RE Sales Inc WA Cty
Source: GPRMLS,MLS#: 22626761
Facts & features
Interior
Bedrooms & bathrooms
- Bedrooms: 4
- Bathrooms: 2
- Full bathrooms: 1
- 3/4 bathrooms: 1
- Main level bathrooms: 1
Primary bedroom
- Features: Wall/Wall Carpeting, Walk-In Closet(s)
- Level: Main
- Area: 186.84
- Dimensions: 17.3 x 10.8
Bedroom 2
- Features: Ceiling Fan(s), Luxury Vinyl Plank
- Level: Second
- Area: 100.8
- Dimensions: 11.2 x 9
Bedroom 3
- Features: Ceiling Fan(s), Luxury Vinyl Plank
- Level: Second
- Area: 117.52
- Dimensions: 11.3 x 10.4
Bedroom 4
- Features: Luxury Vinyl Plank
- Level: Second
- Area: 110.92
- Dimensions: 11.8 x 9.4
Family room
- Level: Basement
- Area: 253
- Dimensions: 23 x 11
Kitchen
- Features: Luxury Vinyl Plank
- Level: Main
- Area: 157.08
- Dimensions: 13.2 x 11.9
Living room
- Features: Luxury Vinyl Plank
- Level: Main
- Area: 158.4
- Dimensions: 14.4 x 11
Basement
- Area: 891
Heating
- Natural Gas, Forced Air
Cooling
- Central Air
Appliances
- Included: Range, Refrigerator, Dishwasher, Disposal, Microwave
- Laundry: Luxury Vinyl Plank
Features
- Ceiling Fan(s)
- Flooring: Carpet, Luxury Vinyl, Plank
- Basement: Partially Finished
- Has fireplace: No
Interior area
- Total structure area: 2,323
- Total interior livable area: 2,323 sqft
- Finished area above ground: 1,633
- Finished area below ground: 690
Property
Parking
- Total spaces: 2
- Parking features: Garage
- Garage spaces: 2
Features
- Levels: One and One Half
- Patio & porch: Porch, Enclosed Patio
- Fencing: Wood
Lot
- Size: 8,712 Square Feet
- Dimensions: 60 x 150
- Features: Up to 1/4 Acre., City Lot, Corner Lot
Details
- Parcel number: 890042014
Construction
Type & style
- Home type: SingleFamily
- Architectural style: Traditional
- Property subtype: Single Family Residence
Materials
- Vinyl Siding
- Foundation: Block
- Roof: Composition
Condition
- Not New and NOT a Model
- New construction: No
- Year built: 1910
Utilities & green energy
- Sewer: Public Sewer
- Water: Public
- Utilities for property: Electricity Available, Natural Gas Available, Water Available, Sewer Available
Community & HOA
HOA
- Has HOA: No
Location
- Region: Blair
Financial & listing details
- Price per square foot: $125/sqft
- Tax assessed value: $226,370
- Annual tax amount: $3,245
- Date on market: 9/18/2026
- Listing terms: VA Loan,FHA,Conventional,Cash,USDA Loan
- Ownership: Fee Simple
- Electric utility on property: Yes
Estimated market value
$289,200
$275,000 - $304,000
$1,953/mo
Price history
| Date | Event | Price |
|---|---|---|
| 9/22/2026 | Pending sale | $290,000$125/sqft |
Source:  GPRMLS #22626761 Report a problem GPRMLS #22626761 Report a problem | ||
| 9/18/2026 | Listed for sale | $290,000+184.3%$125/sqft |
Source: GPRMLS #22626761 Report a problem | ||
| 11/15/2016 | Sold | $102,000+17.2%$44/sqft |
Source: Public Record Report a problem | ||
| 12/21/2015 | Sold | $87,000+8.8%$37/sqft |
Source: GPRMLS #21520508 Report a problem | ||
| 11/11/2015 | Listed for sale | $80,000-38.5%$34/sqft |
Source: Keller Williams - Omaha, NE #21520508 Report a problem | ||
| 10/22/2009 | Sold | $130,000-3.7%$56/sqft |
Source: GPRMLS #20914451 Report a problem | ||
| 9/15/2009 | Price change | $135,000-3.2%$58/sqft |
Source: NP Dodge Real Estate Sales, Inc #20914451 Report a problem | ||
| 8/12/2009 | Listed for sale | $139,500$60/sqft |
Source: NP Dodge Real Estate Sales, Inc #20914451 Report a problem | ||
Public tax history
| Year | Property taxes | Tax assessment |
|---|---|---|
| 2025 | $2,558 +3.7% | $226,370 +4.7% |
| 2024 | $2,468 -19.4% | $216,245 +10% |
| 2023 | $3,061 -7.7% | $196,510 +9.4% |
| 2022 | $3,314 +4.8% | $179,695 +6.9% |
| 2021 | $3,162 -4.7% | $168,060 +3.2% |
| 2020 | $3,319 +8.3% | $162,820 +7.6% |
| 2019 | $3,065 +9.7% | $151,295 +6% |
| 2018 | $2,795 +5.1% | $142,780 +4.8% |
| 2016 | $2,659 +4.4% | $136,250 +4.8% |
| 2015 | $2,548 +1.5% | $130,045 |
| 2014 | $2,509 -0.8% | $130,045 |
| 2013 | $2,528 -2.9% | $130,045 |
| 2012 | $2,603 -1.4% | $130,045 |
| 2011 | $2,639 +0.1% | $130,045 |
| 2010 | $2,637 -3.8% | $130,045 -1.6% |
| 2009 | $2,741 | $132,110 |
Find assessor info on the county website
Monthly payment
Est. payment
Payment breakdown
Explore the cost of this home by adjusting the details. Changes won't be saved.Climate risks
Neighborhood: 68008
Nearby schools
Schools provided by the listing agent
- Elementary: Blair
- Middle: Otte Blair
- High: Blair
- District: Blair
Source: GPRMLS. This data may not be complete. We recommend contacting the local school district to confirm school assignments for this home.
Similar homes
- $225,0004 bd3 ba2.2k sqft600 N 20th Ave, Blair, NE 68008For Sale
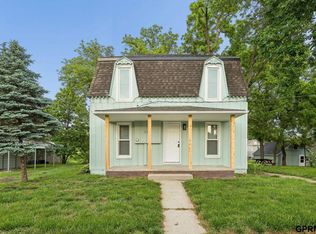
 MLS ID #22629108, Van Harman, Sunshine Realty,LLC. GPRMLS
 - $299,0006 bd2 ba2.5k sqft15873 Us Highway 75, Blair, NE 68008For Sale
 MLS ID #22629819, Staci Mueller, BHHS Ambassador Real Estate. GPRMLS
 - $235,0003 bd2 ba1.6k sqft734 N 15th St, Blair, NE 68008For Sale
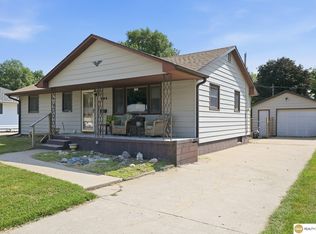 MLS ID #22625661, Sarah Jensen, Realty ONE Group Sterling. GPRMLS
 - $399,5003 bd3 ba2.1k sqft3058 Westridge Dr, Blair, NE 68008For Sale
 MLS ID #22628844, Amy Barnhill, NP Dodge RE Sales Inc WA Cty. GPRMLS
 - $272,0003 bd2 ba1.8k sqft129 N Stark St, Bennington, NE 68007For SaleMLS ID #22628980, Ryan Moseley, NP Dodge RE Sales Inc 86Dodge. GPRMLS
- $190,0003 bd2 ba1.2k sqft1011 N 23rd Ave, Blair, NE 68008For SaleMLS ID #22625891, Samantha Tisinger, Platinum Realty LLC. GPRMLS
- $299,9992 bd1 ba1.3k sqft109 N Molley St, Bennington, NE 68007For SaleMLS ID #22628903, Jeff Pruess, Nebraska Realty. GPRMLS
- $281,9004 bd2 ba1.7k sqft7205 Minne Lusa Blvd, Omaha, NE 68112For SaleMLS ID #22629174, Jessica Shipley, BHHS Ambassador Real Estate. GPRMLS
- $399,0004 bd4 ba3.3k sqft10505 N 152nd Avenue Cir, Bennington, NE 68007For SaleMLS ID #22629758, Heather Starmer, BHHS Ambassador Real Estate. GPRMLS
- $339,5003 bd3 ba2.1k sqft12111 N 159th St, Bennington, NE 68007For SaleMLS ID #22629106, Angela Coleman, Nebraska Realty. GPRMLS
- $295,0003 bd2 ba1.5k sqft7838 Bondesson St, Omaha, NE 68122For SaleMLS ID #22629004, Heather Tedesco, Better Homes and Gardens R.E.. GPRMLS
- $285,0004 bd2 ba1.3k sqft4722 N 129th Ave, Omaha, NE 68164For SaleMLS ID #22625637, David Nieves, Coldwell Banker NHS RE. GPRMLS
- $289,0003 bd3 ba1.5k sqft6725 N 108th Ave, Omaha, NE 68164For SaleMLS ID #22626940, Christopher Johnson, BHHS Ambassador Real Estate. GPRMLS
- $360,0004 bd3 ba2k sqft4815 N 162nd St, Omaha, NE 68116For SaleMLS ID #22629781, Oscar Barrera, Better Homes and Gardens R.E.. GPRMLS
- $284,9003 bd3 ba1.6k sqft5420 N 128th St, Omaha, NE 68164For SaleMLS ID #22626519, Garrett Tennant, Meraki Realty Group. GPRMLS
- $285,0004 bd3 ba1.6k sqft9641 Camden Ave, Omaha, NE 68134For SaleMLS ID #22622983, Anne Peterson, Keller Williams Greater Omaha. GPRMLS
- $289,9004 bd2 ba1.5k sqft4116 N 101st St, Omaha, NE 68134For SaleMLS ID #22622544, Melvin Melendez Sorto, Nebraska Realty. GPRMLS
- $319,9004 bd3 ba2.2k sqft10929 Taylor St, Omaha, NE 68164For SaleMLS ID #22623750, Ashley Sum, BHHS Ambassador Real Estate. GPRMLS
