Experience the perfect combination of luxury living, agricultural productivity, and income-generating potential at Sanders Ranch, a remarkable 110-acre estate in the heart of East Texas. At the center of the property sits an impressive 5,500-square-foot custom home featuring five bedrooms, five and a half bathrooms, two spacious living areas, a dedicated office, and a comfortable den. Designed with a blend of rustic charm and modern convenience, the home also offers a private backyard oasis complete with a classic swimming pool and an attached four-car garage. Beyond the main residence, Sanders Ranch includes two guest cottages, providing additional accommodations for family, guests, or rental opportunities. Nine RV hookups and a versatile country store create multiple avenues for income, whether used for events, retail operations, office space, or other business ventures. The ranch is equally impressive from an agricultural standpoint, featuring three large barns, dedicated livestock areas, three ponds, a scenic creek, and a highly productive hay field capable of producing up to 1,000 rolls annually. Whether you're searching for a luxury ranch retreat, a family compound, an investment property with diverse revenue streams, or a combination of all three, Sanders Ranch offers a rare turnkey opportunity with exceptional versatility and value. Recent improvements include fiber optic internet installation, providing modern connectivity while preserving the property's peaceful rural setting. For additional information, recent upgrade details, and property documentation, contact us today or ask your agent to provide the associated documents. Schedule your private tour and discover everything this extraordinary East Texas ranch has to offer.
For sale
Price increase: $525K (6/10)
$2,120,000
11074 W 64th Hwy, Overton, TX 75684
5beds
5,500sqft
Manufactured Home, Farm, Single Family Residence
Built in 1974
110.54 Acres Lot
$-- Zestimate®
$385/sqft
$-- HOA
What's special
Classic swimming poolScenic creekTwo guest cottagesDedicated officePrivate backyard oasisNine rv hookupsFive bedrooms
- 43 days |
- 150 |
- 5 |
Zillow last checked:
Listing updated:
Listed by:
Jacob Ashley 0746358 903-525-9317,
Dwell Realty 903-525-9317
Source: NTREIS,MLS#: 21296853
Facts & features
Interior
Bedrooms & bathrooms
- Bedrooms: 5
- Bathrooms: 6
- Full bathrooms: 5
- 1/2 bathrooms: 1
Primary bedroom
- Level: First
- Dimensions: 20 x 20
Living room
- Level: First
- Dimensions: 20 x 20
Appliances
- Included: Dishwasher, Disposal, Microwave
Features
- Built-in Features, Decorative/Designer Lighting Fixtures, Eat-in Kitchen, Kitchen Island, Pantry, Walk-In Closet(s)
- Has basement: No
- Number of fireplaces: 2
- Fireplace features: Wood Burning
Interior area
- Total interior livable area: 5,500 sqft
Video & virtual tour
Property
Parking
- Total spaces: 8
- Parking features: Carport, Garage
- Attached garage spaces: 4
- Carport spaces: 4
- Covered spaces: 8
Features
- Levels: Two
- Stories: 2
- Pool features: Pool
Lot
- Size: 110.54 Acres
- Features: Acreage, Agricultural, Pasture, Many Trees
Details
- Additional structures: Barn(s), Garage(s), Guest House, Outbuilding, Poultry Coop, Pool House, Second Residence, Residence, Shed(s), Storage
- Parcel number: 27517
Construction
Type & style
- Home type: MobileManufactured
- Architectural style: Detached,Farmhouse
- Property subtype: Manufactured Home, Farm, Single Family Residence
- Attached to another structure: Yes
Materials
- Roof: Composition
Condition
- Year built: 1974
Utilities & green energy
- Sewer: Septic Tank
- Utilities for property: Septic Available
Community & HOA
Community
- Security: Security Gate
- Subdivision: Na
HOA
- Has HOA: No
Location
- Region: Overton
Financial & listing details
- Price per square foot: $385/sqft
- Date on market: 6/10/2026
- Cumulative days on market: 45 days
Estimated market value
Not available
Estimated sales range
Not available
Not available
Price history
| Date | Event | Price |
|---|---|---|
| 6/10/2026 | Price change | $2,120,000+32.9%$385/sqft |
Source: NTREIS #21296853 Report a problem | ||
| 3/19/2026 | Listed for sale | $1,595,000-33.4%$290/sqft |
Source: NTREIS #21209490 Report a problem | ||
| 12/1/2025 | Listing removed | $2,395,000+2564.1%$435/sqft |
Source: NTREIS #20985207 Report a problem | ||
| 9/9/2025 | Price change | $89,900-40%$16/sqft |
Source: NTREIS #21055687 Report a problem | ||
| 9/9/2025 | Price change | $149,900-45.5%$27/sqft |
Source: NTREIS #21055676 Report a problem | ||
| 9/9/2025 | Price change | $274,900-54.2%$50/sqft |
Source: NTREIS #21055632 Report a problem | ||
| 9/9/2025 | Price change | $599,900-49.6%$109/sqft |
Source: NTREIS #21055575 Report a problem | ||
| 9/9/2025 | Price change | $1,190,000-50.3%$216/sqft |
Source: NTREIS #21055564 Report a problem | ||
| 6/30/2025 | Listed for sale | $2,395,000$435/sqft |
Source: NTREIS #20985207 Report a problem | ||
Public tax history
Tax history is unavailable.
Monthly payment
Climate risks
Neighborhood: 75684
Nearby schools
GreatSchools rating
- 6/10Overton Elementary SchoolGrades: PK-5Distance: 0.3 mi
- 4/10Overton High SchoolGrades: 6-12Distance: 0.3 mi
Schools provided by the listing agent
- Elementary: Westrusk
- Middle: Westrusk
- High: Westrusk
- District: West Rusk ISD
Source: NTREIS. This data may not be complete. We recommend contacting the local school district to confirm school assignments for this home.
- $178,1003 bd3 ba2.5k sqft107 E McKay St, Overton, TX 75684Off Market
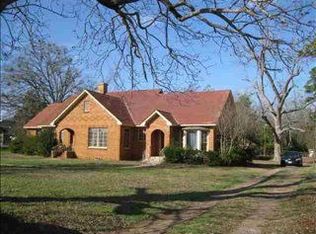
- $138,600-- bd-- ba1.6k sqft305 N Rusk St, Overton, TX 75684Off Market
- $29,540-- bd-- ba778 sqft107 E Overton St, Overton, TX 75684Off Market
- $171,400-- bd-- ba2.2k sqft401 N Rusk St, Overton, TX 75684Off Market
- $67,0001 bd1 ba844 sqft303 N Rusk St, Overton, TX 75684Off Market
- $206,8004 bd3 ba2.3k sqft101 E Overton St, Overton, TX 75684Off Market
- $126,9003 bd1 ba1.3k sqft310 N Commerce St, Overton, TX 75684Off Market
- $145,8002 bd2 ba1.2k sqft306 N Commerce St, Overton, TX 75684Off Market
A local agent can set up tours, give advice and negotiate with sellers.
Similar homes
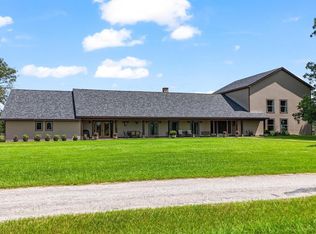
- $2,120,0005 bd6 ba5.5k sqft11074 W Highway 64, Overton, TX 75684For Sale
 MLS ID #26008163, Jake Ashley, Dwell Realty. GTARMLS
 - $2,200,0005 bd5 ba5.3k sqft1021 Wilder Pl, Tyler, TX 75703For Sale
 MLS ID #26007658, Claudia Carroll, Keller Williams Realty-Tyler. GTARMLS
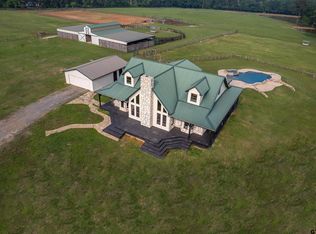
 - $1,599,0004 bd5 ba3k sqft23241 County Road 2159, Troup, TX 75789For Sale
 MLS ID #26006162, Charlee Rees, Keller Williams Realty-Tyler. GTARMLS
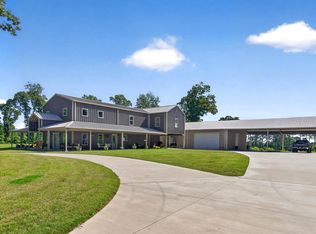
 - $1,900,0003 bd4 ba3.5k sqft12828 County Road 3116, Gladewater, TX 75647For Sale
 MLS ID #20263614, Chelcy K Gilliland, Real Estate Marketing. LGVBOARD
 - $1,095,0004 bd3 ba3k sqft192 County Road 4707, Troup, TX 75789For SaleMLS ID #26010092, Nan Robinson, The Agency Tyler. GTARMLS
- $1,425,0004 bd6 ba5.8k sqft3814 Brighton Creek Cir, Tyler, TX 75707For SaleMLS ID #26003206, Doug Crutcher, RE/MAX Properties. GTARMLS
- $1,350,0003 bd3 ba4.7k sqft2801 State Highway 31 E, Kilgore, TX 75662For SaleMLS ID #20264857, Kelsey Love, Texas Lane Realty. LGVBOARD
- $1,145,0003 bd4 ba5.6k sqft440 Susan Rd, Gladewater, TX 75647For SaleMLS ID #26009807, Cathy Daniels, Texas Real Estate Executives. GTARMLS
- $1,399,5006 bd6 ba6.3k sqft6120 Graemont Blvd, Tyler, TX 75703For SaleMLS ID #26008654, Amy Turman, Drake Real Estate & Investments. GTARMLS
- $1,295,0005 bd3 ba3.1k sqft13449 S Hillcreek Rd, Whitehouse, TX 75791For SaleMLS ID #26003792, Patty Taylor, County Line Realty. GTARMLS
- $1,100,0005 bd4 ba3.9k sqft2600 Van Meter Rd, Kilgore, TX 75662For SaleMLS ID #25016548, Nan Robinson, The Agency Tyler. GTARMLS
- $1,097,0004 bd5 ba3.6k sqft23502 Kate Ln, Arp, TX 75750For SaleMLS ID #20763389, Nadia Black. NTREIS
- $1,500,0004 bd4 ba3.7k sqft16862 Cardinal Ln, Troup, TX 75789For SaleMLS ID #26007590, Shari Kirk, NextHome Neighbors. GTARMLS
- $1,382,6004 bd4 ba4.8k sqft1520 Clubview Dr, Tyler, TX 75701For SaleMLS ID #25016449, Wana Crouch, National Agent Network. GTARMLS
- $2,950,0004 bd5 ba4.9k sqft17654 Southpoint Rd, Whitehouse, TX 75791For SaleMLS ID #24015268, Beth Edwards, Coldwell Banker Apex, REALTORS. GTARMLS
- $1,135,0005 bd4 ba3.6k sqft7294 County Road 314 S, Laneville, TX 75667For SaleMLS ID #25017238, Benjamin Wooten, Coldwell Banker Home Place-Henderson. GTARMLS
- $1,550,0004 bd3 ba3k sqft6161 County Road 291 E, Kilgore, TX 75662For SaleMLS ID #26009938, Colin Slattery, Real Broker, LLC. GTARMLS
- $1,135,0005 bd4 ba3.6k sqft7294 County Road 314 S, Laneville, TX 75667For SaleMLS ID #25017237, Benjamin Wooten, Coldwell Banker Home Place-Henderson. GTARMLS
- $1,349,9005 bd5 ba5.5k sqft4045 Stonegate Blvd, Tyler, TX 75703For SaleMLS ID #26007726, Cadie Kelly, Trust Property Management. GTARMLS
- $1,375,0004 bd3 ba3.6k sqft17119 Pilot Dr, Tyler, TX 75707For SaleMLS ID #26001810, Mary Margaret Anderson, NextHome Neighbors. GTARMLS
