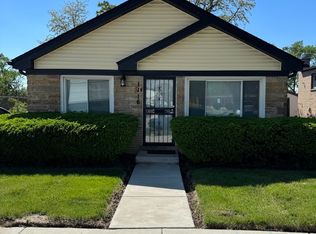
Welcome to this charming brick ranch located in the heart of Bellwood. This well-maintained single-family home offers 3 spacious bedrooms and 1 full bathroom, all conveniently situated on the main level. The inviting living room features large windows that fill the space with natural light, creating a warm and comfortable atmosphere. The kitchen provides ample cabinet storage and an efficient layout, ready for your personal updates or modern touches. All bedrooms are generously sized with great closet space and versatility for family, guests, or a home office. The full basement offers additional storage potential or future finishing opportunities. Exterior highlights include a classic brick facade, a manageable lot with a backyard suitable for entertaining or relaxing, and a detached 2-car garage. Located near schools, parks, shopping, and major transportation routes, this home offers both convenience and long-term value. Perfect for first-time buyers, investors, or anyone looking to add personal touches and build equity.
Contingent
$240,000
1108 31st Ave, Bellwood, IL 60104
3beds
910sqft
Single Family Residence
Built in 1953
4,158 Square Feet Lot
$238,400 Zestimate®
$264/sqft
$-- HOA
What's special
Charming brick ranchClassic brick facadeAmple cabinet storage
- 72 days |
- 83 |
- 3 |
Zillow last checked:
Listing updated:
Listed by:
Natalia Cuellar 708-522-8946,
Cagan's Realty, Inc.
Source: MRED as distributed by MLS GRID,MLS#: 12678655
Facts & features
Interior
Bedrooms & bathrooms
- Bedrooms: 3
- Bathrooms: 1
- Full bathrooms: 1
Rooms
- Room types: No additional rooms
Primary bedroom
- Level: Main
- Area: 120 Square Feet
- Dimensions: 12X10
Bedroom 2
- Level: Main
- Area: 100 Square Feet
- Dimensions: 10X10
Bedroom 3
- Level: Main
- Area: 80 Square Feet
- Dimensions: 8X10
Dining room
- Level: Main
- Area: 90 Square Feet
- Dimensions: 9X10
Kitchen
- Level: Main
- Area: 110 Square Feet
- Dimensions: 10X11
Living room
- Level: Main
- Area: 288 Square Feet
- Dimensions: 18X16
Heating
- Natural Gas
Cooling
- Central Air
Features
- Basement: Unfinished,Full
Interior area
- Total structure area: 0
- Total interior livable area: 910 sqft
Property
Parking
- Total spaces: 2
- Parking features: Yes, Detached, Garage
- Garage spaces: 2
Accessibility
- Accessibility features: No Disability Access
Features
- Stories: 2
Lot
- Size: 4,158 Square Feet
Details
- Parcel number: 15162160140000
- Special conditions: None
Construction
Type & style
- Home type: SingleFamily
- Property subtype: Single Family Residence
Materials
- Brick
Condition
- New construction: No
- Year built: 1953
Utilities & green energy
- Sewer: Public Sewer
- Water: Public
Community & HOA
HOA
- Services included: None
Location
- Region: Bellwood
Financial & listing details
- Price per square foot: $264/sqft
- Annual tax amount: $9,030
- Date on market: 6/16/2026
- Ownership: Fee Simple
Estimated market value
$238,400
$226,000 - $250,000
$2,245/mo
Price history
| Date | Event | Price |
|---|---|---|
| 8/11/2026 | Contingent | $240,000$264/sqft |
Source:  MRED as distributed by MLS GRID #12678655 Report a problem MRED as distributed by MLS GRID #12678655 Report a problem | ||
| 8/10/2026 | Listed for sale | $240,000$264/sqft |
Source: MRED as distributed by MLS GRID #12678655 Report a problem | ||
| 7/26/2026 | Contingent | $240,000$264/sqft |
Source: MRED as distributed by MLS GRID #12678655 Report a problem | ||
| 7/7/2026 | Listed for sale | $240,000$264/sqft |
Source: MRED as distributed by MLS GRID #12678655 Report a problem | ||
| 6/29/2026 | Contingent | $240,000$264/sqft |
Source: MRED as distributed by MLS GRID #12678655 Report a problem | ||
| 6/16/2026 | Listed for sale | $240,000$264/sqft |
Source: MRED as distributed by MLS GRID #12678655 Report a problem | ||
Public tax history
Tax history is unavailable.
Monthly payment
Est. payment
Payment breakdown
Explore the cost of this home by adjusting the details. Changes won't be saved.Climate risks
Neighborhood: 60104
Nearby schools
GreatSchools rating
- 5/10Lincoln Elementary SchoolGrades: K-5Distance: 0.2 mi
- 3/10Roosevelt Middle SchoolGrades: 6-8Distance: 0.9 mi
- NAProviso West High SchoolGrades: 9-12Distance: 1.6 mi
Schools provided by the listing agent
- District: 88
Source: MRED as distributed by MLS GRID. This data may not be complete. We recommend contacting the local school district to confirm school assignments for this home.
- $269,2003 bd1 ba1.2k sqft1108 S 31st Ave, Bellwood, IL 60104Off Market
- $252,8002 bd1 ba888 sqft1110 S 31st Ave, Bellwood, IL 60104Off Market
- $269,9002 bd1 ba910 sqft1104 S 31st Ave, Bellwood, IL 60104Off Market
- $149,0003 bd1 ba1.1k sqft1102 31st Ave, Bellwood, IL 60104Sold

- $253,3003 bd1 ba910 sqft1112 S 31st Ave, Bellwood, IL 60104Off Market
- $149,0003 bd1 ba1.1k sqft1102 S 31st Ave, Bellwood, IL 60104Sold
- $295,0003 bd1 ba2.5k sqft1116 31st Ave, Bellwood, IL 60104Off Market
- $217,1003 bd1 ba2.5k sqft1116 S 31st Ave, Bellwood, IL 60104Off Market
A local agent can set up tours, give advice and negotiate with sellers.
A local lender can help you make sure your offer is ready when you are.
Similar homes
- $290,0003 bd2 ba1k sqft1116 Cernan Dr, Bellwood, IL 60104Active
 MLS ID #12646558, Deanous Reid, F.J. Williams Realty LLC. MRED as distributed by MLS GRID
 - $285,0003 bd2 ba1k sqft2007 S 23rd Ave, Broadview, IL 60155Active
 MLS ID #12726124, Sarah Ziehr, eXp Realty. MRED as distributed by MLS GRID
 - $225,0003 bd2 ba1.3k sqft110 W Butterfield Rd APT 402S, Elmhurst, IL 60126New
 MLS ID #12743992, Jay Reid, HomeSmart Connect LLC. MRED as distributed by MLS GRID
 - $260,0003 bd1 ba1.2k sqft6509 W 83rd St, Burbank, IL 60459New
 MLS ID #12708904, Paloma Martinez, Realty of America, LLC. MRED as distributed by MLS GRID
 - $255,0003 bd1 ba1k sqft3807 Wesley Ave, Berwyn, IL 60402ActiveMLS ID #12676355, Michael Scanlon, eXp Realty. MRED as distributed by MLS GRID
- $274,9002 bd3 ba1k sqft1S168 Ardmore Ave, Villa Park, IL 60181NewMLS ID #12739198, Jerry Mustafa, Golden Arrow Realty Inc.. MRED as distributed by MLS GRID
- $314,9004 bd2 ba926 sqft2116 S 20th Ave, Broadview, IL 60155ActiveMLS ID #12720712, Jose R Herrera, Northlake Realtors. MRED as distributed by MLS GRID
- $324,9002 bd2 ba1k sqft1531 Heidorn Ave, Westchester, IL 60154ActiveMLS ID #12688540, Asia Purnell, Crosstown Realtors, Inc.. MRED as distributed by MLS GRID
- $245,0003 bd1 ba812 sqft4119 W 89th Pl, Hometown, IL 60456ActiveMLS ID #12727446, Valerie Agosto, Cagan's Realty, Inc.. MRED as distributed by MLS GRID
- $249,9002 bd2 ba1k sqft110 W Butterfield Rd APT 310S, Elmhurst, IL 60126ActiveMLS ID #12675784, Katie Bak, ABR,CRS,e-PRO,MRP,SFR, Gates and Gables Realty. MRED as distributed by MLS GRID
- $219,9002 bd2 ba1k sqft2005 S Finley Rd Unit 204, Lombard, IL 60148NewMLS ID #12744348, Gregory Bach, Coldwell Banker Realty. MRED as distributed by MLS GRID
- $260,0002 bd1 ba744 sqft4039 W 90th Pl, Hometown, IL 60456NewMLS ID #12739869, Cesar Juarez, Redfin Corporation. MRED as distributed by MLS GRID
- $245,0003 bd2 ba1.1k sqft5715 Dutch Mill Ct Unit C, Hanover Park, IL 60133ActiveMLS ID #12527683, Anika Khan, Berkshire Hathaway HomeServices American Heritage. MRED as distributed by MLS GRID
- $289,9003 bd1 ba1.2k sqft8022 42nd St, Lyons, IL 60534ActiveMLS ID #12657785, Erika Villegas, Re/Max In The Village. MRED as distributed by MLS GRID
- $338,9003 bd2 ba1.2k sqft917 S Harlem Ave, Forest Park, IL 60130ActiveMLS ID #12738236, NARA Dashravdan, Realty of America, LLC. MRED as distributed by MLS GRID
- $224,9002 bd1 ba900 sqft927 8th Ave APT 8, La Grange, IL 60525Price ChangeMLS ID #12725656, Nick Pontarelli, Coldwell Banker Stratford Place. MRED as distributed by MLS GRID
- $235,5002 bd2 ba1k sqft8524 Skokie Blvd APT 3F, Skokie, IL 60077NewMLS ID #12740162, Valerie Zob, HomeSmart Connect LLC. MRED as distributed by MLS GRID
- $170,0002 bd1 ba850 sqft4616 Maple Ave APT 2D, Brookfield, IL 60513NewMLS ID #12739006, Natalia Cuellar, Cagan's Realty, Inc.. MRED as distributed by MLS GRID
- $282,0003 bd2 ba1.2k sqft13514 Short Dr, Crestwood, IL 60418NewMLS ID #12744235, Kristi Turn, Keller Williams Preferred Rlty. MRED as distributed by MLS GRID
- $265,0003 bd2 ba1.3k sqft9042 S Emerald Ave, Chicago, IL 60620ActiveMLS ID #12738187, Anna Tchorz, Chicagoland Brokers, Inc.. MRED as distributed by MLS GRID
