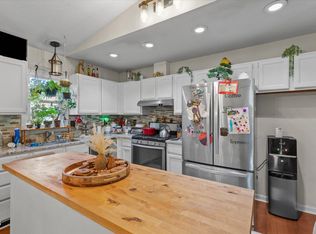
Wonderfully maintained duplex townhomes located just minutes from downtown Durham and US-70. Each unit has 3 bedrms, 2,5 baths, large family room and eat-in kitchen. It also has washer/dryer hookups in a designated closet, kitchen pantry and other storage throughout. Each unit is 1256 sq, ft, There's a nice deck that overlooks a fenced in backyard. Both sides are currently rented and just ready for someone interested in obtaining an income producing property.
For sale
$460,000
1108 E Geer St #A-b, Durham, NC 27704
6beds
2,512sqft
Townhouse
Built in 2004
8,712 Square Feet Lot
$-- Zestimate®
$183/sqft
$-- HOA
What's special
Fenced in backyardNice deckEat-in kitchenKitchen pantryLarge family roomStorage throughout
- 1 day
- 46
- 5
Zillow last checked:
Listing updated:
Listed by:
Patty Braswell-Isler 919-810-7726,
Fathom Realty NC, LLC
Source: Doorify MLS,MLS#: 10203714
Facts & features
Interior
Bedrooms & bathrooms
- Bedrooms: 6
- Bathrooms: 6
- Full bathrooms: 4
- 1/2 bathrooms: 2
Heating
- Central, Electric, Forced Air, Heat Pump
Cooling
- Central Air, Ceiling Fan(s), Electric, Heat Pump, Separate Meters
Appliances
- Included: Built-In Electric Range, Dishwasher, Electric Water Heater, Microwave, Refrigerator
- Laundry: Laundry Closet, Electric Dryer Hookup, In Kitchen, Main Level, Washer Hookup
Features
- Ceiling Fan(s), Eat-in Kitchen, Laminate Counters, Pantry, Bathtub/Shower Combination
- Flooring: Carpet, Linoleum
- Windows: Aluminum Frames, Blinds, Double Pane Windows, Screens, Storm Window(s)
- Common walls with other units/homes: 1 Common Wall
Interior area
- Total structure area: 2,512
- Total interior livable area: 2,512 sqft
- Finished area above ground: 2,512
- Finished area below ground: 0
Property
Parking
- Total spaces: 4
- Parking features: Concrete, Paved, Parking Lot, Shared Driveway
- Uncovered spaces: 4
Features
- Levels: Two
- Stories: 2
- Patio & porch: Deck, Front Porch
- Exterior features: Private Yard, Rain Gutters, Fenced Yard
- Fencing: Back Yard,Fenced,Wood
Lot
- Size: 8,712 Square Feet
- Features: Paved, Hardwood Trees, Partially Cleared
Details
- Additional structures: None
- Parcel number: 120418
- Zoning: RM-12
- Special conditions: Standard
- Other equipment: None
Construction
Type & style
- Home type: Townhouse
- Property subtype: Townhouse
Materials
- Vinyl Siding
- Foundation: Crawlspace
- Roof: Shingle
Condition
- New construction: No
- Year built: 2004
Utilities & green energy
- Sewer: Septic Tank
- Water: Public
- Utilities for property: Cable Available, Electricity Connected, Phone Available, Water Connected, Septic Connected
Community & HOA
Community
- Features: None
HOA
- Has HOA: No
Location
- Region: Durham
Financial & listing details
- Price per square foot: $183/sqft
- Tax assessed value: $462,718
- Annual tax amount: $4,702
- Date on market: 11/17/2026
- Listing agreement: Exclusive Right To Sell
- Listing terms: Cash,Conventional,FHA
- Lease term: Month To Month
- Tenant pays: All Utilities
Estimated market value
Not available
Estimated sales range
Not available
Not available
Price history
| Date | Event | Price |
|---|---|---|
| 11/18/2026 | Listed for sale | $460,000$183/sqft |
Source:  Doorify MLS #10203714 Report a problem | ||
Public tax history
Tax history is unavailable.
Monthly payment
Est. payment
Payment breakdown
Explore the cost of this home by adjusting the details. Changes won't be saved.Climate risks
Neighborhood: 27704
Nearby schools
Schools provided by the listing agent
- Elementary: Durham - Y E Smith Elementary
- Middle: Durham - Brogden Middle
- High: Durham - Riverside High
Source: Doorify MLS. This data may not be complete. We recommend contacting the local school district to confirm school assignments for this home.


Similar homes
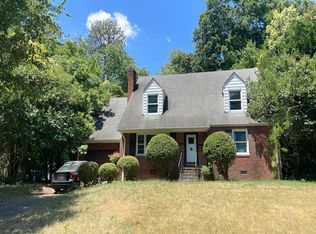
- $500,0003 bd2 ba1.4k sqft1807 Northgate St, Durham, NC 27704For Sale
 MLS ID #10203989, Jared Cole Gunter. Doorify MLS
- $--4 bd2 ba2.4k sqft3009 Glendale Ave, Durham, NC 27704Auction
 Auction.com 2
- $400,0006 bd2 ba2.2k sqft1214 Granby St, Durham, NC 27701For Sale
 MLS ID #10192343, Christine Menear. Doorify MLS
- $344,9003 bd3 ba2k sqft1904 Great Bend Dr, Durham, NC 27704For Sale
 MLS ID #10203402, Stephanie Anson. Doorify MLS
- $490,0008 bd4 ba2.4k sqft1512 N Hyde Park Ave, Durham, NC 27701For SaleMLS ID #10198731, Favio Ruiz. Doorify MLS
- $450,0006 bd4 ba1.7k sqft1610 Angier Ave, Durham, NC 27703For SaleMLS ID #10190584, Veerendar Bokka. Doorify MLS
- $475,0005 bd3 ba2.4k sqft1041 Ringhill Bluff Dr, Durham, NC 27704For SaleMLS ID #10158855, Jeff Carroll. Doorify MLS
- $390,0003 bd2 ba1.9k sqft1110 N Driver St, Durham, NC 27701For SaleMLS ID #10203173, Hunter Hitchings. Doorify MLS
- $390,0004 bd2 ba1.9k sqft1933 E Geer St, Durham, NC 27704For Sale
 MLS ID #1238984, Orlando Diaz. Triad MLS
- $384,8604 bd2 ba1.4k sqft2328 Cheek Rd, Durham, NC 27704For SaleMLS ID #10193922, Leo Murphy. Doorify MLS
- $420,0004 bd3 ba1.8k sqft2409 Miriam Cir, Durham, NC 27704For SaleMLS ID #10180352, Jason Dapkevich. Doorify MLS
- $440,0003 bd2 ba1.5k sqft201 E Club Blvd, Durham, NC 27704For SaleMLS ID #10179208, Dara Shain. Doorify MLS
- $435,0004 bd3 ba2.5k sqft2100 Feather Rock Dr, Durham, NC 27704For SaleMLS ID #10174286, Arielle White. Doorify MLS
- $289,9003 bd2 ba1.3k sqft2312 Sundial Cir, Durham, NC 27704For SaleMLS ID #10203388, Lejeune Badger. Doorify MLS
- $375,0004 bd2 ba1.8k sqft112 N Maple St, Durham, NC 27703For SaleMLS ID #10202208, Joel Sivertsen. Doorify MLS
- $590,0004 bd3 ba2.6k sqft2526 N Roxboro St, Durham, NC 27704For SaleMLS ID #10197723, Stacy Slone. Doorify MLS
- $615,0003 bd3 ba1.9k sqftThayer Custom Home...Bennett Plan, Durham, NC 27707For SaleMLS ID #10204075, Sondra Trice Jones. Doorify MLS
- $625,0004 bd2 ba1.8k sqft916 N Buchanan Blvd, Durham, NC 27701For SaleMLS ID #10204022, Barbara S Lyster. Doorify MLS
- $440,0003 bd2 ba1.4k sqft310 W Club Blvd, Durham, NC 27704For SaleMLS ID #10155282, Stacey Delgado. Doorify MLS
- $490,0003 bd2 ba2.1k sqft1814 Vale St, Durham, NC 27703For SaleMLS ID #10194566, Fab Adler. Doorify MLS
