Discover ravine-side living at 1108 Edgehill Place in Glen Abbey. Backing onto a private ravine, this 3 + 1 bedroom, 4 bathroom home features two walkouts: one to a raised deck and another at ground level, creating a wonderful connection to the outdoors. Inside, enjoy an updated kitchen, convenient interior access from the garage, and a finished walkout basement with a versatile den-ideal for a home office, study or additional living space, with potential for an in-law arrangement.The home is located in the sought-after Glen Abbey school area, near Abbey Park High School, which scored 9.3/10 and tied for 8th among 747 Ontario secondary schools in the 2025 Fraser Institute report card. Schools, parks and neighbourhood amenities are close by, with convenient access to the QEW and Highway 403.Recent updates include a roof replaced in summer 2025 and a fence replaced in spring 2026. Additional features include central vacuum, an owned furnace and A/C approximately 6-7 years old, and an owned 60-gallon water heater approximately three years old. Virtual Tour Link is Below
Under contract
C$1,149,000
1108 Edgehill Pl, Oakville, ON L6M 2E6
4beds
4baths
Townhouse
Built in ----
3,670 Square Feet Lot
$-- Zestimate®
C$--/sqft
C$-- HOA
What's special
Ravine-side livingUpdated kitchenCentral vacuum
- 20 days
- 61
- 2
Zillow last checked:
Listing updated:
Listed by:
WEB MAX REALTY INC.
Source: TRREB,MLS®#: W14086636 Originating MLS®#: Toronto Regional Real Estate Board
Facts & features
Interior
Bedrooms & bathrooms
- Bedrooms: 4
- Bathrooms: 4
Primary bedroom
- Level: Second
- Dimensions: 16ft. 2in. x 12ft. 2in.
Primary bedroom
- Level: Second
- Dimensions: 4.14 x 3.73
Bedroom
- Level: Basement
- Dimensions: 12ft. 2in. x 9ft. 8in.
Bedroom
- Level: Second
- Dimensions: 13ft. 10in. x 10ft. 2in.
Bedroom
- Level: Second
- Dimensions: 9ft. 8in. x 12ft. 9in.
Bedroom
- Level: Basement
- Dimensions: 2.97 x 5.31
Bedroom 2
- Level: Second
- Dimensions: 2.97 x 4.55
Bedroom 3
- Level: Second
- Dimensions: 3.89 x 2.95
Bathroom
- Level: Basement
Bathroom
- Level: Second
Bathroom
- Level: Second
Bathroom
- Level: Main
Bathroom
- Level: Main
Bathroom
- Level: Second
Bathroom
- Level: Second
Bathroom
- Level: Basement
Dining room
- Level: Main
- Dimensions: 4.42 x 3
Dining room
- Level: Main
- Dimensions: 11ft. 6in. x 9ft. 10in.
Family room
- Level: Main
- Dimensions: 11ft. 6in. x 18ft. 4in.
Kitchen
- Level: Main
- Dimensions: 3.35 x 7.54
Kitchen
- Level: Main
- Dimensions: 9ft. 1in. x 16ft. 4in.
Living room
- Level: Main
- Dimensions: 3 x 4.42
Living room
- Level: Main
- Dimensions: 10ft. 2in. x 12ft. 7in.
Office
- Level: Main
- Dimensions: 2.97 x 4.09
Recreation
- Level: Basement
- Dimensions: 20ft. 6in. x 15ft. 5in.
Recreation
- Level: Basement
- Dimensions: 4.62 x 6.35
Heating
- Forced Air, Gas
Cooling
- Central Air
Features
- Central Vacuum, In-Law Capability
- Basement: Walk-Out Access,Finished
- Has fireplace: No
Interior area
- Living area range: 1500-2000 null
Video & virtual tour
Property
Parking
- Total spaces: 3
- Parking features: Private, Other, Inside Entrance
- Has garage: Yes
Features
- Stories: 2
- Pool features: None
- Waterfront features: None
Lot
- Size: 3,670 Square Feet
- Features: Irregular Lot
Details
- Parcel number: 248660621
Construction
Type & style
- Home type: SingleFamily
- Property subtype: Townhouse
Materials
- Vinyl Siding, Brick
- Foundation: Concrete
- Roof: Asphalt Shingle
Utilities & green energy
- Sewer: Sewer
Community & HOA
Location
- Region: Oakville
Financial & listing details
- Annual tax amount: C$5,216
- Date on market: 10/16/2026
Price history
Price history is unavailable.
Public tax history
Tax history is unavailable.
Climate risks
Neighborhood: Glen Abbey
Nearby schools
GreatSchools rating
No schools nearby
We couldn't find any schools near this home.


Similar homes
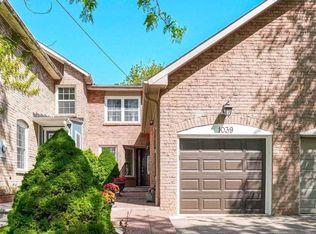
- C$1,049,0004 bd4 ba-- sqft547 Pinegrove Rd, Oakville, ON L6K 2C2For Sale
 MLS ID #W13688298, RE/MAX ABOUTOWNE REALTY CORP.. TRREB
- C$1,259,0004 bd3 ba-- sqft1198 Potters Wheel Cres, Oakville, ON L6M 1J2For Sale
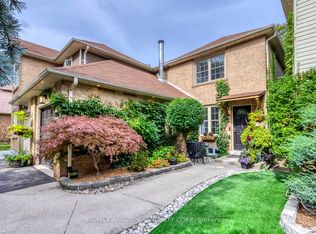 MLS ID #W13815424, RE/MAX ABOUTOWNE REALTY CORP.. TRREB
- C$1,099,9004 bd3 ba-- sqft1279 Hedgestone Cres S, Oakville, ON L6M 1X9For Sale
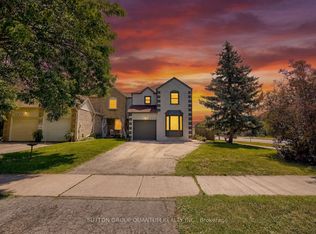 MLS ID #W13824576, SUTTON GROUP QUANTUM REALTY INC.. TRREB
- C$1,199,0004 bd4 ba-- sqft1273 Barberry Grn, Oakville, ON L6M 2A8For Sale
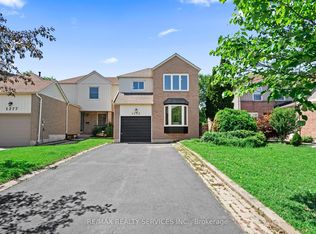 MLS ID #W13545050, RE/MAX REALTY SERVICES INC.. TRREB
