Discover the potential of this inviting single-story home at 1108 Greenbank St in vibrant Las Vegas, NV, offering a seamless blend of comfort and functionality. The well-maintained facade, featuring stucco construction and an attached two-car garage, presents welcoming curb appeal. Step inside to an open-concept living space, where durable laminate flooring stretches throughout, complemented by abundant natural light and vertical blinds for privacy. This thoughtfully designed layout ensures spacious rooms and an efficient flow for daily living and entertaining.
The bright and airy kitchen is a culinary dream, equipped with sleek modern appliances, white cabinetry, and elegant marble-patterned countertops, providing ample space for meal preparation. Each of the comfortable bedrooms offers a peaceful retreat, featuring plush gray carpeting & plenty of natural light.
The property boasts a private, fenced backyard, offering abundant potential for outdoor living and activities with mature trees providing shade and a wood fence ensuring privacy. Located in a dynamic Las Vegas neighborhood, this home provides an excellent opportunity to embrace a desirable lifestyle. This residence is an ideal canvas, ready for your personal touch to create a cherished living space.
Active under contract
$374,968
1108 Greenbank St, Las Vegas, NV 89110
4beds
1,237sqft
:
Get pre-qualified$2,416/mo
Single Family Residence
Built in 1975
6,969 Square Feet Lot
$373,600 Zestimate®
$303/sqft
$-- HOA
What's special
Sleek modern appliancesStucco constructionWelcoming curb appealPrivate fenced backyardAbundant natural lightBright and airy kitchenElegant marble-patterned countertops
- 23 days |
- 1,134 |
- 103 |
Likely to sell faster than
Zillow last checked:
Listing updated:
Listed by:
Mitchell B. Schwartz BS.0019845 702-303-0040,
Keller Williams MarketPlace
Source: LVR,MLS#: 2797104 Originating MLS: Greater Las Vegas Association of Realtors Inc
Originating MLS: Greater Las Vegas Association of Realtors IncFacts & features
Interior
Bedrooms & bathrooms
- Bedrooms: 4
- Bathrooms: 2
- Full bathrooms: 2
Primary bedroom
- Description: Closet
- Dimensions: 11x13
Bedroom 2
- Description: Closet
- Dimensions: 11x10
Bedroom 3
- Description: Closet
- Dimensions: 9x12
Bedroom 4
- Description: Closet
- Dimensions: 9x13
Dining room
- Description: Kitchen/Dining Room Combo
- Dimensions: 6x11
Kitchen
- Description: Granite Countertops,Stainless Steel Appliances
Living room
- Description: Front
- Dimensions: 12x18
Heating
- Central, Gas
Cooling
- Central Air, Electric
Appliances
- Included: Disposal, Gas Range, Microwave, Refrigerator
- Laundry: Electric Dryer Hookup, Gas Dryer Hookup, In Garage, Main Level
Features
- Ceiling Fan(s), Primary Downstairs, Window Treatments
- Flooring: Carpet, Luxury Vinyl Plank
- Windows: Blinds, Double Pane Windows
- Has fireplace: No
Interior area
- Total structure area: 1,237
- Total interior livable area: 1,237 sqft
Video & virtual tour
Property
Parking
- Total spaces: 2
- Parking features: Attached, Garage, Garage Door Opener, Private
- Attached garage spaces: 2
Features
- Stories: 1
- Patio & porch: Patio
- Exterior features: Patio
- Fencing: Back Yard,Wood
Lot
- Size: 6,969 Square Feet
- Features: Trees, < 1/4 Acre
Details
- Parcel number: 14029210015
- Zoning description: Single Family
- Horse amenities: None
Construction
Type & style
- Home type: SingleFamily
- Architectural style: One Story
- Property subtype: Single Family Residence
Materials
- Roof: Composition,Shingle
Condition
- Resale
- Year built: 1975
Utilities & green energy
- Electric: Photovoltaics None
- Sewer: Public Sewer
- Water: Public
- Utilities for property: Underground Utilities
Green energy
- Energy efficient items: Windows
Community & HOA
Community
- Subdivision: Las Vegas #7 Lewis Homes
HOA
- Has HOA: No
- Amenities included: None
Location
- Region: Las Vegas
Financial & listing details
- Price per square foot: $303/sqft
- Tax assessed value: $125,386
- Annual tax amount: $1,105
- Date on market: 7/4/2026
- Listing agreement: Exclusive Right To Sell
- Listing terms: Cash,Conventional,FHA,VA Loan
Estimated market value
$373,600
$355,000 - $392,000
$1,900/mo
Price history
| Date | Event | Price |
|---|---|---|
| 7/13/2026 | Contingent | $374,968$303/sqft |
Source:  LVR #2797104 Report a problem LVR #2797104 Report a problem | ||
| 7/4/2026 | Listed for sale | $374,968+543.7%$303/sqft |
Source: LVR #2797104 Report a problem | ||
| 7/17/2008 | Sold | $58,254$47/sqft |
Source: Public Record Report a problem | ||
Public tax history
| Year | Property taxes | Tax assessment |
|---|---|---|
| 2026 | $1,108 +8% | $43,885 -3.7% |
| 2025 | $1,025 -47.7% | $45,594 -6.3% |
| 2024 | $1,963 +123% | $48,668 +10.5% |
| 2023 | $880 +8% | $44,042 +14.8% |
| 2022 | $815 +7.8% | $38,373 +2.9% |
| 2021 | $756 -28.7% | $37,305 +8.7% |
| 2020 | $1,060 -12.9% | $34,322 +4.1% |
| 2019 | $1,217 +37.6% | $32,961 |
| 2018 | $884 | $32,961 +7% |
| 2017 | $884 | $30,803 +13.5% |
| 2016 | $884 +40.4% | $27,140 +0.8% |
| 2015 | $630 +3% | $26,914 +41.9% |
| 2014 | $612 | $18,963 |
| 2013 | -- | $18,963 +7.9% |
| 2012 | -- | $17,570 -5.5% |
| 2011 | -- | $18,589 +7.3% |
| 2010 | -- | $17,325 -48.8% |
| 2009 | -- | $33,809 |
| 2008 | -- | $33,809 -40.3% |
| 2007 | -- | $56,593 +28.3% |
| 2006 | -- | $44,127 +30.5% |
| 2005 | -- | $33,814 +9.7% |
| 2004 | -- | $30,811 +1% |
| 2003 | -- | $30,492 -0.5% |
| 2002 | -- | $30,660 +10.9% |
| 2001 | -- | $27,650 |
Find assessor info on the county website
Monthly payment
Est. payment
Payment breakdown
Explore the cost of this home by adjusting the details. Changes won't be saved.Climate risks
Neighborhood: Sunrise
Nearby schools
GreatSchools rating
- 3/10Ira J Earl Elementary SchoolGrades: PK-5Distance: 0.2 mi
- 4/10Dell H Robison Middle SchoolGrades: 6-8Distance: 0.4 mi
- 2/10Eldorado High SchoolGrades: 9-12Distance: 1.2 mi
Schools provided by the listing agent
- Elementary: Earl, Ira J.,Earl, Ira J.
- Middle: Robinson Dell H.
- High: Eldorado
Source: LVR. This data may not be complete. We recommend contacting the local school district to confirm school assignments for this home.
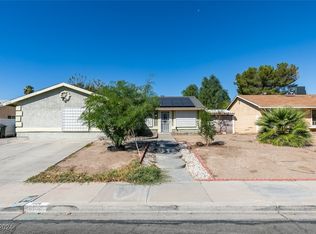
- $385,0004 bd2 ba1.9k sqft1104 Greenbank St, Las Vegas, NV 89110Sold
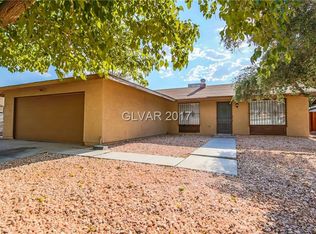
- $372,5004 bd2 ba1.4k sqft1112 Greenbank St, Las Vegas, NV 89110Off Market
- $373,4003 bd2 ba1.4k sqft1100 Greenbank St, Las Vegas, NV 89110Off Market
- $323,0003 bd2 ba1.2k sqft1200 Greenbank St, Las Vegas, NV 89110Off Market
- $345,0004 bd2 ba1.2k sqft1105 Greenbank St, Las Vegas, NV 89110Sold
- $347,8004 bd2 ba1.4k sqft1109 Greenbank St, Las Vegas, NV 89110Off Market
- $317,6003 bd2 ba1.1k sqft1101 Greenbank St, Las Vegas, NV 89110Off Market
- $355,6004 bd2 ba1.2k sqft1201 Greenbank St, Las Vegas, NV 89110Off Market
A local agent can set up tours, give advice and negotiate with sellers.
Similar homes
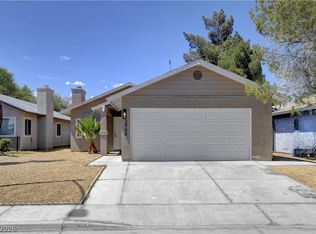
- $369,9003 bd2 ba1.1k sqft3948 New Hope Way, Las Vegas, NV 89110For Sale
 MLS ID #2790990, Robert Palow Jr, Realty ONE Group, Inc. LVR
 - $385,0003 bd2 ba1.4k sqft320 Searchlight Dr, Las Vegas, NV 89110For Sale
 MLS ID #2798307, Mahsheed Parsons, Mahsheed Real Estate LLC. LVR
 - $434,9993 bd2 ba1.5k sqft801 Greenbrook St, Las Vegas, NV 89110For Sale
 MLS ID #2795539, Zareth Arnold, Toro Realty. LVR
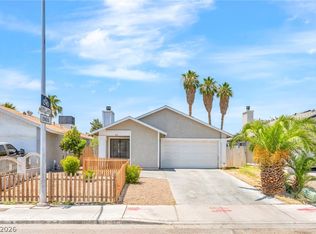
 - $340,0003 bd2 ba1.2k sqft55 N Christy Ln, Las Vegas, NV 89110For Sale
 MLS ID #2789766, Ryan Williams, LPT Realty LLC. LVR
 - $370,0004 bd3 ba1.4k sqft228 N 17th St, Las Vegas, NV 89101For SaleMLS ID #2791881, Ryan Crighton, Rothwell Gornt Companies. LVR
- $394,9003 bd3 ba1.4k sqft3940 Gulliver St, Las Vegas, NV 89115For SaleMLS ID #2794129, Juana Zavala, United Realty Group. LVR
- $399,9003 bd2 ba1.3k sqft2529 Lakeside Dr, Las Vegas, NV 89108For SaleMLS ID #2802512, Craig Tann, Huntington & Ellis, A Real Est. LVR
- $389,9003 bd2 ba1.2k sqft1586 Angel Falls St, Las Vegas, NV 89142For SaleMLS ID #2775815, Elvira Mata, Signature Real Estate Group. LVR
- $379,9003 bd3 ba1.1k sqft5574 Berchmans Ave, Las Vegas, NV 89122For SaleMLS ID #2794781, Ivette A. Perez, The Agency Las Vegas. LVR
- $324,9003 bd2 ba1.1k sqft4364 Calimesa St, Las Vegas, NV 89115For SaleMLS ID #2786527, John Sullivan, Huntington & Ellis, A Real Est. LVR
- $404,9894 bd3 ba1.7k sqft1404 Robin St, Las Vegas, NV 89106For SaleMLS ID #2790583, Macarena Gonzalez Wilmert, Real Broker LLC. LVR
- $325,0003 bd3 ba1.2k sqft4004 Emerald Wood St, Las Vegas, NV 89115For SaleMLS ID #2787988, Nancy Li, Keller Williams MarketPlace. LVR
- $399,0004 bd2 ba1.3k sqft4619 Garden Pl, Las Vegas, NV 89107For SaleMLS ID #2782251, Samrina Vasani, Sin City R E & Management LLC. LVR
- $379,9003 bd3 ba1.2k sqft7157 Abbeyville Dr, Las Vegas, NV 89119For SaleMLS ID #2786681, Tammy Truong, AM Realty. LVR
- $475,0004 bd3 ba1.7k sqft4890 E Utah Ave, Sunrise Manor, NV 89104For SaleMLS ID #2772186, Juan Lopez, Realty of America LLC. LVR
- $384,9993 bd3 ba1.4k sqft5213 El Castano Ave, Las Vegas, NV 89108For SaleMLS ID #2792057, Ana E. Monge Lopez, Capdevila Realty LLC. LVR
- $380,0003 bd2 ba1.2k sqft7432 Saybrook Point Dr, Las Vegas, NV 89128For SaleMLS ID #2775882, Odalis Coronel, The Agency Las Vegas. LVR
- $380,0004 bd3 ba1.6k sqft6539 Netherseal Ave, Las Vegas, NV 89139For SaleMLS ID #2800680, Sahand Shahir Davarpanah, Scofield Group LLC. LVR
- $339,9002 bd2 ba1.1k sqft2520 Bottle Palm Ct, Las Vegas, NV 89106For SaleMLS ID #2790532, Kamelia Kohlmeier, Platinum Real Estate Prof. LVR
- $382,5003 bd3 ba1.3k sqft6732 W Accent Ct, Las Vegas, NV 89108For SaleMLS ID #2795869, Michael Owens, BHHS Nevada Properties. LVR
