COME SEE The SAINT LAWRENCE floorplan!! It is designed for how you live. The open layout of the family room flows into the gourmet kitchen, where you can fix snacks and drinks without missing a beat. The flex room offers versatility and the quiet study off the 2-car side entry garage is ideal for working from home. Upstairs, alongside 3 spacious bedrooms and a double vanity bath, you'll find a desirable loft. In your luxury owner’s suite, a walk-in closet and spa-like bath make every day feel like a vacation. Come see all The Saint Lawrence has to offer.
Active
$519,990
1108 Valhalla Ct Lot 139, Murfreesboro, TN 37128
5beds
3,082sqft
Single Family Residence, Residential
Built in 2026
0.35 Acres Lot
$-- Zestimate®
$169/sqft
$45/mo HOA
What's special
Walk-in closetDesirable loftSpa-like bathGourmet kitchenFlex room offers versatilityDouble vanity bath
- 10 days
- 68
- 13
Likely to sell faster than
Zillow last checked:
Listing updated:
Listed by:
Carey Thayer 615-908-6147,
Ryan Homes 615-716-4400
Source: RealTracs MLS as distributed by MLS GRID,MLS#: 3630553
Facts & features
Interior
Bedrooms & bathrooms
- Bedrooms: 5
- Bathrooms: 3
- Full bathrooms: 3
- Main level bedrooms: 1
Bedroom 1
- Features: Suite
- Area: 266 Square Feet
- Dimensions: 14x19
Bedroom 2
- Features: Walk-In Closet(s)
- Area: 195 Square Feet
- Dimensions: 15x13
Bedroom 3
- Features: Walk-In Closet(s)
- Area: 143 Square Feet
- Dimensions: 11x13
Bedroom 4
- Features: Extra Large Closet
- Area: 144 Square Feet
- Dimensions: 12x12
Primary bathroom
- Features: Double Vanity
Den
- Features: Separate
- Area: 180 Square Feet
- Dimensions: 15x12
Dining room
- Features: Combination
- Area: 165 Square Feet
- Dimensions: 15x11
Kitchen
- Area: 150 Square Feet
- Dimensions: 15x10
Living room
- Features: Combination
- Area: 361 Square Feet
- Dimensions: 19x19
Other
- Features: Library
- Area: 154 Square Feet
- Dimensions: 14x11
Recreation room
- Features: Second Floor
- Level: Second
- Area: 154 Square Feet
- Dimensions: 11x14
Heating
- Forced Air, Natural Gas
Cooling
- Central Air, Electric
Appliances
- Included: Gas Range, Dishwasher, Disposal, Microwave, Stainless Steel Appliance(s)
- Laundry: Electric Dryer Hookup, Washer Hookup
Features
- Entrance Foyer, Extra Closets, High Ceilings, Open Floorplan, Pantry, Smart Thermostat, Walk-In Closet(s), Kitchen Island
- Flooring: Carpet, Luxury Vinyl, Tile
- Basement: None
- Has fireplace: No
Interior area
- Total structure area: 3,082
- Total interior livable area: 3,082 sqft
- Finished area above ground: 3,082
- Finished area below ground: 0
Property
Parking
- Total spaces: 2
- Parking features: Garage Faces Side, Concrete, Driveway
- Garage spaces: 2
- Has uncovered spaces: Yes
Features
- Levels: Two
- Stories: 2
- Patio & porch: Porch, Covered, Patio
- Pool features: Association
Lot
- Size: 0.35 Acres
- Features: Cleared
- Topography: Cleared
Details
- Special conditions: Standard
Construction
Type & style
- Home type: SingleFamily
- Architectural style: Cottage
- Property subtype: Single Family Residence, Residential
Materials
- Fiber Cement, Stone
- Roof: Shingle
Condition
- New construction: Yes
- Year built: 2026
Utilities & green energy
- Sewer: STEP System
- Water: Public
- Utilities for property: Electricity Available, Natural Gas Available, Water Available, Underground Utilities
Green energy
- Energy efficient items: Thermostat, Water Heater
Community & HOA
Community
- Security: Carbon Monoxide Detector(s), Smoke Detector(s)
- Subdivision: Muirwood
HOA
- Has HOA: Yes
- Amenities included: Playground, Pool, Sidewalks, Underground Utilities
- Services included: Recreation Facilities
- HOA fee: $45 monthly
- Second HOA fee: $550 one time
Location
- Region: Murfreesboro
Financial & listing details
- Price per square foot: $169/sqft
- Annual tax amount: $3,396
- Date on market: 11/1/2026
- Date available: 03/15/2027
- Electric utility on property: Yes
Estimated market value
Not available
Estimated sales range
Not available
Not available
Price history
| Date | Event | Price |
|---|---|---|
| 11/1/2026 | Listed for sale | $519,990$169/sqft |
Source:  RealTracs MLS as distributed by MLS GRID #3630553 Report a problem | ||
Public tax history
Tax history is unavailable.
Monthly payment
Est. payment
Payment breakdown
Explore the cost of this home by adjusting the details. Changes won't be saved.Climate risks
Neighborhood: 37128
Nearby schools
Schools provided by the listing agent
- Elementary: Rockvale Elementary
- Middle: Rockvale Middle School
- High: Rockvale High School
Source: RealTracs MLS as distributed by MLS GRID. This data may not be complete. We recommend contacting the local school district to confirm school assignments for this home.
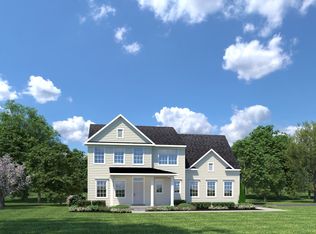
- $489,9904 bd3 ba2.4k sqft1110 Pinehurst Ct LOT 148, Murfreesboro, TN 37128New Construction
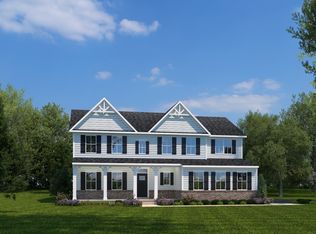
- $585,6154 bd4 ba3k sqft1112 Valhalla Ct LOT 140, Murfreesboro, TN 37128Pending
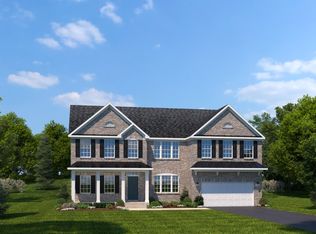
- $559,9055 bd3 ba3.5k sqft1109 Valhalla Ct LOT 136, Murfreesboro, TN 37128Pending
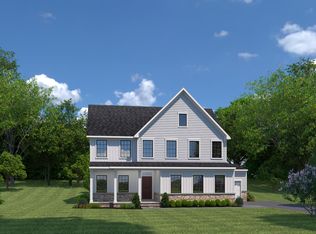
- $601,7454 bd4 ba2.7k sqft1111 Pinehurst Ct LOT 143, Murfreesboro, TN 37128Pending
Similar homes
- $539,9905 bd4 ba3.5k sqft1119 Pinehurst Ct Lot 141, Murfreesboro, TN 37128New Construction

 MLS ID #3630559, Carey Thayer. RealTracs MLS as distributed by MLS GRID
- $499,9905 bd4 ba2.7k sqft1114 Pinehurst Ct Lot 149, Murfreesboro, TN 37128New Construction
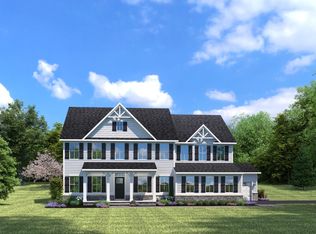 MLS ID #3630567, Carey Thayer. RealTracs MLS as distributed by MLS GRID
- $529,9904 bd4 ba2.7k sqft1117 Hamlet Dr Lot 157, Murfreesboro, TN 37128New Construction
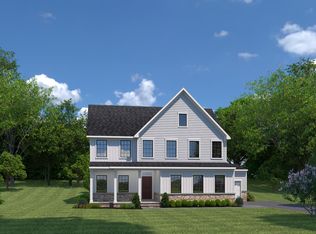 MLS ID #3630558, Carey Thayer. RealTracs MLS as distributed by MLS GRID
- $489,9904 bd3 ba2.4k sqft1110 Pinehurst Ct Lot 148, Murfreesboro, TN 37128New ConstructionMLS ID #3630564, Carey Thayer. RealTracs MLS as distributed by MLS GRID
- $559,9905 bd4 ba3.7k sqft1118 Pinehurst Ct Lot 150, Murfreesboro, TN 37128New ConstructionMLS ID #3630568, Carey Thayer. RealTracs MLS as distributed by MLS GRID
- $540,0004 bd3 ba2.7k sqft3854 Confederate Rd, Murfreesboro, TN 37128For SaleMLS ID #3630663, Maresa Morrow. RealTracs MLS as distributed by MLS GRID
- $515,0003 bd3 ba2.7k sqft3319 Hampton Turner Dr, Murfreesboro, TN 37128For SaleMLS ID #3635245, David Huffaker. RealTracs MLS as distributed by MLS GRID
- $520,0004 bd3 ba2.8k sqft2547 Patricia Cir, Murfreesboro, TN 37128For SaleMLS ID #3510626, Kelly Horna. RealTracs MLS as distributed by MLS GRID
- $494,9994 bd3 ba2.5k sqft2323 Molly Trl, Murfreesboro, TN 37128For SaleMLS ID #3629938, Shawan Weathers. RealTracs MLS as distributed by MLS GRID
- $560,0004 bd3 ba2.2k sqft839 Covenant Blvd, Murfreesboro, TN 37128For SaleMLS ID #3631641, Cody Robbins. RealTracs MLS as distributed by MLS GRID
- $594,5004 bd3 ba2.6k sqft4732 Kingdom Dr, Murfreesboro, TN 37128For SaleMLS ID #3631429, Dai Za Mang. RealTracs MLS as distributed by MLS GRID
- $629,9005 bd3 ba3.4k sqft1309 Muirwood Blvd, Murfreesboro, TN 37128For SaleMLS ID #3527616, David Jordan. RealTracs MLS as distributed by MLS GRID
- $480,0004 bd4 ba2.8k sqft3433 Genoa Dr, Murfreesboro, TN 37128For SaleMLS ID #3501130, Angela A. Cox. RealTracs MLS as distributed by MLS GRID
- $519,9003 bd3 ba2.9k sqft3006 Spottswood Cir, Murfreesboro, TN 37128For SaleMLS ID #3618760, Melaine Melton. RealTracs MLS as distributed by MLS GRID
- $555,0004 bd3 ba2.6k sqft146 W Clearview Dr, Murfreesboro, TN 37128For SaleMLS ID #3622196, Frank Giacomelli. RealTracs MLS as distributed by MLS GRID
- $550,0004 bd4 ba2.7k sqft3503 Lantern Ln, Murfreesboro, TN 37128For SaleMLS ID #3593623, Christopher (Brandon) Heath. RealTracs MLS as distributed by MLS GRID
- $500,0004 bd3 ba2.4k sqft3229 Shady Forest Dr, Murfreesboro, TN 37128For SaleMLS ID #3597079, Nik Shewmaker. RealTracs MLS as distributed by MLS GRID
