Cape Cod charm, room to spread out, and a versatile layout await at 3854 Confederate Rd! Situated on nearly one acre, this beautiful home features a completely finished upstairs with a separate entrance, full kitchen, and laundry room, offering flexibility for guests or extended stays. The main level welcomes you with a huge eat-in kitchen with plenty of room to gather. A spacious owner’s suite offers direct access to the screened-in porch—the perfect spot for morning coffee or a relaxing evening overlooking the backyard.
Outside, enjoy an above-ground pool, a storage shed, and plenty of space for outdoor activities or gardening. A half-circle driveway and side-entry garage with a turnaround add everyday convenience. With restaurants, shopping, Veterans Parkway, and the interstate nearby, this home brings together space, character, and easy access to everyday essentials.
Active
$540,000
3854 Confederate Rd, Murfreesboro, TN 37128
4beds
2,734sqft
Single Family Residence, Residential
Built in 1994
0.45 Acres Lot
$-- Zestimate®
$198/sqft
$-- HOA
What's special
- 9 days
- 658
- 29
Likely to sell faster than
Zillow last checked:
Listing updated:
Listed by:
Maresa Morrow 615-426-0761,
Realty One Group Momentum 615-987-9135
Source: RealTracs MLS as distributed by MLS GRID,MLS#: 3630663
Facts & features
Interior
Bedrooms & bathrooms
- Bedrooms: 4
- Bathrooms: 3
- Full bathrooms: 3
- Main level bedrooms: 3
Bedroom 1
- Features: Suite
- Area: 255 Square Feet
- Dimensions: 15x17
Bedroom 2
- Features: Extra Large Closet
- Area: 132 Square Feet
- Dimensions: 11x12
Bedroom 3
- Features: Extra Large Closet
- Area: 132 Square Feet
- Dimensions: 11x12
Bedroom 4
- Features: Bath
- Area: 288 Square Feet
- Dimensions: 16x18
Primary bathroom
- Features: Double Vanity
Kitchen
- Features: Eat-in Kitchen
- Area: 294 Square Feet
- Dimensions: 14x21
Living room
- Area: 270 Square Feet
- Dimensions: 15x18
Recreation room
- Features: Second Floor
- Level: Second
- Area: 418 Square Feet
- Dimensions: 19x22
Heating
- Central
Cooling
- Central Air
Appliances
- Included: Electric Oven, Cooktop, Dishwasher, Microwave, Refrigerator
Features
- Ceiling Fan(s)
- Flooring: Carpet, Laminate, Tile
- Basement: None
- Number of fireplaces: 1
- Fireplace features: Den, Gas
Interior area
- Total structure area: 2,734
- Total interior livable area: 2,734 sqft
- Finished area above ground: 2,734
Property
Parking
- Total spaces: 6
- Parking features: Attached, Asphalt
- Attached garage spaces: 2
- Uncovered spaces: 4
Features
- Levels: Two
- Stories: 2
- Patio & porch: Deck, Screened
- Has private pool: Yes
- Pool features: Above Ground
- Fencing: Back Yard
Lot
- Size: 0.45 Acres
- Dimensions: 100 x 200
- Features: Level
- Topography: Level
Details
- Additional structures: Storage
- Parcel number: 101H C 00200 R0061971
- Special conditions: Standard
Construction
Type & style
- Home type: SingleFamily
- Architectural style: Cape Cod
- Property subtype: Single Family Residence, Residential
Materials
- Aluminum Siding
- Roof: Shingle
Condition
- New construction: No
- Year built: 1994
Utilities & green energy
- Sewer: Septic Tank
- Water: Public
- Utilities for property: Water Available
Community & HOA
Community
- Subdivision: Old South Estates Sec 6
HOA
- Has HOA: No
Location
- Region: Murfreesboro
Financial & listing details
- Price per square foot: $198/sqft
- Tax assessed value: $359,800
- Annual tax amount: $1,688
- Date on market: 11/2/2026
Estimated market value
Not available
Estimated sales range
Not available
Not available
Price history
| Date | Event | Price |
|---|---|---|
| 11/2/2026 | Listed for sale | $540,000+66.2%$198/sqft |
Source:  RealTracs MLS as distributed by MLS GRID #3630663 Report a problem | ||
| 11/9/2020 | Sold | $325,000-3%$119/sqft |
Source: RealTracs MLS as distributed by MLS GRID #2191900 Report a problem | ||
| 9/23/2020 | Listed for sale | $335,000+157.7%$123/sqft |
Source: Mark Spain Real Estate #2191900 Report a problem | ||
| 12/5/1995 | Sold | $130,000$48/sqft |
Source: Public Record Report a problem | ||
Public tax history
| Year | Property taxes | Tax assessment |
|---|---|---|
| 2025 | $1,688 | $89,950 |
| 2024 | $1,688 | $89,950 |
| 2023 | $1,688 +18.8% | $89,950 +2.3% |
| 2022 | $1,421 -0.8% | $87,925 +36.3% |
| 2021 | $1,432 -11.8% | $64,525 |
| 2020 | $1,623 +5.7% | $64,525 -11.8% |
| 2019 | $1,535 | $73,125 |
| 2018 | $1,535 +16.7% | $73,125 +49% |
| 2017 | $1,315 | $49,075 |
| 2016 | $1,315 | $49,075 |
| 2015 | $1,315 | $49,075 -2.2% |
| 2013 | $1,315 +6.1% | $50,175 |
| 2012 | $1,239 +8.9% | $50,175 +8.7% |
| 2011 | $1,138 | $46,175 |
| 2010 | $1,138 -2.9% | $46,175 -3.9% |
| 2008 | $1,172 | $48,025 |
| 2007 | $1,172 +1.5% | $48,025 +1.5% |
| 2006 | $1,155 +1.8% | $47,325 +16.8% |
| 2005 | $1,134 | $40,514 |
| 2004 | $1,134 | $40,514 |
| 2002 | $1,134 | $40,514 |
| 2001 | -- | $40,514 -72.7% |
| 2000 | -- | $148,242 |
Find assessor info on the county website
Monthly payment
Est. payment
Payment breakdown
Explore the cost of this home by adjusting the details. Changes won't be saved.Climate risks
Neighborhood: 37128
Nearby schools
Schools provided by the listing agent
- Elementary: Rockvale Elementary
- Middle: Rockvale Middle School
- High: Blackman High School
Source: RealTracs MLS as distributed by MLS GRID. This data may not be complete. We recommend contacting the local school district to confirm school assignments for this home.
- $446,4003 bd3 ba2.2k sqft3836 Confederate Rd, Murfreesboro, TN 37128Off Market

- $488,300-- bd3 ba2.1k sqft3874 Confederate Rd, Murfreesboro, TN 37128Off Market
- $411,200-- bd2 ba1.6k sqft3518 Old South Rd, Murfreesboro, TN 37128Off Market
- $482,500-- bd2 ba2.6k sqft3855 Confederate Rd, Murfreesboro, TN 37128Off Market
Similar homes
- $560,0004 bd3 ba2.2k sqft839 Covenant Blvd, Murfreesboro, TN 37128For Sale
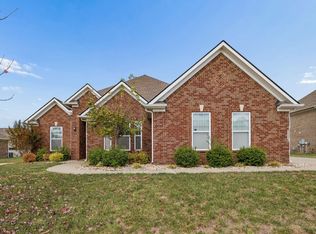
 MLS ID #3631641, Cody Robbins. RealTracs MLS as distributed by MLS GRID
- $555,0004 bd3 ba2.6k sqft146 W Clearview Dr, Murfreesboro, TN 37128For Sale
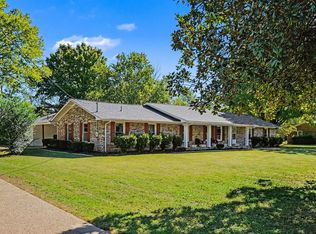 MLS ID #3622196, Frank Giacomelli. RealTracs MLS as distributed by MLS GRID
- $594,5004 bd3 ba2.6k sqft4732 Kingdom Dr, Murfreesboro, TN 37128For Sale
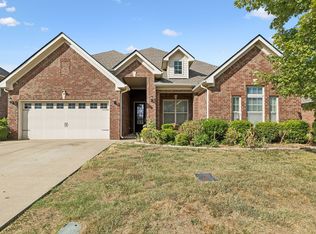 MLS ID #3631429, Dai Za Mang. RealTracs MLS as distributed by MLS GRID
- $515,0003 bd3 ba2.7k sqft3319 Hampton Turner Dr, Murfreesboro, TN 37128For Sale
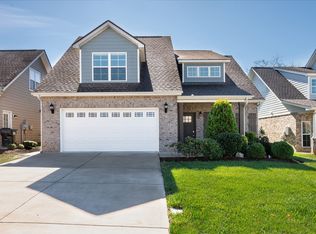 MLS ID #3635245, David Huffaker. RealTracs MLS as distributed by MLS GRID
- $335,0004 bd2 ba1.8k sqft643 Rampart Ln, Murfreesboro, TN 37128For SaleMLS ID #3627266, Nicole Waggoner. RealTracs MLS as distributed by MLS GRID
- $494,9994 bd3 ba2.5k sqft2323 Molly Trl, Murfreesboro, TN 37128For SaleMLS ID #3629938, Shawan Weathers. RealTracs MLS as distributed by MLS GRID
- $465,0004 bd3 ba2.2k sqft133 Franklin Heights Dr, Murfreesboro, TN 37128For SaleMLS ID #3627690, Corey Perkins. RealTracs MLS as distributed by MLS GRID
- $520,0004 bd3 ba2.8k sqft2547 Patricia Cir, Murfreesboro, TN 37128For SaleMLS ID #3510626, Kelly Horna. RealTracs MLS as distributed by MLS GRID
- $620,0004 bd4 ba2.5k sqft503 Agate Dr, Murfreesboro, TN 37128For SaleMLS ID #3622009, Janis J. Martin. RealTracs MLS as distributed by MLS GRID
- $529,9004 bd3 ba2.7k sqft4404 Puckett Creek Xing, Murfreesboro, TN 37128For SaleMLS ID #3630092, Lenese Holder Higbee. RealTracs MLS as distributed by MLS GRID
- $499,9006 bd3 ba3k sqft218 Campfire Dr, Murfreesboro, TN 37128For SaleMLS ID #3633751, Wendy Green ABR, CRS, SRS and RSC-D.. RealTracs MLS as distributed by MLS GRID
- $625,0004 bd4 ba3.3k sqft5105 Saint Ives Dr, Murfreesboro, TN 37128For SaleMLS ID #3633834, Janelle Holst, CREN. RealTracs MLS as distributed by MLS GRID
- $544,9003 bd3 ba2.7k sqft207 Rockcastle Dr, Murfreesboro, TN 37128For SaleMLS ID #3627513, John Goodman, CRS, GRI. RealTracs MLS as distributed by MLS GRID
- $619,0004 bd3 ba3k sqft714 Promise Way, Murfreesboro, TN 37128For SaleMLS ID #3623258, Kate Smart. RealTracs MLS as distributed by MLS GRID
- $529,9904 bd4 ba2.7k sqft1117 Hamlet Dr Lot 157, Murfreesboro, TN 37128New ConstructionMLS ID #3630558, Carey Thayer. RealTracs MLS as distributed by MLS GRID
- $484,9003 bd3 ba2.6k sqft119 Ashington Ct, Murfreesboro, TN 37128For SaleMLS ID #3619050, Kristi M. Miller. RealTracs MLS as distributed by MLS GRID
- $519,9003 bd3 ba2.9k sqft3006 Spottswood Cir, Murfreesboro, TN 37128For SaleMLS ID #3618760, Melaine Melton. RealTracs MLS as distributed by MLS GRID
- $519,9905 bd3 ba3k sqft1108 Valhalla Ct Lot 139, Murfreesboro, TN 37128New ConstructionMLS ID #3630553, Carey Thayer. RealTracs MLS as distributed by MLS GRID
- $479,9003 bd3 ba2.2k sqft431 Conhocken Ct, Murfreesboro, TN 37128For SaleMLS ID #3305840, Mike Parker. RealTracs MLS as distributed by MLS GRID
