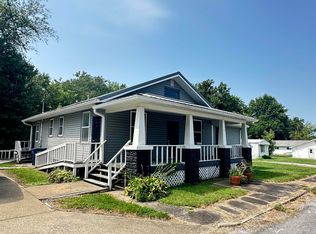
This move-in ready 3-bedroom, 2-bath home offers 1,670 square feet of comfortable living space on the main level, along with an unfinished basement that provides plenty of additional storage. The home has an attractive, well-maintained interior with a warm and inviting feel throughout. An attached 2-car insulated garage adds convenience, while the fenced backyard, completed within the last five years, offers a great space for pets, kids, entertaining, or simply enjoying the outdoors. Many of the major components of the home were updated in 2013, including plumbing, electrical wiring, drywall, windows, insulation, roof, and vinyl siding. The HVAC/furnace is approximately three years old, adding another important recent improvement. With numerous major updates already completed, great storage, a fenced yard, and an aesthetically pleasing interior, this home is truly move-in ready and easy to enjoy from day one. Call for more details or to schedule a showing!
For sale
$149,900
1109 Benton Ave, Johnston City, IL 62951
3beds
1,670sqft
Single Family Residence, Residential
Built in 1920
10,650 Square Feet Lot
$146,000 Zestimate®
$90/sqft
$-- HOA
What's special
Fenced backyardGreat storage
- 1 day |
- 515 |
- 36 |
Zillow last checked:
Listing updated:
Listed by:
Valerie Bethel 618-751-1486,
Valerie Bethel Designated Managing Broker
Source: RMLS Alliance as distributed by MLS GRID,MLS#: PA1269455 Originating MLS: Peoria Area Association of Realtors
Originating MLS: Peoria Area Association of Realtors
Facts & features
Interior
Bedrooms & bathrooms
- Bedrooms: 3
- Bathrooms: 2
- Full bathrooms: 2
Bedroom 1
- Level: Main
- Dimensions: 19ft 0in x 11ft 0in
Bedroom 2
- Level: Main
- Dimensions: 15ft 0in x 13ft 0in
Bedroom 3
- Level: Main
- Dimensions: 13ft 0in x 8ft 0in
Other
- Level: Main
- Dimensions: 17ft 0in x 9ft 0in
Kitchen
- Level: Main
- Dimensions: 13ft 0in x 15ft 5in
Laundry
- Level: Main
- Dimensions: 7ft 0in x 8ft 0in
Living room
- Level: Main
- Dimensions: 13ft 0in x 15ft 0in
Main level
- Area: 1670
Heating
- Electric
Cooling
- Central Air
Appliances
- Included: Dishwasher, Disposal, Range, Refrigerator, Gas Water Heater
Features
- Ceiling Fan(s), High Speed Internet
- Windows: Blinds
- Basement: Full,Unfinished
Interior area
- Total structure area: 1,670
- Total interior livable area: 1,670 sqft
Property
Parking
- Total spaces: 2
- Parking features: Attached
- Attached garage spaces: 2
- Details: Number Of Garage Remotes: 1
Features
- Patio & porch: Patio
Lot
- Size: 10,650 Square Feet
- Dimensions: 71 x 150
- Features: Level
Details
- Parcel number: 0213479002
Construction
Type & style
- Home type: SingleFamily
- Architectural style: Bungalow
- Property subtype: Single Family Residence, Residential
Materials
- Frame, Vinyl Siding
- Foundation: Block
- Roof: Shingle
Condition
- New construction: No
- Year built: 1920
Utilities & green energy
- Sewer: Public Sewer
- Water: Public
- Utilities for property: Cable Available
Community & HOA
Community
- Subdivision: None
Location
- Region: Johnston City
Financial & listing details
- Price per square foot: $90/sqft
- Tax assessed value: $99,660
- Annual tax amount: $2,326
- Date on market: 8/20/2026
- Cumulative days on market: 2 days
- Road surface type: Paved
Estimated market value
$146,000
$139,000 - $153,000
$1,324/mo
Price history
| Date | Event | Price |
|---|---|---|
| 8/20/2026 | Listed for sale | $149,900+50.7%$90/sqft |
Source:  RMLS Alliance as distributed by MLS GRID #PA1269455 Report a problem RMLS Alliance as distributed by MLS GRID #PA1269455 Report a problem | ||
| 3/20/2019 | Sold | $99,500+10.9%$60/sqft |
Source: Agent Provided Report a problem | ||
| 7/26/2016 | Listing removed | $89,700$54/sqft |
Source: House 2 Home Realty M #401771 Report a problem | ||
| 9/26/2015 | Listed for sale | $89,700-8.4%$54/sqft |
Source: House 2 Home Realty #401771 Report a problem | ||
| 9/25/2014 | Listing removed | $97,900$59/sqft |
Source: CENTURY 21 House of Realty, Inc. #326794 Report a problem | ||
| 6/7/2014 | Listed for sale | $97,900+715.8%$59/sqft |
Source: Carterville C21 #326794 Report a problem | ||
| 3/3/2010 | Sold | $12,000$7/sqft |
Source: Agent Provided Report a problem | ||
Public tax history
| Year | Property taxes | Tax assessment |
|---|---|---|
| 2024 | $2,265 +1.3% | $33,220 |
| 2023 | $2,236 +13.6% | $33,220 +13.5% |
| 2022 | $1,968 -0.6% | $29,270 +3.8% |
| 2021 | $1,980 +2.3% | $28,210 +5.9% |
| 2020 | $1,936 +6% | $26,650 |
| 2019 | $1,826 +2% | $26,650 |
| 2018 | $1,791 +0.8% | $26,650 |
| 2017 | $1,777 | $26,650 -23.3% |
| 2015 | $1,777 -31.3% | $34,730 +385.1% |
| 2013 | $2,585 | $7,160 |
| 2012 | -- | $7,160 |
| 2011 | -- | $7,160 |
| 2010 | -- | $7,160 |
| 2009 | -- | $7,160 |
| 2007 | -- | $7,160 +15.9% |
| 2006 | -- | $6,180 |
Find assessor info on the county website
Monthly payment
Est. payment
Payment breakdown
Explore the cost of this home by adjusting the details. Changes won't be saved.Climate risks
Neighborhood: 62951
Getting around
51 / 100
Somewhat WalkableNearby schools
GreatSchools rating
- 4/10Washington Elementary SchoolGrades: 5-8Distance: 0.2 mi
- 9/10Johnston City High SchoolGrades: 9-12Distance: 0.4 mi
- NAJefferson Elementary SchoolGrades: PK-2Distance: 0.3 mi
Schools provided by the listing agent
- Elementary: Johnston City
- Middle: Johnston City
- High: Johnston City
Source: RMLS Alliance as distributed by MLS GRID. This data may not be complete. We recommend contacting the local school district to confirm school assignments for this home.
- $40,950-- bd-- ba1.3k sqft1111 Benton Ave, Johnston City, IL 62951Off Market
- $18,4503 bd1 ba1.5k sqft1107 Benton Ave, Johnston City, IL 62951Off Market

- $33,780-- bd-- ba826 sqft1110 Benton Ave, Johnston City, IL 62951Off Market
- $81,400-- bd-- ba1.1k sqft1108 Benton Ave, Johnston City, IL 62951Off Market
- $99,4004 bd2 ba2.2k sqft1105 Benton Ave, Johnston City, IL 62951Off Market
- $43,5002 bd2 ba1.1k sqft1106 Benton Ave, Johnston City, IL 62951Sold
- $80,700-- bd-- ba992 sqft1115 Benton Ave, Johnston City, IL 62951Off Market
- $47,220-- bd-- ba1.2k sqft1104 Benton Ave, Johnston City, IL 62951Off Market
A local agent can set up tours, give advice and negotiate with sellers.
A local lender can help you make sure your offer is ready when you are.
Similar homes
- $149,0004 bd2 ba1.2k sqft301 E 3rd St, Johnston City, IL 62951For Sale
 MLS ID #PA1269217, Lisa A Tomazzoli, House 2 Home Realty Anna. RMLS Alliance as distributed by MLS GRID
 - $--2 bd2 ba2.2k sqft209 W 9th St, Johnston City, IL 62951AuctionXome
- $156,0003 bd2 ba1.6k sqft819 W Maplewood St, Marion, IL 62959For Sale

 MLS ID #26051669, Susan E Kroll, Worth Clark Realty. MARIS
 - $175,0003 bd2 ba1.4k sqft13673 Macomb St, Marion, IL 62959For Sale
 MLS ID #PA1269438, Maya Massetto, COLDWELL BANKER J D THOMPSON. RMLS Alliance as distributed by MLS GRID
 - $170,0003 bd2 ba1.7k sqft107 N 19th St, Herrin, IL 62948NewMLS ID #12735448, Daniel Harshbarger, KELLER WILLIAMS PINNACLE. MRED as distributed by MLS GRID
- $220,0004 bd3 ba2.2k sqft207 W 13th St, Johnston City, IL 62951ActiveMLS ID #12719092, Daniel Harshbarger, KELLER WILLIAMS PINNACLE. MRED as distributed by MLS GRID
- $125,9002 bd1 ba952 sqft1414 Newton Ave, Johnston City, IL 62951For SaleMLS ID #PA1267444, Alysa Bunting, Indigo Realty LLC. RMLS Alliance as distributed by MLS GRID
- $120,0003 bd2 ba1.2k sqft401 W Perrine St, Johnston City, IL 62951ActiveMLS ID #12687259, Ashley Fowler, Heavenly Homes Real Estate. MRED as distributed by MLS GRID
- $179,9003 bd1 ba1.8k sqft701 N 29th St, Herrin, IL 62948NewMLS ID #12737107, Tamara Walker, Landmark Realty Group Mboro. MRED as distributed by MLS GRID
- $--4 bd3 ba1.8k sqft1106 E Poplar St, West Frankfort, IL 62896AuctionAuction.com 1
- $121,0004 bd2 ba1.9k sqft805 S 14th St, Herrin, IL 62948NewMLS ID #12736241, Jean Nagrodski, C21 HOUSE OF REALTY, INC. C. MRED as distributed by MLS GRID
- $150,0003 bd2 ba1.5k sqft806 E Boulevard St, Marion, IL 62959ActiveMLS ID #12686862, Beth Wilson, PAUL WILSON REALTY. MRED as distributed by MLS GRID
- $152,5002 bd2 ba1.4k sqft206 W White St, Marion, IL 62959ActiveMLS ID #12727434, Fortune Brayfield, C21 HOUSE OF REALTY, INC. C. MRED as distributed by MLS GRID
- $--3 bd-- ba1.5k sqft2816 N Park Ave, Herrin, IL 62948AuctionAuction.com 2
- $--3 bd2 ba1.6k sqft400 E Bond St, Herrin, IL 62948AuctionAuction.com 2
- $--3 bd2 ba1.3k sqft1703 W Cherry St, Marion, IL 62959AuctionAuction.com 2
- $--3 bd1 ba1k sqft1002 W Boulevard St, Marion, IL 62959AuctionAuction.com 2
- $159,5003 bd2 ba1.8k sqft19309 Corinth Rd, Pittsburg, IL 62974ActiveMLS ID #12688313, Richard Davis, C21 HOUSE OF REALTY, INC.. MRED as distributed by MLS GRID
- $160,0003 bd2 ba1.4k sqft1109 S Court St, Marion, IL 62959ActiveMLS ID #12703285, Beth Wilson, PAUL WILSON REALTY. MRED as distributed by MLS GRID
- $99,9003 bd1 ba936 sqft602 S Bentley St, Marion, IL 62959For SaleMLS ID #PA1269402, Melissa A Plant, COLDWELL BANKER J D THOMPSON. RMLS Alliance as distributed by MLS GRID
