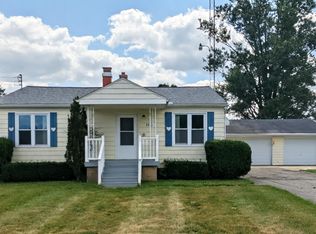
Tucked on a spacious corner lot, this charming Mount Morris home offers an impressive amount of space, thoughtful updates, and plenty of room to make your own. Step inside to a bright, freshly painted living room with updated flooring and neutral finishes that flow throughout. The refreshed kitchen features white cabinetry, NEW stainless steel appliances, and a stylish backsplash. Full bedroom and full bathroom located on the main floor and two additional rooms upstairs provide plenty of room to spread out. The dry basement offers endless storage or the potential for additional recreational space. Updates include, A new furnace, added insulation, new water heater and new sump pump to provide added peace of mind. Step outside and enjoy the large deck surrounded by mature trees, perfect for relaxing, grilling, or entertaining. The oversized lot offers additional off the street parking for all your guests. A spacious layout, updated interior, major mechanical improvements, and great outdoor space, 1109 E Mount Morris Street is ready for its next owner! OPEN HOUSE this Saturday August 8, 2026 12-2pm.
Pending
$155,000
1109 E Mount Morris St, Mount Morris, MI 48458
3beds
2,136sqft
Single Family Residence
Built in 1928
6,969 Square Feet Lot
$-- Zestimate®
$73/sqft
$-- HOA
What's special
- 23 days
- 49
- 0
Zillow last checked:
Listing updated:
Listed by:
Brittany Jones 810-407-1644,
Real Estate For A CAUSE 810-344-7275
Source: Realcomp II,MLS#: 20261061900
Facts & features
Interior
Bedrooms & bathrooms
- Bedrooms: 3
- Bathrooms: 2
- Full bathrooms: 2
Primary bedroom
- Level: Second
- Area: 221
- Dimensions: 13 X 17
Bedroom
- Level: Second
- Area: 128
- Dimensions: 8 X 16
Bedroom
- Level: Second
- Area: 120
- Dimensions: 10 X 12
Other
- Level: Entry
- Area: 20
- Dimensions: 5 X 4
Other
- Level: Second
- Area: 60
- Dimensions: 5 X 12
Kitchen
- Level: Entry
- Area: 160
- Dimensions: 10 X 16
Living room
- Level: Entry
- Area: 160
- Dimensions: 10 X 16
Heating
- Forced Air, Natural Gas
Cooling
- Ceiling Fans, Central Air
Appliances
- Included: Free Standing Electric Range, Free Standing Refrigerator, Microwave
Features
- Basement: Unfinished
- Has fireplace: No
Interior area
- Total interior livable area: 2,136 sqft
- Finished area above ground: 1,354
- Finished area below ground: 782
Video & virtual tour
Property
Parking
- Parking features: No Garage
Features
- Levels: Two
- Stories: 2
- Entry location: GroundLevel
- Patio & porch: Deck, Porch
- Pool features: None
Lot
- Size: 6,969 Square Feet
- Dimensions: 51.00 x 139.00
Details
- Parcel number: 5706552009
- Special conditions: Short Sale No,Standard
Construction
Type & style
- Home type: SingleFamily
- Architectural style: Colonial
- Property subtype: Single Family Residence
Materials
- Vinyl Siding
- Foundation: Basement, Block, Sump Pump
- Roof: Asphalt
Condition
- New construction: No
- Year built: 1928
- Major remodel year: 2023
Utilities & green energy
- Sewer: Public Sewer
- Water: Public
Community & HOA
Community
- Subdivision: MC NIELS ADD
HOA
- Has HOA: No
Location
- Region: Mount Morris
Financial & listing details
- Price per square foot: $73/sqft
- Tax assessed value: $50,106
- Annual tax amount: $2,457
- Date on market: 8/7/2026
- Cumulative days on market: 23 days
- Listing agreement: Exclusive Right To Sell
- Listing terms: Cash,Conventional,FHA,Usda Loan,Va Loan
Estimated market value
Not available
Estimated sales range
Not available
$1,634/mo
Price history
| Date | Event | Price |
|---|---|---|
| 8/15/2026 | Pending sale | $155,000$73/sqft |
Source:  Realcomp II #20261061900 Report a problem Realcomp II #20261061900 Report a problem | ||
| 8/7/2026 | Listed for sale | $155,000+14.8%$73/sqft |
Source: Realcomp II #20261061900 Report a problem | ||
| 11/9/2023 | Sold | $135,000-3.5%$63/sqft |
Source:  MiRealSource #50123164 Report a problem MiRealSource #50123164 Report a problem | ||
| 10/25/2023 | Pending sale | $139,900$65/sqft |
Source: MiRealSource #50123164 Report a problem | ||
| 10/18/2023 | Price change | $139,900-3.5%$65/sqft |
Source: MiRealSource #50123164 Report a problem | ||
| 10/10/2023 | Listed for sale | $144,900$68/sqft |
Source: MiRealSource #50123164 Report a problem | ||
| 10/4/2023 | Pending sale | $144,900$68/sqft |
Source: MiRealSource #50123164 Report a problem | ||
| 10/3/2023 | Price change | $144,900-3.3%$68/sqft |
Source: MiRealSource #50123164 Report a problem | ||
| 9/26/2023 | Listed for sale | $149,900-3.2%$70/sqft |
Source: MiRealSource #50123164 Report a problem | ||
| 9/14/2023 | Listing removed | -- |
Source: Realcomp II #20230071144 Report a problem | ||
| 8/31/2023 | Price change | $154,900-3.1%$73/sqft |
Source: Realcomp II #20230071144 Report a problem | ||
| 8/23/2023 | Listed for sale | $159,900+290%$75/sqft |
Source: Realcomp II #20230071144 Report a problem | ||
| 5/4/2023 | Sold | $41,000-33.9%$19/sqft |
Source: Realcomp II #20230023589 Report a problem | ||
| 4/29/2022 | Sold | $61,994-50.4%$29/sqft |
Source: Public Record Report a problem | ||
| 3/1/2001 | Sold | $125,000+108.3%$59/sqft |
Source: Public Record Report a problem | ||
| 5/12/1999 | Sold | $60,000$28/sqft |
Source: Public Record Report a problem | ||
Public tax history
| Year | Property taxes | Tax assessment |
|---|---|---|
| 2025 | $2,401 -74.4% | $58,600 +20.6% |
| 2024 | $9,381 | $48,600 +16.8% |
| 2023 | -- | $41,600 -16.5% |
| 2022 | -- | $49,800 +9.9% |
| 2021 | -- | $45,300 +9.2% |
| 2020 | -- | $41,500 +14.3% |
| 2019 | -- | $36,300 +19% |
| 2018 | $1,203 | $30,500 +8.9% |
| 2017 | -- | $28,000 +9.4% |
| 2016 | -- | $25,600 +5.8% |
| 2015 | -- | $24,200 -17.4% |
| 2014 | -- | $29,300 +1.4% |
| 2012 | -- | $28,900 -8.5% |
| 2011 | -- | $31,600 -37.9% |
| 2010 | -- | $50,900 -8.3% |
| 2008 | $538 | $55,500 -1.4% |
| 2006 | -- | $56,300 +2.9% |
| 2005 | -- | $54,700 +8.1% |
| 2004 | -- | $50,600 |
| 2003 | -- | $50,600 +3.7% |
| 2002 | $1,118 +2.3% | $48,800 +13.5% |
| 2001 | $1,093 +14.5% | $43,000 +12.3% |
| 2000 | $955 | $38,300 |
Find assessor info on the county website
Monthly payment
Est. payment
Payment breakdown
Explore the cost of this home by adjusting the details. Changes won't be saved.Climate risks
Neighborhood: 48458
- $85,900-- bd1 ba1k sqft11835 Temperance Ave, Mount Morris, MI 48458Off Market
- $36,800-- bd1 ba968 sqft1111 E Mount Morris St, Mount Morris, MI 48458Sold
- $77,600-- bd1 ba1k sqft11830 Temperance St, Mount Morris, MI 48458Off Market
- $92,600-- bd1 ba1.1k sqft1115 E Mount Morris St, Mount Morris, MI 48458Off Market
Similar homes
- $--2 bd3 ba1.3k sqft518 Oak St, Mt Morris, MI 48458Auction
 Auction.com 1
 - $149,9003 bd1 ba1k sqft8053 Leadley Ave, Mount Morris, MI 48458For Sale

 MLS ID #20261036608, Antanas G Viskantas, Keller Williams First. Realcomp II
 - $149,9003 bd2 ba1.7k sqft343 Beach St, Mount Morris, MI 48458For Sale

 MLS ID #50210563, Michael J Davidson, REMAX Right Choice. MiRealSource
 - $169,9002 bd2 ba1.6k sqft2173 W Mount Morris Rd, Mount Morris, MI 48458For Sale
 MLS ID #20261061154, Thomas C Farrell, Crown Real Estate Group. Realcomp II
 - $124,9003 bd1 ba1.5k sqft6193 Natchez Dr, Mount Morris, MI 48458For SaleMLS ID #20261078025, Alexander Meyers, Real Estate For A CAUSE. Realcomp II
- $109,0003 bd1 ba1.1k sqft826 E Mount Morris St, Mount Morris, MI 48458For SaleMLS ID #20261050754, Steve Koleno, Beycome Brokerage Realty LLC. Realcomp II
- $144,9994 bd3 ba2k sqft3707 Sunset Dr, Flint, MI 48503For SaleMLS ID #20261047608, James Kelly, Wentworth Real Estate Group. Realcomp II
- $159,9003 bd1 ba1.1k sqft2116 Noble Ave, Flint, MI 48532For SaleMLS ID #20261074157, Thomas C Farrell, Crown Real Estate Group. Realcomp II
- $184,9003 bd2 ba2k sqft3217 W Cass Ave, Flint, MI 48504For SaleMLS ID #20261063658, Danny Peterson, EXP Realty Main. Realcomp II
- $189,9993 bd1 ba1.5k sqft5457 E Frances Rd, Mount Morris, MI 48458For SaleMLS ID #20261030166, Leanne Johnson, Real Estate For A CAUSE. Realcomp II
- $224,9003 bd2 ba1.5k sqft4203 Gregor St, Mount Morris, MI 48458For SaleMLS ID #20261070541, Thomas C Farrell, Crown Real Estate Group. Realcomp II
- $160,0003 bd2 ba1.1k sqft13148 N Saginaw Rd, Clio, MI 48420For SaleMLS ID #50201438, Kelsi V Long, Century 21 Signature Realty - Bay City. MiRealSource
- $149,5006 bd2 ba1.7k sqft1422 Pettibone Ave, Flint, MI 48507For SaleMLS ID #20261058272, Wayne Newman, Wentworth Real Estate Group. Realcomp II
- $165,0003 bd1 ba1.8k sqft1210 Simca St, Flint, MI 48507For SaleMLS ID #20261069061, DeQuincy Hairston, Real Estate For A CAUSE. Realcomp II
- $165,0003 bd3 ba2.1k sqft1837 Springfield St, Flint, MI 48503For SaleMLS ID #20261072446, DeQuincy Hairston, Real Estate For A CAUSE. Realcomp II
- $159,9004 bd2 ba1.5k sqft292 Alfred St, Montrose, MI 48457For SaleMLS ID #20261071569, Natalie Fox, Red Fox Realty LLC. Realcomp II
- $160,0003 bd1 ba1.2k sqft1198 Brabbs St, Burton, MI 48509For SaleMLS ID #20261065640, Tina Aginaga, Keller Williams Premier. Realcomp II
- $169,9003 bd2 ba1.5k sqft10340 Farrand Rd, Montrose, MI 48457For SaleMLS ID #20261065015, Keri VanDyke, Crown Real Estate Group. Realcomp II
- $179,9003 bd1 ba2k sqft3350 N Belsay Rd, Flint, MI 48506For SaleMLS ID #50213320, Bina Zuccaro, REMAX Plus. MiRealSource
- $179,9003 bd1 ba1.2k sqft13080 N Saginaw Rd, Clio, MI 48420For SaleMLS ID #20261062610, Alisha Stanton, The Sedlarik Group Realty LLC. Realcomp II
