PULTE NEW CONSTRUCTION & MOVE IN READY (SANREMO - LOT 92) BRANTLEY IN GRAND PARK VILLAGE in West Summerlin ***Ask the sales team for Incentives, Currently Offering $28,319.00 FINANCING INCENTIVES with PMG*** Situated on an oversized corner cul-de-sac homesite, this beautifully appointed San Remo offers 4 bedrooms, 3.5 baths, a flex space, private upstairs en-suite, and a 2-car garage. The open-concept floorplan is designed for effortless living and entertaining, featuring a fireplace, dramatic center sliding glass doors, upgraded tile flooring throughout the main living areas, and enhanced carpet padding for added comfort. The luxurious primary suite showcases an oversized glass walk-in shower, while the expansive homesite provides exceptional privacy and curb appeal. Move-in ready and loaded with designer finishes, this is a rare opportunity to own a stunning home in West Summerlin.Situated within a gated community, residents enjoy convenient access to Downtown Summerlin, shopping, dining, entertainment, and nearby outdoor recreation at Red Rock Canyon. The area is also served by highly regarded schools. Brantley at Grand Park continues to be one of the most sought-after new home communities in West Summerlin, offering a combination of location, design, and lifestyle.
Pending
Price increase: $196.2K (6/2)
$1,156,196
1109 Estates Bend Ct, Las Vegas, NV 89138
4beds
3,317sqft
:
Get pre-qualified$7,963/mo
Single Family Residence
Built in 2026
7,840 Square Feet Lot
$-- Zestimate®
$349/sqft
$139/mo HOA
What's special
Loaded with designer finishesFlex spacePrivate upstairs en-suiteOversized corner cul-de-sac homesiteOpen-concept floorplanOversized glass walk-in showerLuxurious primary suite
- 55 days |
- 23 |
- 0 |
Zillow last checked:
Listing updated:
Listed by:
Paul Conforte S.0071850 (702)308-9670,
Xpand Realty & Property Mgmt
Source: LVR,MLS#: 2787266 Originating MLS: Greater Las Vegas Association of Realtors Inc
Originating MLS: Greater Las Vegas Association of Realtors IncFacts & features
Interior
Bedrooms & bathrooms
- Bedrooms: 4
- Bathrooms: 4
- Full bathrooms: 3
- 1/2 bathrooms: 1
Primary bedroom
- Description: Ceiling Light,Pbr Separate From Other,Sitting Room,Upstairs,Walk-In Closet(s)
- Dimensions: 15x14
Bedroom 2
- Description: Ceiling Light,Closet,Upstairs,With Bath
- Dimensions: 12x12
Bedroom 3
- Description: Ceiling Light,Closet,Upstairs
- Dimensions: 12x12
Bedroom 4
- Description: Ceiling Light,Closet,Upstairs
- Dimensions: 12x11
Primary bathroom
- Description: Double Sink,Make Up Table,Shower Only
Den
- Description: Ceiling Light,Double Doors,Downstairs
- Dimensions: 12x9
Den
- Description: Downstairs,Other
- Dimensions: 19x10
Dining room
- Description: Formal Dining Room
- Dimensions: 11x10
Great room
- Description: Multi Story
- Dimensions: 18x16
Kitchen
- Description: Breakfast Bar/Counter,Breakfast Nook/Eating Area,Granite Countertops,Island,Lighting Recessed,Stainless Steel Appliances,Walk-in Pantry
Heating
- Central, Gas, Multiple Heating Units
Cooling
- Central Air, Gas, 2 Units
Appliances
- Included: Built-In Electric Oven, Dishwasher, Gas Cooktop, Disposal, Microwave
- Laundry: Cabinets, Gas Dryer Hookup, Main Level, Laundry Room, Sink
Features
- None, Programmable Thermostat
- Flooring: Carpet, Laminate, Luxury Vinyl Plank
- Windows: Double Pane Windows, Low-Emissivity Windows
- Number of fireplaces: 1
- Fireplace features: Electric, Family Room
Interior area
- Total structure area: 3,317
- Total interior livable area: 3,317 sqft
Property
Parking
- Total spaces: 2
- Parking features: Attached, Garage, Garage Door Opener, Inside Entrance, Private
- Attached garage spaces: 2
Features
- Stories: 2
- Patio & porch: Covered, Patio
- Exterior features: Barbecue, Courtyard, Patio
- Fencing: Block,Back Yard,Wrought Iron
Lot
- Size: 7,840 Square Feet
- Features: Cul-De-Sac, Desert Landscaping, Landscaped, < 1/4 Acre
Details
- Parcel number: 13722314043
- Zoning description: Single Family
- Horse amenities: None
Construction
Type & style
- Home type: SingleFamily
- Architectural style: Two Story
- Property subtype: Single Family Residence
Materials
- Roof: Pitched,Tile
Condition
- New Construction
- New construction: Yes
- Year built: 2026
Details
- Builder model: SANREMO
- Builder name: PULTE
Utilities & green energy
- Electric: Photovoltaics None
- Sewer: Public Sewer
- Water: Public
- Utilities for property: Cable Available, High Speed Internet Available, Underground Utilities
Green energy
- Energy efficient items: Windows
Community & HOA
Community
- Subdivision: Summerlin Village 25 Parcel Kl Phase 1
HOA
- Has HOA: Yes
- Amenities included: Gated
- Services included: Association Management
- HOA fee: $70 monthly
- HOA name: Brantley
- HOA phone: 702-848-3418
- Second HOA fee: $69 monthly
Location
- Region: Las Vegas
Financial & listing details
- Price per square foot: $349/sqft
- Tax assessed value: $316,000
- Annual tax amount: $11,561
- Date on market: 6/2/2026
- Listing agreement: Exclusive Right To Sell
- Listing terms: Cash,Conventional,FHA,VA Loan
- Ownership: Single Family Residential
Estimated market value
Not available
Estimated sales range
Not available
Not available
Price history
| Date | Event | Price |
|---|---|---|
| 6/16/2026 | Pending sale | $1,156,196$349/sqft |
Source:  LVR #2787266 Report a problem LVR #2787266 Report a problem | ||
| 6/2/2026 | Price change | $1,156,196+20.4%$349/sqft |
Source: LVR #2787266 Report a problem | ||
| 6/1/2026 | Price change | $960,000+1.7%$289/sqft |
Source:  Pulte Report a problem Pulte Report a problem | ||
| 4/28/2026 | Listed for sale | $943,990$285/sqft |
Source: Pulte Report a problem | ||
Public tax history
| Year | Property taxes | Tax assessment |
|---|---|---|
| 2026 | $3,629 | $110,600 |
| 2025 | -- | -- |
Find assessor info on the county website
Monthly payment
Est. payment
Payment breakdown
Explore the cost of this home by adjusting the details. Changes won't be saved.Climate risks
Neighborhood: Summerlin North
Nearby schools
GreatSchools rating
- 8/10Linda Rankin Givens Elementary SchoolGrades: PK-5Distance: 2.2 mi
- 6/10Ernest Becker Middle SchoolGrades: 6-8Distance: 4.1 mi
- 8/10Palo Verde High SchoolGrades: 9-12Distance: 2.5 mi
Schools provided by the listing agent
- Elementary: Givens, Linda Rankin,Givens, Linda Rankin
- Middle: Becker
- High: Palo Verde
Source: LVR. This data may not be complete. We recommend contacting the local school district to confirm school assignments for this home.
- $316,0005,662 Square Feet1093 Estates Bend Ct, Las Vegas, NV 89138Off Market
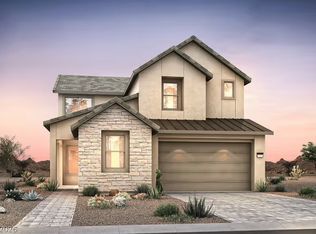
- $949,6544 bd4 ba2.8k sqft1077 Estates Bend Ct, Las Vegas, NV 89138New Construction
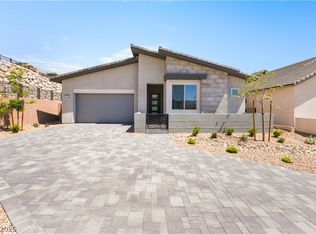
- $900,0003 bd2 ba2.1k sqft1060 Skyview Cove Ct, Las Vegas, NV 89138Sold
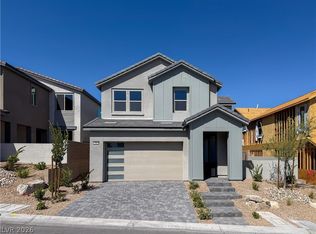
- $957,2383 bd3 ba2.1k sqft1044 Skyview Cove Ct, Las Vegas, NV 89138Pending

- $316,0006,969 Square Feet1028 Skyview Cove Ct, Las Vegas, NV 89138Off Market
- $980,0005,662 Square Feet1029 Estates Bend Ct, Las Vegas, NV 89138Sold
- $1,094,5105 bd5 ba3.3k sqft1045 Estates Bend Ct, Las Vegas, NV 89138Pending
- $316,0006,534 Square Feet1076 Estates Bend Ct, Las Vegas, NV 89138Off Market
A local agent can set up tours, give advice and negotiate with sellers.
Similar homes
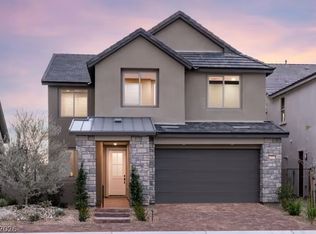
- $1,213,2804 bd4 ba3.3k sqft948 Estates Bend Ct, Las Vegas, NV 89138New Construction
 MLS ID #2787265, Paul Conforte, Xpand Realty & Property Mgmt. LVR
 - $1,061,3534 bd4 ba3.1k sqft997 Garden Bend Ct, Las Vegas, NV 89138New Construction
 LVR
LVR - $949,6544 bd4 ba2.8k sqft1077 Estates Bend Ct, Las Vegas, NV 89138New ConstructionLVR
- $1,200,0004 bd5 ba3.1k sqft762 Spirit Lake St, Las Vegas, NV 89138For Sale
 MLS ID #2788086, Zihao Gu, HomePlus Realty LLC. LVR
 - $1,050,2924 bd3 ba2.5k sqft1081 Soaring Sage Ave, Las Vegas, NV 89138New ConstructionLVR
- from $1,144,9504 bd4 ba3.5k sqftChesapeake Plan, Primrose Park at Summerlin, Las Vegas, NV 89138New ConstructionRichmond Homes
- $1,295,0004 bd4 ba3.6k sqft12118 Rojo Roma Ave, Las Vegas, NV 89138For SaleMLS ID #2797544, Michelle Murdock, Smith Bros Realty. LVR
- from $1,174,9504 bd4 ba3.5k sqftDupont Plan, Primrose Park at Summerlin, Las Vegas, NV 89138New ConstructionRichmond Homes
- $1,184,9504 bd4 ba3.4k sqft97 Vernalis Ave, Las Vegas, NV 89138New ConstructionLVR
- $739,9904 bd4 ba2.3k sqft135 Berneri Dr, Las Vegas, NV 89138For SaleMLS ID #2802870, Jessie Nieh, PropertyMax Group LLC. LVR
- from $1,217,9505 bd4 ba3.6k sqftTeton Plan, Primrose Park at Summerlin, Las Vegas, NV 89138New ConstructionRichmond Homes
- $969,7505 bd4 ba3k sqft496 La Vista Acres Ln, Las Vegas, NV 89138New ConstructionLVR
- from $996,9903 bd2 ba2.1k sqftStella Plan, Brantley, Las Vegas, NV 89138New ConstructionPulte
- from $1,425,9905 bd5 ba4k sqftPesaro Plan, Brantley, Las Vegas, NV 89138New ConstructionPulte
- $786,9925 bd3 ba3k sqft1943 Endless Song Dr, Las Vegas, NV 89138New ConstructionLVR
- $1,290,0003 bd3 ba2.1k sqft3010 Full Lotus Dr, Las Vegas, NV 89138For SaleMLS ID #2775468, Donald Romero, Listing Haven. LVR
- $775,0004 bd3 ba2.7k sqft911 Roseberry Dr, Las Vegas, NV 89138For SaleMLS ID #2786328, Penny Darragh, Real Broker LLC. LVR
- $649,0003 bd3 ba1.8k sqft882 Cherry Glen Pl, Las Vegas, NV 89138For SaleMLS ID #2803569, Dasha I. Giraldo, Alchemy Investments RE. LVR
- $839,9903 bd3 ba2.1k sqft12543 Dolan Point St, Las Vegas, NV 89138For SaleMLS ID #2794143, Melissa F. Clagg, Serhant. LVR
- $950,0003 bd3 ba2.9k sqft4732 Amazing View St, Las Vegas, NV 89129For SaleMLS ID #2795525, Stacy N. Common, Realty ONE Group, Inc. LVR
