PULTE NEW CONSTRUCTION & MOVE IN READY (STELLA - LOT 118) **Ask the sales team for Incentives** Located in Brantley at Grand Park in West Summerlin, this upgraded single-story home offers a functional and open-concept floor plan with upgraded tile flooring, awaiting your personal touches! Kitchen features an oversized island, quartz countertops & modern tile backsplash, white cabinetry, opening to the main living and dining areas. Glass slider extends the living area outdoors w covered patio & elevated lot. Primary suite boasts a stunning spa-like bath w dual sink vanity, ultra-luxe shower w elegant dark stone slab surround + rainhead, and walk-in closet. Secondary bedrooms offer sizeable closets & shared hall bath. Add'l features include a den w glass French doors, oversized laundry room & storage throughout. Situated within gated Brantley, residents enjoy convenient access to Downtown Summerlin, shopping, dining, entertainment, and nearby outdoor recreation at Red Rock Canyon.
Pending
Price cut: $10K (6/23)
$957,238
1044 Skyview Cove Ct, Las Vegas, NV 89138
3beds
2,194sqft
:
Get pre-qualified$6,173/mo
Single Family Residence
Built in 2026
6,098 Square Feet Lot
$825,600 Zestimate®
$436/sqft
$139/mo HOA
What's special
Modern tile backsplashQuartz countertopsStorage throughoutUpgraded single-story homeOversized laundry roomCovered patioPrimary suite
- 94 days |
- 55 |
- 1 |
Zillow last checked:
Listing updated:
Listed by:
Paul Conforte S.0071850 (702)308-9670,
Xpand Realty & Property Mgmt
Source: LVR,MLS#: 2778270 Originating MLS: Greater Las Vegas Association of Realtors Inc
Originating MLS: Greater Las Vegas Association of Realtors IncFacts & features
Interior
Bedrooms & bathrooms
- Bedrooms: 3
- Bathrooms: 3
- Full bathrooms: 2
- 1/2 bathrooms: 1
Primary bedroom
- Description: Ceiling Light,Pbr Separate From Other,Walk-In Closet(s)
- Dimensions: 14x14
Bedroom 2
- Description: Ceiling Light,Walk-In Closet(s)
- Dimensions: 12x12
Bedroom 3
- Description: Ceiling Light,Walk-In Closet(s)
- Dimensions: 12x12
Primary bathroom
- Description: Double Sink,Shower Only
Den
- Description: Ceiling Light,Double Doors
- Dimensions: 12x11
Kitchen
- Description: Breakfast Bar/Counter,Breakfast Nook/Eating Area,Granite Countertops,Island,Lighting Recessed,Stainless Steel Appliances,Tile Flooring,Walk-in Pantry
Heating
- Gas, High Efficiency
Cooling
- Central Air, Electric, ENERGY STAR Qualified Equipment
Appliances
- Included: Built-In Electric Oven, Dishwasher, Gas Cooktop, Disposal, Gas Water Heater, Microwave, Tankless Water Heater
- Laundry: Gas Dryer Hookup, Main Level, Laundry Room
Features
- Bedroom on Main Level, Primary Downstairs, Programmable Thermostat
- Flooring: Carpet, Tile
- Windows: Double Pane Windows, Low-Emissivity Windows
- Has fireplace: No
Interior area
- Total structure area: 2,194
- Total interior livable area: 2,194 sqft
Video & virtual tour
Property
Parking
- Total spaces: 2
- Parking features: Attached, Finished Garage, Garage, Garage Door Opener, Inside Entrance, Private
- Attached garage spaces: 2
Features
- Stories: 1
- Patio & porch: Covered, Patio
- Exterior features: Barbecue, Patio, Sprinkler/Irrigation
- Fencing: Block,Back Yard,Wrought Iron
- Has view: Yes
- View description: Mountain(s)
Lot
- Size: 6,098 Square Feet
- Features: Cul-De-Sac, Drip Irrigation/Bubblers, Desert Landscaping, Landscaped, < 1/4 Acre
Details
- Parcel number: 13722314063
- Zoning description: Single Family
- Horse amenities: None
Construction
Type & style
- Home type: SingleFamily
- Architectural style: One Story
- Property subtype: Single Family Residence
Materials
- Roof: Pitched,Tile
Condition
- New Construction
- New construction: Yes
- Year built: 2026
Details
- Builder model: STELLA
- Builder name: PULTE
Utilities & green energy
- Electric: Photovoltaics None
- Sewer: Public Sewer
- Water: Public
- Utilities for property: Cable Available, High Speed Internet Available
Green energy
- Green verification: ENERGY STAR Certified Homes
- Energy efficient items: Windows, HVAC
- Water conservation: Low-Flow Fixtures
Community & HOA
Community
- Security: Fire Sprinkler System, Gated Community
- Subdivision: Summerlin Village 25 Parcel Kl Phase 1
HOA
- Has HOA: Yes
- Amenities included: Gated
- Services included: Association Management
- HOA fee: $69 monthly
- HOA name: West Summerlin
- HOA phone: 702-791-4600
- Second HOA fee: $70 monthly
Location
- Region: Las Vegas
Financial & listing details
- Price per square foot: $436/sqft
- Tax assessed value: $316,000
- Annual tax amount: $9,572
- Date on market: 5/4/2026
- Listing agreement: Exclusive Right To Sell
- Listing terms: Cash,Conventional,VA Loan
- Ownership: Single Family Residential
Estimated market value
$825,600
$751,000 - $908,000
$3,145/mo
Price history
| Date | Event | Price |
|---|---|---|
| 6/23/2026 | Pending sale | $957,238-1%$436/sqft |
Source:  LVR #2778270 Report a problem LVR #2778270 Report a problem | ||
| 6/21/2026 | Price change | $967,238+1%$441/sqft |
Source:  Pulte Report a problem Pulte Report a problem | ||
| 5/23/2026 | Price change | $957,238-20.5%$436/sqft |
Source: Pulte Report a problem | ||
| 5/4/2026 | Listed for sale | $1,204,358+32.1%$549/sqft |
Source: LVR #2778270 Report a problem | ||
| 1/7/2026 | Listing removed | $911,990$416/sqft |
Source: Pulte Report a problem | ||
| 12/20/2025 | Price change | $911,990+1.7%$416/sqft |
Source: Pulte Report a problem | ||
| 11/27/2025 | Price change | $896,990-3%$409/sqft |
Source: Pulte Report a problem | ||
| 10/22/2025 | Price change | $924,990+0.5%$422/sqft |
Source: Pulte Report a problem | ||
| 10/2/2025 | Listed for sale | $919,990$419/sqft |
Source: Pulte Report a problem | ||
Public tax history
| Year | Property taxes | Tax assessment |
|---|---|---|
| 2026 | $3,629 | $110,600 |
| 2025 | -- | -- |
Find assessor info on the county website
Monthly payment
Est. payment
Payment breakdown
Explore the cost of this home by adjusting the details. Changes won't be saved.Climate risks
Neighborhood: Summerlin North
Nearby schools
GreatSchools rating
- 8/10Linda Rankin Givens Elementary SchoolGrades: PK-5Distance: 2.2 mi
- 6/10Ernest Becker Middle SchoolGrades: 6-8Distance: 4.1 mi
- 8/10Palo Verde High SchoolGrades: 9-12Distance: 2.5 mi
Schools provided by the listing agent
- Elementary: Givens, Linda Rankin,Givens, Linda Rankin
- Middle: Becker
- High: Palo Verde
Source: LVR. This data may not be complete. We recommend contacting the local school district to confirm school assignments for this home.
- $316,0006,969 sqft1028 Skyview Cove Ct, Las Vegas, NV 89138Off Market
- $900,0003 bd2 ba2.1k sqft1060 Skyview Cove Ct, Las Vegas, NV 89138Sold
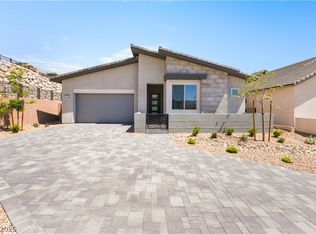
- $980,0006,969 sqft1012 Skyview Cove Ct, Las Vegas, NV 89138Sold
- $316,0005,662 sqft1093 Estates Bend Ct, Las Vegas, NV 89138Off Market
- $949,6544 bd4 ba2.8k sqft1077 Estates Bend Ct, Las Vegas, NV 89138New Construction
- $1,050,0004 bd4 ba2.2k sqft996 Skyview Cove Ct, Las Vegas, NV 89138Sold
- $965,0004 bd4 ba3.3k sqft1109 Estates Bend Ct, Las Vegas, NV 89138Sold
- $980,0005,662 sqft1029 Estates Bend Ct, Las Vegas, NV 89138Sold
A local agent can set up tours, give advice and negotiate with sellers.
Similar homes
- $1,095,0003 bd3 ba2.7k sqft367 Pollino Peaks St, Las Vegas, NV 89138For Sale
 MLS ID #2795835, Wasim Faranesh, Faranesh Real Estate. LVR
 - $734,0004 bd4 ba2.2k sqft109 Medianoche St, Las Vegas, NV 89138For Sale
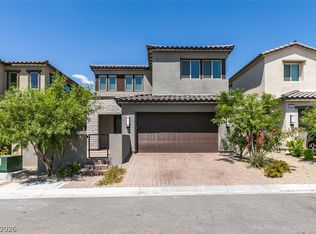 MLS ID #2801075, Shelby L. Henning, Keller Williams MarketPlace. LVR
 - $885,0005 bd4 ba3k sqft361 Coastal Redwood St, Las Vegas, NV 89138For Sale
 MLS ID #2774298, Fredrick Al S. McCaw, Redfin. LVR
 - $989,0003 bd3 ba2.5k sqft6044 Andezano Dr, Las Vegas, NV 89135For Sale
 MLS ID #2806124, Chase Caro, The Agency Las Vegas. LVR
 - $1,200,0004 bd3 ba2.2k sqft108 Agnew St, Las Vegas, NV 89138For SaleMLS ID #2797922, Jessie Sorani, Coldwell Banker Premier. LVR
- $759,9995 bd4 ba2.5k sqft909 Cherry Glen Pl, Las Vegas, NV 89138For SaleMLS ID #2804751, Nancy Li, Keller Williams MarketPlace. LVR
- $799,9975 bd4 ba2.4k sqft1570 Rock Kestrel St, Las Vegas, NV 89138For SaleMLS ID #2802617, Haoran Gao, Real Broker LLC. LVR
- $1,199,9994 bd3 ba2.5k sqft199 Bella Noche St, Las Vegas, NV 89138For SaleMLS ID #2753236, Gabriella A. Debartoli, Huntington & Ellis, A Real Est. LVR
- $759,0002 bd3 ba1.8k sqft287 Nine Mile Creek Dr, Las Vegas, NV 89138For SaleMLS ID #2794556, Clayton Hurst, Havenhurst Realty & Prop Mgmt. LVR
- $924,9903 bd4 ba2.7k sqft4193 Solace St #0, Las Vegas, NV 89135For SaleMLS ID #2806132, Matthew Langguth, Huntington & Ellis, A Real Est. LVR
- $799,9005 bd5 ba3.2k sqft11860 Mimicking Song Ln, Las Vegas, NV 89138New ConstructionLVR
- $1,200,0004 bd5 ba3.1k sqft762 Spirit Lake St, Las Vegas, NV 89138For SaleMLS ID #2788086, Zihao Gu, HomePlus Realty LLC. LVR
- $1,379,9904 bd5 ba3k sqft525 Stowell Ave, Las Vegas, NV 89138New ConstructionLVR
- $1,399,9904 bd5 ba3k sqft526 Carter House Way, Las Vegas, NV 89138New ConstructionLVR
- $722,9504 bd3 ba2.4k sqft12147 Red Iris Ave, Las Vegas, NV 89138New ConstructionLVR
- $694,9504 bd3 ba2.4k sqft12139 Red Iris Ave, Las Vegas, NV 89138New ConstructionLVR
- $1,000,0003 bd3 ba2.4k sqft8762 Jesolo Ct, Las Vegas, NV 89131For SaleMLS ID #2800142, Martin G. Fajardo, Innova Realty & Management. LVR
- $599,0003 bd3 ba1.9k sqft633 Infinity Ridge St, Las Vegas, NV 89138For SaleMLS ID #2788636, Nicole Lazarski, eXp Realty. LVR
- $643,9503 bd3 ba2k sqft12131 Red Iris Ave, Las Vegas, NV 89138New ConstructionLVR
- $925,0003 bd3 ba2.5k sqft8157 Gilespie St, Las Vegas, NV 89123For SaleMLS ID #2801831, Steve P. Hawks, Platinum Real Estate Prof. LVR
