Set back on its corner lot with a generous front yard, 1109 Lami Street is the kind of home you don't just buy — you fall in love with. This gorgeous two-story greets you with a front courtyard garden made for slow mornings and evening hellos before your charming front porch. Step inside to find historic crown molding and charm at every turn, from the wood staircase to the fireplace mantle with its original marble detail. Hardwood floors flow throughout, and French doors off the dining room open to the garden beyond — your own quiet escape at the end of the day. Three bedrooms and a bath and a half round out a layout that's as livable as it is full of soul.
Step outside and you're just a short walk from Vincent's grocery, the bustle of the Soulard Farmers Market, and a handful of neighborhood parks — the everyday rhythm of a community that wraps around you like none other.
Open House this Thursday — come see for yourself why the people of Soulard never really leave.
Active
Listed by: EXP Realty, LLC • Mona Parsley • 314-220-3786
$349,900
1109 Lami St, Saint Louis, MO 63104
3beds
1,854sqft
Single Family Residence
Built in 1899
1,916 Square Feet Lot
$344,600 Zestimate®
$189/sqft
$-- HOA
What's special
Charming front porchGenerous front yardHardwood floors flow throughoutHistoric crown moldingCorner lotWood staircase
- 12 hours
- 78
- 3
Zillow last checked:
Listing updated:
Listed by:
Mona Parsley 314-220-3786,
EXP Realty, LLC
Source: MARIS,MLS#: 26057804 Originating MLS: St. Louis Association of REALTORS
Originating MLS: St. Louis Association of REALTORSFacts & features
Interior
Bedrooms & bathrooms
- Bedrooms: 3
- Bathrooms: 2
- Full bathrooms: 1
- 1/2 bathrooms: 1
- Main level bathrooms: 1
Primary bedroom
- Features: Floor Covering: Wood
- Area: 238
- Dimensions: 17x14
Bedroom 2
- Features: Floor Covering: Wood
- Level: Upper
- Area: 182
- Dimensions: 14x13
Bedroom 3
- Features: Floor Covering: Wood
- Level: Upper
- Area: 140
- Dimensions: 14x10
Dining room
- Features: Floor Covering: Wood
- Level: Main
- Area: 221
- Dimensions: 17x13
Kitchen
- Features: Floor Covering: Wood
- Level: Main
- Area: 140
- Dimensions: 14x10
Living room
- Features: Floor Covering: Carpeting
- Level: Main
- Area: 182
- Dimensions: 14x13
Heating
- Forced Air
Cooling
- Central Air
Features
- Flooring: Wood
- Basement: Full
- Has fireplace: No
Interior area
- Total structure area: 1,854
- Total interior livable area: 1,854 sqft
- Finished area above ground: 1,854
Property
Features
- Levels: Two
- Patio & porch: Covered
- Exterior features: Private Yard
- Fencing: Fenced,Privacy
Lot
- Size: 1,916 Square Feet
- Features: Corner Lot, Front Yard, Level
Details
- Parcel number: 08000002050
- Special conditions: Standard
Construction
Type & style
- Home type: SingleFamily
- Architectural style: French Provincial,Historic
- Property subtype: Single Family Residence
Materials
- Brick
Condition
- Year built: 1899
Utilities & green energy
- Electric: Ameren
- Sewer: Public Sewer
- Water: Public
- Utilities for property: Cable Available, Electricity Connected, Sewer Connected, Water Connected
Community & HOA
Community
- Subdivision: Allens Add
HOA
- Has HOA: No
Location
- Region: Saint Louis
Financial & listing details
- Price per square foot: $189/sqft
- Tax assessed value: $33,440
- Annual tax amount: $2,957
- Date on market: 9/10/2026
- Listing terms: Cash,Conventional,FHA,VA Loan
- Electric utility on property: Yes
Estimated market value
$344,600
$327,000 - $362,000
$2,326/mo
Price history
| Date | Event | Price |
|---|---|---|
| 9/10/2026 | Listed for sale | $349,900+40%$189/sqft |
Source:  MARIS #26057804 Report a problem MARIS #26057804 Report a problem | ||
| 8/28/2024 | Listing removed | $2,500$1/sqft |
Source: Zillow Rentals Report a problem | ||
| 8/11/2024 | Listed for rent | $2,500+56.3%$1/sqft |
Source: Zillow Rentals Report a problem | ||
| 3/9/2021 | Listing removed | -- |
Source: Owner Report a problem | ||
| 2/26/2017 | Listing removed | $1,600$1/sqft |
Source: Owner Report a problem | ||
| 1/27/2017 | Listed for rent | $1,600$1/sqft |
Source: Owner Report a problem | ||
| 10/4/2011 | Listing removed | $249,900$135/sqft |
Source: RE/MAX GOLD #11036557 Report a problem | ||
| 7/24/2011 | Listed for sale | $249,900$135/sqft |
Source: RE/MAX GOLD #11036557 Report a problem | ||
Public tax history
| Year | Property taxes | Tax assessment |
|---|---|---|
| 2025 | $2,957 +5% | $33,440 +7.2% |
| 2024 | $2,817 +4.8% | $31,180 |
| 2023 | $2,687 +2.6% | $31,180 +6.3% |
| 2022 | $2,618 +0.2% | $29,320 |
| 2021 | $2,613 +10.6% | $29,320 +9.3% |
| 2020 | $2,363 | $26,830 |
| 2019 | $2,363 | $26,830 +8.1% |
| 2018 | $2,363 +4.5% | $24,810 |
| 2017 | $2,261 +13.8% | $24,810 +13.5% |
| 2016 | $1,986 +10% | $21,850 |
| 2015 | $1,806 +4.8% | $21,850 |
| 2014 | $1,723 | $21,850 +4.7% |
| 2013 | $1,723 | $20,860 -40.9% |
| 2012 | -- | $35,310 |
| 2011 | -- | $35,310 |
Find assessor info on the county website
Monthly payment
Est. payment
Payment breakdown
Explore the cost of this home by adjusting the details. Changes won't be saved.Climate risks
Neighborhood: Soulard
Nearby schools
Schools provided by the listing agent
- Elementary: Peabody Elem.
- Middle: L'Ouverture Middle
- High: Roosevelt High
Source: MARIS. This data may not be complete. We recommend contacting the local school district to confirm school assignments for this home.


Similar homes
- $325,0003 bd3 ba2.1k sqft1323 Shenandoah Ave, Saint Louis, MO 63104For Sale
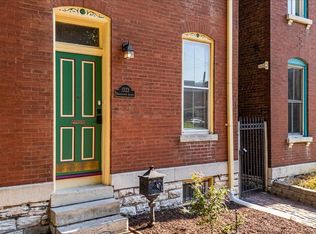
 MLS ID #26057212, Anthony M Timme, Coldwell Banker Realty - Gundaker. MARIS
 - $339,0003 bd3 ba2.6k sqft2628 Allen Ave, Saint Louis, MO 63104For Sale
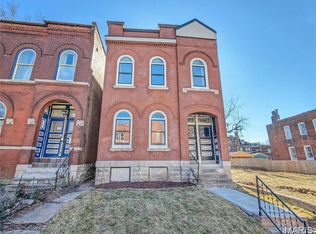 MLS ID #26055865, Crista L Patton, Updwell Properties, LLC. MARIS
 - $289,0003 bd2 ba1.5k sqft2733 Shenandoah Ave, Saint Louis, MO 63104For Sale
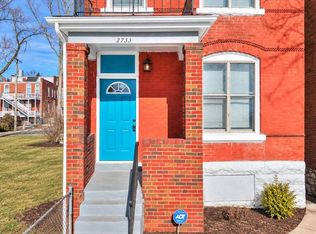 MLS ID #26055922, Danny L Stroup, The Hermann London Group LLC. MARIS
 - $299,9003 bd3 ba1.8k sqft2911 Sidney St, Saint Louis, MO 63104For Sale
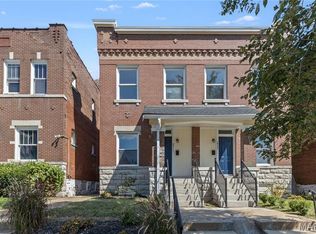 MLS ID #26057955, Christine P Aguas, RE/MAX Results. MARIS
 - $319,9003 bd3 ba1.3k sqft2931 Indiana Ave, Saint Louis, MO 63118For SaleMLS ID #26056580, Maliscia J Roberts, BHHS Select Properties. MARIS
- $285,0003 bd3 ba1.6k sqft3110 Hickory St, Saint Louis, MO 63104For SaleMLS ID #26055475, Andrea Murphy-Johnson, BHHS Select Properties. MARIS
- $339,9002 bd2 ba1.4k sqft1901 Allen Ave, Saint Louis, MO 63104For SaleMLS ID #26033661, Beverly Lacueva, Coldwell Banker Realty - Gundaker. MARIS
- $345,0003 bd3 ba2.1k sqft3302 Ohio Ave, Saint Louis, MO 63118For SaleMLS ID #26056810, Tara L Hacker, Garcia Properties. MARIS
- $355,0003 bd3 ba2.1k sqft2617 Armand Pl, Saint Louis, MO 63104For SaleMLS ID #26049418, Mark Asaad, Fast Track Realty, LLC. MARIS
- $349,9003 bd3 ba1.6k sqft2209 Shenandoah Ave, Saint Louis, MO 63104For SaleMLS ID #26053055, Joe Geary, Nettwork Global. MARIS
- $365,0003 bd3 ba2.6k sqft1829 Oregon Ave, Saint Louis, MO 63104For SaleMLS ID #26033758, Renni Walters, The Elite Agency, LLC. MARIS
- $395,0003 bd3 ba2.5k sqft2248 Missouri Ave, Saint Louis, MO 63104For SaleMLS ID #26022163, Jay Q Rios, Rivers Realty. MARIS
- $400,0003 bd4 ba2.1k sqft2816 Magnolia Ave, Saint Louis, MO 63118For SaleMLS ID #26057873, David L Haley, Berkshire Hathaway HomeServices Select Properties. MARIS
- $396,0003 bd3 ba1.7k sqft3146 Geyer Ave, Saint Louis, MO 63104For SaleMLS ID #26034597, Dawn Griffin, EXP Realty, LLC. MARIS
- $315,0004 bd3 ba2.5k sqft2012 Victor St, Saint Louis, MO 63104For SaleMLS ID #26053331, Carrie E Lorenzo, Garcia Properties. MARIS
- $265,0003 bd2 ba1.5k sqft2006 Geyer Ave, Saint Louis, MO 63104For SaleMLS ID #26053534, Ryan Falk, Dielmann Sotheby's International Realty. MARIS
- $335,0003 bd3 ba2.1k sqft3332 Wisconsin Ave, Saint Louis, MO 63118For SaleMLS ID #26028658, Lauren M Risley, Keller Williams Realty St. Louis. MARIS
- $294,9003 bd3 ba1.3k sqft1720 S 13th St, Saint Louis, MO 63104For SaleMLS ID #26050452, Jeff J Uren, Worth Clark Realty. MARIS
- $325,0003 bd3 ba2.2k sqft3420 Nebraska Ave, Saint Louis, MO 63118For SaleMLS ID #26051510, Timothy P Burgess, Worth Clark Realty. MARIS
