The home offers plenty of space! Enjoy the ease of main floor living featuring a kitchen with a bar that opens up into the dining room. Main floor laundry just off the garage. 3 main floor bedrooms with a master bedroom with bath. Basement has fireplace in the family/rec room, bathroom, bedroom, plus storage, and another bonus room. Step out onto your private covered patio and enjoy your fully fenced backyard. The unique location provides the added benefit of backing up to the local high school football field, making it easy to enjoy games and events right from your own property.
Pending
$250,000
1109 N Burrows St, Belle Plaine, KS 67013
4beds
2,616sqft
:
Get pre-qualified$1,733/mo
Single Family Onsite Built
Built in 1980
10,454 Square Feet Lot
$250,300 Zestimate®
$96/sqft
$-- HOA
What's special
- 20 days |
- 350 |
- 18 |
Zillow last checked:
Listing updated:
Listed by:
Julie Gooch CELL:620-326-0626,
Berkshire Hathaway PenFed Realty
Source: SCKMLS as distributed by MLS GRID,MLS#: 675819
Facts & features
Interior
Bedrooms & bathrooms
- Bedrooms: 4
- Bathrooms: 3
- Full bathrooms: 3
Primary bedroom
- Description: Carpet
- Level: Main
- Area: 159.5
- Dimensions: 11x14.5
Bedroom
- Description: Wood Laminate
- Level: Main
- Area: 112.35
- Dimensions: 10.5x10.7
Bedroom
- Description: Wood Laminate
- Level: Main
- Area: 97.37
- Dimensions: 9.10x10.7
Bedroom
- Description: Carpet
- Level: Basement
- Area: 1580.43
- Dimensions: 113.7x13.9
Bonus room
- Description: Carpet
- Level: Basement
- Area: 182.09
- Dimensions: 13.1x13.9
Dining room
- Description: Wood Laminate
- Level: Main
- Area: 193.2
- Dimensions: 11.5x16.8
Family room
- Description: Carpet
- Level: Basement
- Area: 553.88
- Dimensions: 24.4x22.7
Kitchen
- Description: Wood Laminate
- Level: Main
- Area: 134.55
- Dimensions: 11.5x11.7
Living room
- Description: Wood Laminate
- Level: Main
- Area: 193.75
- Dimensions: 12.5x15.5
Heating
- Forced Air
Cooling
- Central Air
Appliances
- Included: Dishwasher, Microwave, Range
- Laundry: Main Level, Laundry Room
Features
- Ceiling Fan(s)
- Basement: Finished
- Number of fireplaces: 1
- Fireplace features: One, Living Room
Interior area
- Total interior livable area: 2,616 sqft
- Finished area above ground: 1,418
- Finished area below ground: 1,198
Video & virtual tour
Property
Parking
- Total spaces: 2
- Parking features: Attached
- Garage spaces: 2
Features
- Levels: One
- Stories: 1
- Patio & porch: Covered
- Exterior features: Guttering - ALL
- Fencing: Chain Link
Lot
- Size: 10,454 Square Feet
- Features: Standard
Details
- Parcel number: 0273501003012.000
Construction
Type & style
- Home type: SingleFamily
- Architectural style: Ranch
- Property subtype: Single Family Onsite Built
Materials
- Frame w/Less than 50% Mas
- Foundation: Full, Day Light, No Egress Window(s)
- Roof: Composition
Condition
- Year built: 1980
Utilities & green energy
- Gas: Natural Gas Available
- Utilities for property: Sewer Available, Natural Gas Available, Public
Community & HOA
Community
- Subdivision: NORTHVIEW HEIGHTS
HOA
- Has HOA: No
Location
- Region: Belle Plaine
Financial & listing details
- Price per square foot: $96/sqft
- Tax assessed value: $182,080
- Annual tax amount: $3,795
- Date on market: 7/10/2026
- Cumulative days on market: 21 days
- Ownership: Individual
- Road surface type: Paved
Estimated market value
$250,300
$238,000 - $263,000
$1,917/mo
Price history
Price history is unavailable.
Public tax history
| Year | Property taxes | Tax assessment |
|---|---|---|
| 2025 | -- | $20,940 +3% |
| 2024 | -- | $20,330 +9% |
| 2023 | -- | $18,651 +3% |
| 2022 | -- | $18,102 +2.9% |
| 2021 | -- | $17,587 +0.6% |
| 2020 | -- | $17,480 +7.6% |
| 2019 | -- | $16,250 |
| 2018 | -- | $16,250 +40.5% |
| 2017 | -- | $11,567 |
| 2016 | -- | $11,567 |
| 2015 | -- | $11,567 -2.9% |
| 2014 | -- | $11,914 -22.1% |
| 2013 | -- | $15,296 |
| 2012 | -- | $15,296 |
| 2011 | -- | -- |
| 2010 | -- | $15,076 +1.1% |
| 2009 | -- | $14,916 +11.3% |
| 2008 | -- | $13,398 |
Find assessor info on the county website
Monthly payment
Est. payment
Payment breakdown
Explore the cost of this home by adjusting the details. Changes won't be saved.Climate risks
Neighborhood: 67013
Nearby schools
GreatSchools rating
- 3/10Belle Plaine Middle SchoolGrades: 5-8Distance: 0.3 mi
- 2/10Belle Plaine High SchoolGrades: 9-12Distance: 0.3 mi
- 4/10Belle Plaine Elementary SchoolGrades: PK-4Distance: 0.4 mi
Schools provided by the listing agent
- Elementary: Belle Plaine
- Middle: Belle Plaine
- High: Belle Plaine
Source: SCKMLS as distributed by MLS GRID. This data may not be complete. We recommend contacting the local school district to confirm school assignments for this home.
- $--4 bd2 ba1.8k sqft1115 N Burrows St, Belle Plaine, KS 67013Sold
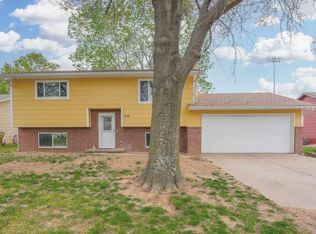
- $267,6005 bd3 ba812 sqft1101 N Burrows St, Belle Plaine, KS 67013Off Market
- $--5 bd3 ba2.7k sqft1123 N Burrows St, Belle Plaine, KS 67013Sold

- $--4 bd3 ba2.7k sqft128 E 11th Ave, Belle Plaine, KS 67013Sold

- $206,3003 bd2 ba1.1k sqft1116 N Burrows St, Belle Plaine, KS 67013Off Market
- $239,9003 bd2 ba1.6k sqft125 E 11th Ave, Belle Plaine, KS 67013Off Market
- $--3 bd2 ba1.5k sqft1124 N Burrows St, Belle Plaine, KS 67013Sold
- $231,3004 bd2 ba1.3k sqft131 E 11th Ave, Belle Plaine, KS 67013Off Market
A local agent can set up tours, give advice and negotiate with sellers.
A local lender can help you make sure your offer is ready when you are.
Similar homes
- $220,0003 bd2 ba1.9k sqft423 N Main St, Belle Plaine, KS 67013For Sale
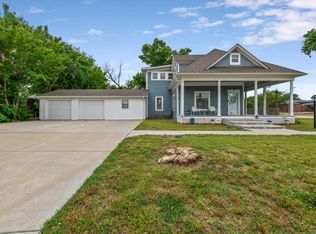 MLS ID #673473, Kaitlyn Brashers, Bricktown ICT Realty. SCKMLS as distributed by MLS GRID
 - $154,0002 bd1 ba1.4k sqft901 N Foulk Dr, Belle Plaine, KS 67013For Sale
 MLS ID #675430, Steve Myers, LPT Realty, LLC. SCKMLS as distributed by MLS GRID
 - $250,0004 bd2 ba2.6k sqft207 E North Point Dr, Derby, KS 67037For Sale
 MLS ID #674719, Josh Roy, Keller Williams Hometown Partners. SCKMLS as distributed by MLS GRID
 - $285,0004 bd3 ba2.3k sqft146 E Chestnut Dr, Mulvane, KS 67110For Sale
 MLS ID #674134, Amanda Henning, Berkshire Hathaway PenFed Realty. SCKMLS as distributed by MLS GRID
 - $329,9004 bd4 ba2.8k sqft714 E Lisa Ln, Mulvane, KS 67110For SaleMLS ID #676416, Judy Bias, Keller Williams Signature Partners, LLC. SCKMLS as distributed by MLS GRID
- $280,0003 bd3 ba2.5k sqft605 N Willow Dr, Derby, KS 67037For SaleMLS ID #675869, Justin Crafton, Heritage 1st Realty. SCKMLS as distributed by MLS GRID
- $242,0004 bd2 ba1.7k sqft415 E Valley View St, Derby, KS 67037For SaleMLS ID #672929, Heather Knapp, Bricktown ICT Realty. SCKMLS as distributed by MLS GRID
- $269,0004 bd2 ba1.8k sqft214 E Country Walk Ln, Mulvane, KS 67110For SaleMLS ID #675193, Christi Mills, LPT Realty, LLC. SCKMLS as distributed by MLS GRID
- $267,5003 bd2 ba1.9k sqft1815 N Country Walk Ln, Mulvane, KS 67110For SaleMLS ID #676189, Heidi Mort, Berkshire Hathaway PenFed Realty. SCKMLS as distributed by MLS GRID
- $299,5004 bd2 ba2.3k sqft621 N Willow Dr, Derby, KS 67037For SaleMLS ID #675793, Amanda Jolley, Heritage 1st Realty. SCKMLS as distributed by MLS GRID
- $--3 bd2 ba1.4k sqft8606 E Cherry Creek Dr, Wichita, KS 67207AuctionMLS ID #676347, Megan Rae Niedens, McCurdy Real Estate & Auction, LLC. SCKMLS as distributed by MLS GRID
- $265,0003 bd2 ba2.5k sqft818 E Greenway Ct, Derby, KS 67037For SaleMLS ID #674563, Katie Walton, LPT Realty, LLC. SCKMLS as distributed by MLS GRID
- $329,0005 bd3 ba2.6k sqft1113 N Ridgecrest Rd, Derby, KS 67037For SaleMLS ID #676569, Kevin Warner, Reece Nichols South Central Kansas. SCKMLS as distributed by MLS GRID
- $130,0003 bd1 ba1.6k sqft1332 N Highway 15, Mulvane, KS 67110For SaleMLS ID #676715, Aaron Coleman, Lange Real Estate. SCKMLS as distributed by MLS GRID
- $242,5003 bd2 ba2.2k sqft10800 E Kinkaid Ave, Wichita, KS 67207For SaleMLS ID #675033, Daniela Garcia Esquivel, Keller Williams Hometown Partners. SCKMLS as distributed by MLS GRID
- $275,0004 bd3 ba2.4k sqft1942 S Chateau St, Wichita, KS 67207For SaleMLS ID #674771, Karianne Williams, Coldwell Banker Plaza Real Estate. SCKMLS as distributed by MLS GRID
- $279,0005 bd3 ba2.3k sqft1006 N Park Rd, Rose Hill, KS 67133For SaleMLS ID #675684, Stefanie Roth, Lange Real Estate. SCKMLS as distributed by MLS GRID
- $237,5003 bd2 ba1.9k sqft500 S Derby Ave, Derby, KS 67037For SaleMLS ID #675486, Jean Kouame, Keller Williams Hometown Partners. SCKMLS as distributed by MLS GRID
- $260,0004 bd3 ba2.3k sqft2922 S West Pkwy, Wichita, KS 67210For SaleMLS ID #673581, Todd Woodburn, At Home Wichita Real Estate. SCKMLS as distributed by MLS GRID
- $319,9004 bd3 ba2.7k sqft231 E Forest Park Ct, Derby, KS 67037For SaleMLS ID #676501, Tina Young, Heritage 1st Realty. SCKMLS as distributed by MLS GRID
