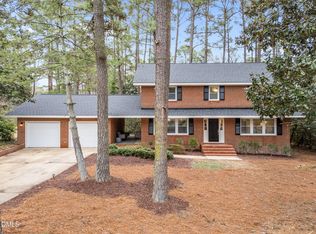
List Agent is Owner. Location, location, location! We truly believe this charming and completely updated mid-century split-level is in the absolute best location in Cary. Enjoy a peaceful, private setting that offers effortless walkability to the area's best spots with absolutely none of the traffic congestion. The walkable lifestyle here is so seamless that we even sold our second car because it simply wasn't needed! From morning coffee to evening entertainment, everything is at your fingertips. We are absolutely going to miss our Friday night date-night walks to Mezcalito—and now, it's your turn to enjoy it all! Lovingly upgraded from the ground up—literally! Before installing gorgeous engineered hardwoods downstairs to match upstairs, the main sewer line was entirely replaced with brand-new PVC through the slab and all the way to the street. Plus, say goodbye to the past: a professional abatement company completely removed all popcorn ceilings for a clean, modern look! Step inside to an airy, open-concept floor plan designed with absolutely zero wasted space. You'll love the premium, thoughtful details throughout, including: Custom Storage: Built-in organization in every closet and sleek pull-out kitchen cabinetry. Spa-Like Extras: Towel warmers in the upstairs bathrooms, custom window blinds and mid century reading lights by your primary bed. Chef's Delight: All-brand-new appliances, featuring a high-end induction range! Ultimate private Backyard Oasis: Entertain like a pro with your very own outdoor movie theater, custom bocce ball court, and a premium Tuff Shed for all your hobbies or just sip coffee and listen to the birds. Every detail has been handled with love and foresight, from a whole-house water filter and LeafFilter gutter guards to major mechanical upgrades. The roof, windows, water heater, and HVAC were all replaced in 2022 and the two latter items have been meticulously maintained by Blanton's. The home even comes with a transferable termite bond! With well over $100k invested in the last 4 years alone, all the hard work is done. This turn-key gem is perfectly refreshed, beautifully upgraded, and ready for its next chapter with you! Priced to move!
Pending
$619,000
1109 Seabrook Ave, Cary, NC 27511
4beds
1,991sqft
:
Get pre-qualified$3,748/mo
Single Family Residence, Residential
Built in 1972
0.3 Acres Lot
$623,800 Zestimate®
$311/sqft
$63/mo HOA
What's special
Ultimate private backyard oasisCustom bocce ball courtOutdoor movie theaterLeaffilter gutter guardsCustom window blindsPeaceful private setting
- 29 days |
- 1,114 |
- 142 |
Likely to sell faster than
Zillow last checked:
Listing updated:
Listed by:
Chris Evans 704-408-3938,
The Douglas Realty Group
Source: Doorify MLS,MLS#: 10176676
Facts & features
Interior
Bedrooms & bathrooms
- Bedrooms: 4
- Bathrooms: 3
- Full bathrooms: 3
Heating
- Central, Fireplace(s)
Cooling
- Ceiling Fan(s), Central Air, ENERGY STAR Qualified Equipment
Appliances
- Included: Built-In Electric Range, Built-In Range, Convection Oven, Dishwasher, Disposal, Electric Range, ENERGY STAR Qualified Appliances, ENERGY STAR Qualified Dishwasher, ENERGY STAR Qualified Refrigerator, ENERGY STAR Qualified Water Heater, Free-Standing Refrigerator, Gas Water Heater, Induction Cooktop, Microwave, Oven, Range, Refrigerator, Self Cleaning Oven, Smart Appliance(s), Vented Exhaust Fan, Water Heater, Water Purifier
- Laundry: Gas Dryer Hookup, Inside, Laundry Room, Washer Hookup
Features
- Bathtub/Shower Combination, Breakfast Bar, Ceiling Fan(s), Chandelier, Double Vanity, Entrance Foyer, Granite Counters, Kitchen Island, Kitchen/Dining Room Combination, Open Floorplan, Recessed Lighting, Smart Camera(s)/Recording, Smooth Ceilings, Walk-In Closet(s), Walk-In Shower
- Flooring: Carpet, Hardwood, Tile, Wood
- Windows: Blinds, Double Pane Windows, ENERGY STAR Qualified Windows, Screens
- Number of fireplaces: 1
- Fireplace features: Fire Pit, Living Room, Wood Burning
- Common walls with other units/homes: No Common Walls
Interior area
- Total structure area: 1,991
- Total interior livable area: 1,991 sqft
- Finished area above ground: 1,991
- Finished area below ground: 0
Property
Parking
- Total spaces: 3
- Parking features: Additional Parking, Attached, Attached Carport, Carport, Driveway
- Has attached garage: Yes
- Carport spaces: 1
- Uncovered spaces: 2
- Details: side street
Features
- Levels: Multi/Split, One
- Stories: 3
- Patio & porch: Deck, Patio
- Exterior features: Barbecue, Basketball Court, Built-in Barbecue, Fenced Yard, Fire Pit, Gas Grill, Lighting, Outdoor Grill, Playground, Private Yard, Rain Gutters, Smart Camera(s)/Recording, Smart Lock(s), Storage, Uncovered Courtyard, Other
- Pool features: Community
- Fencing: Back Yard, Fenced, Gate, Privacy, Wood
- Has view: Yes
- View description: Trees/Woods
Lot
- Size: 0.3 Acres
- Features: Back Yard, Corner Lot, Front Yard, Private, Wooded
Details
- Additional structures: Shed(s), Storage
- Parcel number: 077313040030000 0083469
- Zoning: R12
- Special conditions: Standard
Construction
Type & style
- Home type: SingleFamily
- Architectural style: Contemporary
- Property subtype: Single Family Residence, Residential
Materials
- Brick, Vertical Siding, Wood Siding
- Foundation: Combination, Pillar/Post/Pier, Raised, Slab
- Roof: Shingle, Mansard
Condition
- New construction: No
- Year built: 1972
Utilities & green energy
- Sewer: Public Sewer
- Water: Public
- Utilities for property: Cable Connected, Electricity Connected, Natural Gas Connected, Sewer Connected, Water Connected
Green energy
- Energy efficient items: Appliances, HVAC, Water Heater
Community & HOA
Community
- Features: Clubhouse, Curbs, Park, Playground, Pool, Sidewalks, Other
- Subdivision: Pirates Cove
HOA
- Has HOA: Yes
- Amenities included: Barbecue, Basketball Court, Clubhouse, Jogging Path, Meeting Room, Park, Playground, Pool, Tennis Court(s), Trail(s)
- Services included: Maintenance Grounds
- HOA fee: $189 quarterly
Location
- Region: Cary
Financial & listing details
- Price per square foot: $311/sqft
- Tax assessed value: $502,260
- Annual tax amount: $4,324
- Date on market: 6/26/2026
- Road surface type: Asphalt
Estimated market value
$623,800
$593,000 - $655,000
$2,671/mo
Price history
| Date | Event | Price |
|---|---|---|
| 6/28/2026 | Pending sale | $619,000$311/sqft |
Source:  Doorify MLS #10176676 Report a problem Doorify MLS #10176676 Report a problem | ||
| 6/26/2026 | Listed for sale | $619,000+5.1%$311/sqft |
Source: Doorify MLS #10176676 Report a problem | ||
| 9/29/2022 | Sold | $589,000+7.1%$296/sqft |
Source: Doorify MLS #2470197 Report a problem | ||
| 8/25/2022 | Pending sale | $550,000$276/sqft |
Source: Doorify MLS #2470197 Report a problem | ||
| 8/23/2022 | Listed for sale | $550,000+214.3%$276/sqft |
Source: Doorify MLS #2470197 Report a problem | ||
| 8/18/2021 | Sold | $175,000+65.1%$88/sqft |
Source: Public Record Report a problem | ||
| 6/23/1998 | Sold | $106,000$53/sqft |
Source: Public Record Report a problem | ||
Public tax history
| Year | Property taxes | Tax assessment |
|---|---|---|
| 2025 | $4,325 +2.2% | $502,260 |
| 2024 | $4,231 +30.2% | $502,260 +55.8% |
| 2023 | $3,249 +20.6% | $322,302 +16.3% |
| 2022 | $2,694 +2% | $277,212 |
| 2021 | $2,640 -0.5% | $277,212 |
| 2020 | $2,654 +6.9% | $277,212 +20.6% |
| 2019 | $2,482 | $229,927 |
| 2018 | $2,482 +10.9% | $229,927 |
| 2017 | $2,239 +1.5% | $229,927 |
| 2016 | $2,205 +11.6% | $229,927 +15.7% |
| 2015 | $1,976 +6% | $198,691 |
| 2014 | $1,864 | $198,691 |
| 2013 | -- | $198,691 |
| 2012 | -- | $198,691 |
| 2011 | -- | $198,691 |
| 2010 | -- | $198,691 |
| 2009 | -- | $198,691 |
| 2008 | -- | -- |
| 2007 | -- | -- |
| 2006 | -- | -- |
| 2005 | -- | -- |
| 2004 | -- | -- |
| 2003 | -- | -- |
| 2002 | -- | -- |
| 2001 | -- | -- |
Find assessor info on the county website
Monthly payment
Est. payment
Payment breakdown
Explore the cost of this home by adjusting the details. Changes won't be saved.Climate risks
Neighborhood: 27511
Nearby schools
GreatSchools rating
- 8/10Farmington Woods ElementaryGrades: PK-5Distance: 0.8 mi
- 8/10East Cary Middle SchoolGrades: 6-8Distance: 1 mi
- 7/10Cary HighGrades: 9-12Distance: 0.4 mi
Schools provided by the listing agent
- Elementary: Wake - Farmington Woods Elementary
- Middle: Wake - East Cary Middle
- High: Wake - Cary High
Source: Doorify MLS. This data may not be complete. We recommend contacting the local school district to confirm school assignments for this home.
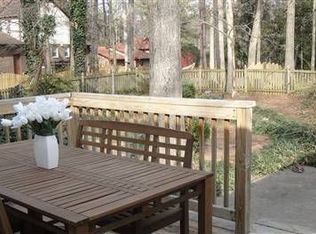
- $495,3004 bd2 ba2.1k sqft1111 Seabrook Ave, Cary, NC 27511Off Market
- $520,9003 bd3 ba1.8k sqft702 Chesapeake Ln, Cary, NC 27511Off Market
- $469,200-- bd2 ba1.5k sqft1105 Seabrook Ave, Cary, NC 27511Off Market
- $499,0004 bd3 ba1.9k sqft707 Estes Ct, Cary, NC 27511Sold
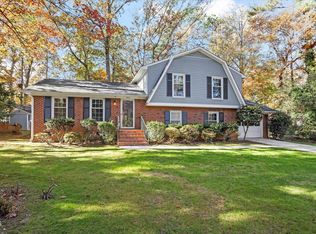
- $550,0004 bd4 ba2k sqft704 Chesapeake Ln, Cary, NC 27511Sold
- $490,7004 bd3 ba2k sqft1113 Seabrook Ave, Cary, NC 27511Off Market
- $597,6004 bd3 ba2.3k sqft703 Chesapeake Ln, Cary, NC 27511Off Market
- $540,2004 bd3 ba2.3k sqft1112 Seabrook Ave, Cary, NC 27511Off Market
A local agent can set up tours, give advice and negotiate with sellers.
Similar homes
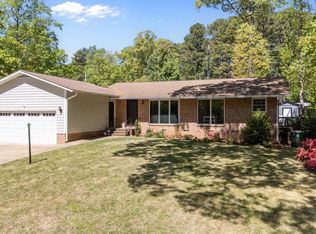
- $575,0003 bd2 ba1.7k sqft1101 Seabrook Ave, Cary, NC 27511For Sale
 MLS ID #10155503, Chase Golden. Doorify MLS
 - $649,9003 bd3 ba2k sqft7026 Robbie Dr, Raleigh, NC 27607For Sale
 MLS ID #10181658, Sophia Paige Carter. Doorify MLS
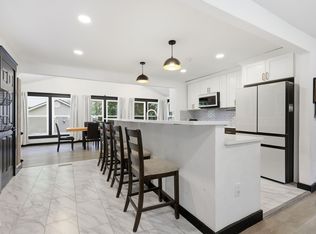
 - $663,0004 bd4 ba2.2k sqft1301 Lake Pine Dr, Cary, NC 27511For Sale
 MLS ID #10175166, Cristina Mariano. Doorify MLS
 - $775,0004 bd3 ba2.7k sqft1001 Wilshire Dr, Cary, NC 27511For Sale
 MLS ID #10180101, Wayne Johnson. Doorify MLS
 - $625,0005 bd4 ba2.5k sqft803 Roanoke Dr, Cary, NC 27513For SaleMLS ID #10178507, William Patrick. Doorify MLS
- $575,0003 bd3 ba2.2k sqft103 Fresno Pl, Cary, NC 27513For SaleMLS ID #10173334, Lisa Quin. Doorify MLS
- $550,0004 bd3 ba1.9k sqft4205 Winding Oak Way, Apex, NC 27539For Sale
 MLS ID #1228227, Christy Donaldson. Triad MLS
 - $657,0003 bd3 ba2.4k sqft5516 Den Heider Way, Raleigh, NC 27606For SaleMLS ID #10177266, Austin Lancaster. Doorify MLS
- $635,0004 bd3 ba2.1k sqft102 Stenness Ct, Apex, NC 27502For SaleMLS ID #10179021, Nancy Grace. Doorify MLS
- $599,9903 bd3 ba1.7k sqft1700 Evergreen Ave, Raleigh, NC 27603For SaleMLS ID #10177837, Deborah Kaufman. Doorify MLS
- $610,0004 bd3 ba2.1k sqft7401 Fiesta Way, Raleigh, NC 27615For SaleMLS ID #10177861, Lisa Coleman. Doorify MLS
- $489,0004 bd2 ba1.8k sqft1403 Maple Ave, Apex, NC 27502For SaleMLS ID #10173135, Michael Wolgin. Doorify MLS
- $575,0003 bd3 ba2.1k sqft1006 Napa Pl, Apex, NC 27502For SaleMLS ID #10171684, Diana Lynn Edwards. Doorify MLS
- $649,9993 bd2 ba1.8k sqft6704 Valley Dr, Raleigh, NC 27612For SaleMLS ID #10179297, Anne Godwin. Doorify MLS
- $609,0003 bd3 ba2k sqft115 Bertie Dr, Raleigh, NC 27610For SaleMLS ID #10153055, Donavon Maupin. Doorify MLS
- $749,0004 bd4 ba2.9k sqft2101 Chicora Wood Dr, Raleigh, NC 27606For SaleMLS ID #10179289, April Auman. Doorify MLS
- $524,9004 bd2 ba1.8k sqft124 S Pettigrew St, Raleigh, NC 27610For SaleMLS ID #10181953, Saira Bruno. Doorify MLS
- $610,0004 bd4 ba2.8k sqft5412 Farley Dr, Raleigh, NC 27609For SaleMLS ID #10160288, Brooklyn Micala Dacosin. Doorify MLS
- $599,9004 bd2 ba2k sqft505 Long Leaf Dr, Chapel Hill, NC 27517For SaleMLS ID #10173234, Olumide Olurinmade. Doorify MLS
- $584,9004 bd3 ba1.9k sqft7804 Brandyapple Dr, Raleigh, NC 27615For SaleMLS ID #10157466, Angela Drum. Doorify MLS
