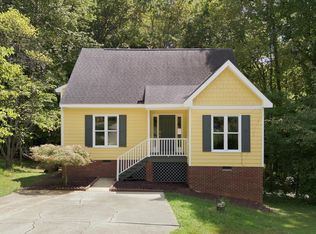
Minutes from Downtown Cary and Cary Park, this beautifully maintained home offers the perfect combination of convenience, comfort, and modern updates. Situated on a peaceful cul-de-sac lot, you'll enjoy easy access to shopping, dining, entertainment, greenways, and major commuter routes including I-40 and I-540. Inside, the flexible floor plan features 3 bedrooms, 2.5 bathrooms, a separate dining room, flex room, living room, and a spacious family room with a cozy fireplace—providing plenty of room for both everyday living and entertaining. The main level showcases durable laminate flooring throughout and flows seamlessly into the inviting kitchen, complete with updated cabinetry and stylish Samsung Bespoke White Glass appliances that bring a fresh, modern look to the heart of the home. Upstairs, all bedrooms offer plush carpeting for added comfort. The owner's suite serves as a relaxing retreat, featuring a spa-inspired bathroom with a walk-in marble-tiled shower, elegant tile flooring, and a generous double-sink vanity with ample counter space. Outdoor living shines with a welcoming front porch and an impressive screened porch constructed with low-maintenance Trex decking and Trex stairs, creating the perfect setting for morning coffee, evening gatherings, or simply enjoying the peaceful surroundings. A patio and natural gas connection provide additional opportunities for outdoor entertaining. Smart Home Ready and Move-In Ready! The home comes equipped with an extensive collection of smart-home features, including connected kitchen appliances, a base station, keypad, video doorbell, indoor camera, smoke and carbon monoxide detectors, a water sensor at the water heater, and door sensors on four entry points including the front door, garage, and porch—all ready for activation by the new owner. With its sought-after Cary location, versatile floor plan, thoughtful updates, exceptional outdoor living spaces, and modern smart-home technology, this home offers a lifestyle that's hard to beat.
Pending
Price cut: $19K (8/14)
$550,000
103 Fresno Pl, Cary, NC 27513
3beds
2,252sqft
Single Family Residence
Built in 1993
8,276 Square Feet Lot
$538,600 Zestimate®
$244/sqft
$-- HOA
What's special
Welcoming front porchInviting kitchenFlex roomFlexible floor planPeaceful cul-de-sac lotUpdated cabinetryElegant tile flooring
- 123 days
- 249
- 1
Likely to sell faster than
Zillow last checked:
Listing updated:
Listed by:
Lisa Quin 919-559-1788,
Compass -- Cary
Source: Doorify MLS,MLS#: 10173334
Facts & features
Interior
Bedrooms & bathrooms
- Bedrooms: 3
- Bathrooms: 3
- Full bathrooms: 2
- 1/2 bathrooms: 1
Primary bedroom
- Level: Second
- Area: 204 Square Feet
- Dimensions: 17.0 x 12.0
Bedroom 2
- Level: Second
- Area: 121 Square Feet
- Dimensions: 11.0 x 11.0
Bedroom 3
- Level: Second
- Area: 121 Square Feet
- Dimensions: 11.0 x 11.0
Breakfast room
- Level: First
- Area: 72 Square Feet
- Dimensions: 8.0 x 9.0
Dining room
- Level: First
- Area: 143 Square Feet
- Dimensions: 13.0 x 11.0
Other
- Level: First
- Area: 84 Square Feet
- Dimensions: 6.0 x 14.0
Family room
- Level: First
- Area: 260 Square Feet
- Dimensions: 20.0 x 13.0
Kitchen
- Level: First
- Area: 90 Square Feet
- Dimensions: 9.0 x 10.0
Living room
- Level: First
- Area: 140 Square Feet
- Dimensions: 14.0 x 10.0
Loft
- Level: Second
- Area: 240 Square Feet
- Dimensions: 20.0 x 12.0
Heating
- Forced Air, Natural Gas, None
Cooling
- Central Air, Ceiling Fan(s), Electric
Appliances
- Included: Dishwasher, Electric Cooktop, Electric Range, Microwave, Refrigerator
Features
- Ceiling Fan(s), Double Vanity, Entrance Foyer, Eat-in Kitchen, High Ceilings, Open Floorplan, Pantry, Smart Home, Smart Thermostat, Walk-In Closet(s), Walk-In Shower
- Flooring: Carpet, Laminate, Tile
- Windows: Blinds
- Number of fireplaces: 1
- Fireplace features: Family Room
Interior area
- Total structure area: 2,252
- Total interior livable area: 2,252 sqft
- Finished area above ground: 2,252
- Finished area below ground: 0
Property
Parking
- Total spaces: 2
- Parking features: Attached, Concrete, Garage
- Garage spaces: 2
Features
- Levels: Two
- Stories: 2
- Patio & porch: Covered, Deck, Enclosed, Front Porch, Porch, Rear Porch
Lot
- Size: 8,276 Square Feet
- Features: Back Yard, Front Yard, Many Trees, Hardwood Trees
Details
- Parcel number: 076415641410000 0191169
- Zoning: R12P
- Special conditions: Standard
Construction
Type & style
- Home type: SingleFamily
- Architectural style: Traditional
- Property subtype: Single Family Residence
Materials
- Vinyl Siding
- Foundation: Crawlspace
- Roof: Shingle
Condition
- Updated/Remodeled
- New construction: No
- Year built: 1993
Utilities & green energy
- Sewer: Public Sewer
- Water: Public
- Utilities for property: Cable Available, Electricity Connected, Natural Gas Connected, Water Connected
Community & HOA
Community
- Security: Security System
- Subdivision: Kingswood
HOA
- Has HOA: No
Location
- Region: Cary
Financial & listing details
- Price per square foot: $244/sqft
- Tax assessed value: $536,083
- Annual tax amount: $4,614
- Date on market: 6/11/2026
- Listing agreement: Exclusive Right To Sell
- Listing terms: Cash,Contract,Conventional,FHA
Estimated market value
$538,600
$512,000 - $566,000
$2,286/mo
Price history
| Date | Event | Price |
|---|---|---|
| 9/12/2026 | Pending sale | $550,000$244/sqft |
Source:  Doorify MLS #10173334 Report a problem Doorify MLS #10173334 Report a problem | ||
| 8/14/2026 | Price change | $550,000-3.3%$244/sqft |
Source: Doorify MLS #10173334 Report a problem | ||
| 8/4/2026 | Price change | $569,000-1%$253/sqft |
Source: Doorify MLS #10173334 Report a problem | ||
| 6/29/2026 | Price change | $575,000-2.4%$255/sqft |
Source: Doorify MLS #10173334 Report a problem | ||
| 6/11/2026 | Listed for sale | $589,000+26.1%$262/sqft |
Source: Doorify MLS #10173334 Report a problem | ||
| 2/17/2023 | Sold | $467,000+1.5%$207/sqft |
Source: Public Record Report a problem | ||
| 1/16/2023 | Pending sale | $460,000$204/sqft |
Source: Doorify MLS #2488199 Report a problem | ||
| 1/10/2023 | Listed for sale | $460,000-5.8%$204/sqft |
Source: Doorify MLS #2488199 Report a problem | ||
| 11/18/2022 | Sold | $488,500$217/sqft |
Source: Public Record Report a problem | ||
Public tax history
| Year | Property taxes | Tax assessment |
|---|---|---|
| 2025 | $4,615 +2.2% | $536,083 |
| 2024 | $4,515 +34.5% | $536,083 +60.9% |
| 2023 | $3,358 +3.9% | $333,126 |
| 2022 | $3,233 +2.1% | $333,126 |
| 2021 | $3,168 -0.5% | $333,126 |
| 2020 | $3,185 0% | $333,126 +12.7% |
| 2019 | $3,186 | $295,675 +0.8% |
| 2018 | $3,186 +11.8% | $293,317 |
| 2017 | $2,851 +1.5% | $293,317 |
| 2016 | $2,808 +12.9% | $293,317 +17.1% |
| 2015 | $2,487 +6% | $250,588 |
| 2014 | $2,345 | $250,588 |
| 2013 | -- | $250,588 |
| 2012 | -- | $250,588 |
| 2011 | -- | $250,588 |
| 2010 | -- | $250,588 |
| 2009 | -- | $250,588 |
| 2008 | -- | -- |
| 2007 | -- | -- |
| 2006 | -- | -- |
| 2005 | -- | -- |
| 2004 | -- | -- |
| 2003 | -- | -- |
| 2002 | -- | -- |
| 2001 | -- | -- |
Find assessor info on the county website
Monthly payment
Est. payment
Payment breakdown
Explore the cost of this home by adjusting the details. Changes won't be saved.Climate risks
Neighborhood: 27513
Nearby schools
Schools provided by the listing agent
- Elementary: Wake - Kingswood Elementary
- Middle: Wake - Reedy Creek Middle
- High: Wake - Cary High
Source: Doorify MLS. This data may not be complete. We recommend contacting the local school district to confirm school assignments for this home.

Similar homes
- $699,0003 bd3 ba2.5k sqft100 Bridlebit Ct, Cary, NC 27513For Sale

 MLS ID #10195433, Naama Shaked. Doorify MLS
 - $779,9004 bd3 ba2.6k sqft215 Lewiston Ct, Cary, NC 27513For Sale
 MLS ID #10196300, Amy Dexheimer. Doorify MLS
 - $350,0003 bd3 ba1.7k sqft106 Barcelona Ct, Cary, NC 27513For Sale
 MLS ID #10191982, Dale Moody. Doorify MLS
 - $590,0004 bd3 ba2.1k sqft102 Copper Hill Dr, Cary, NC 27518For Sale
 MLS ID #10187568, Aimee Anderson. Doorify MLS
 - $590,0004 bd3 ba2.9k sqft104 Wedgemere St, Cary, NC 27519For SaleMLS ID #10187912, Mike Montpetit. Doorify MLS
- $565,0003 bd4 ba2.4k sqft4913 Rhythm Dr, Apex, NC 27539For SaleMLS ID #10186084, Ginger Peters. Doorify MLS
- $499,9003 bd3 ba1.7k sqft103 Peachland Dr, Cary, NC 27519For SaleMLS ID #10189007, Tina Caul. Doorify MLS
- $774,9994 bd3 ba2.4k sqft103 Hardaway Ct, Cary, NC 27513For SaleMLS ID #10182072, Karen Coe. Doorify MLS
- $375,0003 bd2 ba1.6k sqft107 Lanigan Pl, Cary, NC 27513For SaleMLS ID #10196403, Ellie Mayes. Doorify MLS
- $509,9003 bd3 ba2k sqft2312 Maplegreen Ln, Apex, NC 27502For SaleMLS ID #10192292, Matthew Peedin. Doorify MLS
- $554,9003 bd3 ba2.2k sqft121 Dutch Hill Rd, Holly Springs, NC 27540For SaleMLS ID #10192154, Lauren Fours. Doorify MLS
- $579,9003 bd3 ba2.5k sqft4908 Allanbrooke Ln, Fuquay Varina, NC 27526For SaleMLS ID #10189049, Cindy Szoczei. Doorify MLS
- $650,0003 bd3 ba2.3k sqft4925 Old Millcrest Ct, Raleigh, NC 27609For SaleMLS ID #10197616, Rebecca Ellis. Doorify MLS
- $525,0003 bd3 ba2.4k sqft5108 Steuben Pl, Fuquay Varina, NC 27526For SaleMLS ID #10181892, Keegan Reynolds. Doorify MLS
- $490,0004 bd3 ba2.3k sqft637 Buck Jones Rd, Raleigh, NC 27606For SaleMLS ID #10154047, Jim Allen. Doorify MLS
- $549,0004 bd3 ba2.5k sqft4705 Carlton Crossing Dr, Durham, NC 27713For SaleMLS ID #10178689, Carmelina Rose Hall. Doorify MLS
- $485,0003 bd3 ba1.8k sqft1112 Stoneferry Ln, Raleigh, NC 27606For SaleMLS ID #10178804, Melissa Cetola. Doorify MLS
- $650,0003 bd3 ba2.4k sqft1006 Oakwell Ct, Apex, NC 27502For SaleMLS ID #10187436, Michelle Gelston. Doorify MLS
- $615,0003 bd3 ba2.5k sqft7504 Waverly Pl, Raleigh, NC 27613For SaleMLS ID #10174511, Donna Bass. Doorify MLS
- $505,0003 bd2 ba1.9k sqft109 Bottle Neck Trl, Holly Springs, NC 27540For SaleMLS ID #10195023, Diane Kleckner. Doorify MLS
