Under contract-accepting backup offers. Welcome to this light-filled and beautifully updated 4 bedroom plus den, pool home in desirable Venice Acres! This property combines modern finishes for exceptional indoor and outdoor living, offering 2,693 sq. ft. under air and 3,735 sq. ft. total and set on a little over an acre. This Key West style home greets you with a spacious front porch with a swing the previous owner fell in love with. As you enter this beautiful custom home, the foyer leads to formal dining room, den with pocket doors and a welcoming great room with cathedral ceilings! The open floor plan features wood flooring and stunning kitchen appointed with quartz counters, white cabinetry, overlooks the spacious living areas, while French doors open to the inviting pool, expansive pool deck and covered porch, making it perfect for everyday living and entertaining. Serene views of treeline behind the home and fencing on sides affords privacy, as you cannot see the neighbors. Roof was replaced in 2021. Additional highlights include impact-rated windows and doors, Hunter Douglas window treatments, a side-entry 2- car garage with 8' door to accommodate truck/SUV, mini-split A/C, an attic storage loft, and multiple storage sheds for pool equipment, lawn tools and workshop space. This home is move-in ready, clean as a whistle and ready for summer fun! Convenient location with easy access to SMH, shopping, dining and area beaches complete this perfect Florida homestead or seasonal home!
Accepting backups
$800,000
1109 UNDERWOOD DRIVE, VENICE, FL 34292
4beds
2,693sqft
:
Get pre-qualified$5,081/mo
Single Family Residence
Built in 1987
1.02 Acres Lot
$-- Zestimate®
$297/sqft
$50/mo HOA
What's special
- 36 days |
- 1,482 |
- 81 |
Likely to sell faster than
Zillow last checked:
Listing updated:
Listed by:
Solveiga Spalvins 941-320-6860,
LPT REALTY LLC 813-359-8990
Source: Stellar MLS,MLS#: A4698508 Originating MLS: Suncoast Tampa
Originating MLS: Suncoast Tampa
Facts & features
Interior
Bedrooms & bathrooms
- Bedrooms: 4
- Bathrooms: 2
- Full bathrooms: 2
Rooms
- Room types: Attic, Den/Library/Office, Dining Room, Utility Room
Primary bedroom
- Features: Ceiling Fan(s), En Suite Bathroom, Shower No Tub, Walk-In Closet(s)
- Level: First
- Area: 276 Square Feet
- Dimensions: 23x12
Dining room
- Level: First
- Area: 195 Square Feet
- Dimensions: 15x13
Kitchen
- Features: Breakfast Bar, Ceiling Fan(s), Built-in Features, Pantry, Stone Counters
- Level: First
- Area: 336 Square Feet
- Dimensions: 28x12
Living room
- Features: Ceiling Fan(s)
- Level: First
- Area: 525 Square Feet
- Dimensions: 25x21
Heating
- Electric, Heat Pump
Cooling
- Central Air, Ductless, Zoned
Appliances
- Included: Dishwasher, Dryer, Electric Water Heater, Microwave, Range, Refrigerator, Washer, Whole House R.O. System
- Laundry: Electric Dryer Hookup, Inside, Washer Hookup
Features
- Attic Ventilator, Cathedral Ceiling(s), Ceiling Fan(s), Chair Rail, Crown Molding, Eating Space In Kitchen, High Ceilings, Open Floorplan, Thermostat, Walk-In Closet(s)
- Flooring: Carpet, Ceramic Tile, Hardwood
- Doors: French Doors
- Windows: Window Treatments, Hurricane Shutters/Windows
- Has fireplace: No
Interior area
- Total structure area: 3,735
- Total interior livable area: 2,693 sqft
Video & virtual tour
Property
Parking
- Total spaces: 2
- Parking features: Driveway, Garage Door Opener, Garage Faces Side, Ground Level, Off Street
- Attached garage spaces: 2
- Has uncovered spaces: Yes
Features
- Levels: One
- Stories: 1
- Patio & porch: Covered, Front Porch, Patio, Screened
- Exterior features: Irrigation System, Lighting, Rain Gutters, Storage
- Has private pool: Yes
- Pool features: Deck, Heated, In Ground, Lighting, Outside Bath Access, Screen Enclosure
- Fencing: Vinyl
- Has view: Yes
- View description: Trees/Woods
Lot
- Size: 1.02 Acres
- Features: In County, Landscaped, Level, Street Dead-End, Zoned for Horses
- Residential vegetation: Mature Landscaping, Oak Trees, Trees/Landscaped
Details
- Additional structures: Shed(s)
- Parcel number: 0400140014
- Zoning: RE2
- Special conditions: None
- Horse amenities: None
Construction
Type & style
- Home type: SingleFamily
- Architectural style: Key West
- Property subtype: Single Family Residence
Materials
- Block, HardiPlank Type, Wood Frame
- Foundation: Crawlspace
- Roof: Shingle
Condition
- Completed
- New construction: No
- Year built: 1987
Utilities & green energy
- Sewer: Septic Tank
- Water: Well
- Utilities for property: Cable Available, Electricity Connected, Fiber Optics, Phone Available, Underground Utilities
Green energy
- Energy efficient items: Appliances, Doors, HVAC, Windows
- Indoor air quality: HVAC UV/Elec. Filtration
- Water conservation: Whole House Water Purification
Community & HOA
Community
- Features: Deed Restrictions, Golf Carts OK, Horses Allowed
- Security: Smoke Detector(s)
- Pet fee: $0 monthly
- Subdivision: VENICE ACRES
HOA
- Has HOA: Yes
- Services included: Manager, Private Road
- HOA fee: $50 monthly
- HOA name: Argus Management
Location
- Region: Venice
Financial & listing details
- Price per square foot: $297/sqft
- Tax assessed value: $619,500
- Annual tax amount: $859
- Date on market: 7/19/2026
- Cumulative days on market: 4 days
- Listing terms: Cash,Conventional
- Ownership: Fee Simple
- Total actual rent: 0
- Electric utility on property: Yes
- Road surface type: Paved, Asphalt
Estimated market value
Not available
Estimated sales range
Not available
Not available
Price history
| Date | Event | Price |
|---|---|---|
| 8/11/2026 | Listed for sale | $800,000$297/sqft |
Source:  Stellar MLS #A4698508 Report a problem Stellar MLS #A4698508 Report a problem | ||
| 7/22/2026 | Contingent | $800,000$297/sqft |
Source: Stellar MLS #A4698508 Report a problem | ||
| 7/19/2026 | Listed for sale | $800,000+108.9%$297/sqft |
Source: Stellar MLS #A4698508 Report a problem | ||
| 12/19/2014 | Sold | $383,000-0.5%$142/sqft |
Source: Stellar MLS #N5901419 Report a problem | ||
| 11/7/2014 | Listed for sale | $385,000+10.3%$143/sqft |
Source: Signature Sotheby's International Realty #N5901419 Report a problem | ||
| 9/2/2011 | Sold | $349,000$130/sqft |
Source: Public Record Report a problem | ||
| 8/4/2011 | Listed for sale | $349,000$130/sqft |
Source: Signature Sotheby's International Realty #N5773702 Report a problem | ||
Public tax history
| Year | Property taxes | Tax assessment |
|---|---|---|
| 2025 | $859 +7.2% | $409,758 +2.9% |
| 2024 | $801 +12.2% | $398,210 +3% |
| 2023 | $714 -81.5% | $386,612 +3% |
| 2022 | $3,854 +10.4% | $375,351 +11.5% |
| 2021 | $3,491 -0.1% | $336,651 +1.4% |
| 2020 | $3,493 +3.6% | $332,003 +2.3% |
| 2019 | $3,372 | $324,539 +1.9% |
| 2018 | $3,372 +2.5% | $318,488 +4.2% |
| 2017 | $3,291 +3.6% | $305,663 -7.9% |
| 2016 | $3,178 -2.3% | $332,000 +16.4% |
| 2015 | $3,252 -2.8% | $285,300 +18.4% |
| 2014 | $3,345 +0.1% | $240,900 |
| 2013 | $3,342 -4.8% | $240,900 -5.8% |
| 2012 | $3,509 +30.1% | $255,700 +29.1% |
| 2011 | $2,697 -10.1% | $198,000 -8.2% |
| 2010 | $3,001 +9.5% | $215,595 +2.7% |
| 2009 | $2,742 | $209,927 +0.1% |
| 2008 | $2,742 -2.7% | $209,717 +3% |
| 2007 | $2,817 | $203,609 +2.5% |
| 2006 | -- | $198,643 +3% |
| 2005 | -- | $192,857 +3% |
| 2004 | $2,911 -0.9% | $187,240 +1.9% |
| 2003 | $2,937 +0% | $183,749 +2.4% |
| 2002 | $2,936 +7.5% | $179,442 +1.6% |
| 2001 | $2,732 +2.6% | $176,616 +3% |
| 2000 | $2,663 | $171,472 |
Find assessor info on the county website
Monthly payment
Est. payment
Payment breakdown
Explore the cost of this home by adjusting the details. Changes won't be saved.Climate risks
Neighborhood: Pinebrook
Nearby schools
GreatSchools rating
- 6/10Garden Elementary SchoolGrades: K-5Distance: 2.1 mi
- 7/10Venice Middle SchoolGrades: 6-8Distance: 3.4 mi
- 7/10Venice Senior High SchoolGrades: 9-12Distance: 3 mi
Schools provided by the listing agent
- Elementary: Venice Elementary
- Middle: Venice Area Middle
- High: Venice Senior High
Source: Stellar MLS. This data may not be complete. We recommend contacting the local school district to confirm school assignments for this home.
- $712,1005 bd3 ba3.4k sqft1105 Underwood Dr, Venice, FL 34292Off Market

- $735,4003 bd3 ba2.5k sqft1113 Underwood Dr, Venice, FL 34292Off Market
- $606,5003 bd3 ba2.6k sqft2422 Hermitage Blvd, Venice, FL 34292Off Market
- $674,7003 bd2 ba2.2k sqft1102 Underwood Dr, Venice, FL 34292Off Market
- $612,7004 bd2 ba2k sqft2418 Hermitage Blvd, Venice, FL 34292Off Market
- $741,9004 bd3 ba2.6k sqft2502 Hermitage Blvd, Venice, FL 34292Off Market
- $627,8004 bd3 ba2.6k sqft2505 Firetree Ln, Venice, FL 34292Off Market
- $632,8004 bd3 ba2.6k sqft1106 Underwood Dr, Venice, FL 34292Off Market
A local agent can set up tours, give advice and negotiate with sellers.
Similar homes
- $750,0005 bd5 ba3.3k sqft1305 GREENFIELD CIRCLE, VENICE, FL 34292For Sale
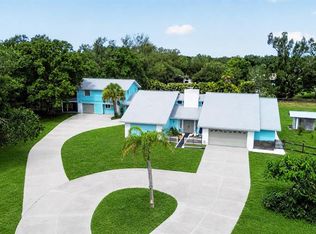
 MLS ID #A4702138, Sean Ready, KW SUNCOAST. Stellar MLS
 - $799,0002 bd2 ba2.2k sqft880 LEMON BAY DRIVE, VENICE, FL 34293For Sale
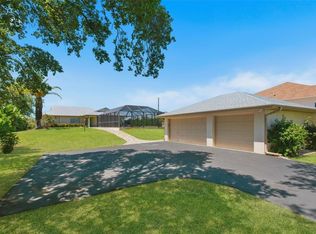 MLS ID #D6147121, Nicole Mantha, KELLER WILLIAMS ISLAND LIFE REAL ESTATE. Stellar MLS
 - $645,0003 bd2 ba2.3k sqft507 CHEVAL DRIVE, VENICE, FL 34292For Sale
 MLS ID #L4962071, Dan Farber, HELLOSOLD LLC. Stellar MLS
 - $595,0003 bd2 ba2.2k sqft514 SUMMERFIELD WAY, VENICE, FL 34292For Sale
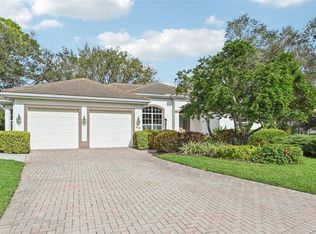 MLS ID #A4677836, Lisa Marie Zambuto, RE/MAX ALLIANCE GROUP. Stellar MLS
 - $699,0003 bd3 ba3k sqft832 CARNOUSTIE DRIVE, VENICE, FL 34293For SaleMLS ID #A4689464, Seth Dobbs, EXP REALTY LLC. Stellar MLS
- $559,9003 bd2 ba2.1k sqft316 ROSELING CIRCLE, VENICE, FL 34293For SaleMLS ID #A4701705, Michael Trapani, Jr, PREFERRED SHORE LLC. Stellar MLS
- $785,0004 bd2 ba2.1k sqft5505 BENEVA WOODS CIRCLE, SARASOTA, FL 34233For SaleMLS ID #A4701674, Lindsay Nock, MICHAEL SAUNDERS & COMPANY. Stellar MLS
- $775,0003 bd2 ba2.4k sqft1495 LANDVIEW LANE, OSPREY, FL 34229For SaleMLS ID #A4697993, Pat Williams, PAT WILLIAMS REALTY, LLC. Stellar MLS
- $999,0003 bd3 ba2.3k sqft4190 STROMBUS ROAD, VENICE, FL 34293For SaleMLS ID #A4691122, Billy Bergh, ALIGN RIGHT REALTY SRQ OPULENCE. Stellar MLS
- $805,0004 bd3 ba2.5k sqft4424 FRIAR TUCK LANE, SARASOTA, FL 34232For SaleMLS ID #A4698431, Moe Mossa, SAVVY AVENUE, LLC. Stellar MLS
- $625,0003 bd2 ba2.3k sqft1305 SORRENTO WOODS BOULEVARD, NOKOMIS, FL 34275For SaleMLS ID #A4700285, Krisztina Juhasz, REDFIN CORPORATION. Stellar MLS
- $799,0004 bd3 ba3.3k sqft1279 CORNISH COURT, SARASOTA, FL 34232For SaleMLS ID #TB8518333, Shawna Kugler, EZ CHOICE MLS, INC. Stellar MLS
- $619,9992 bd3 ba2.2k sqft1201 JAMAICA ROAD, VENICE, FL 34293For SaleMLS ID #A4694883, Krisztina Juhasz, REDFIN CORPORATION. Stellar MLS
- $429,0002 bd2 ba2.1k sqft1468 TURNBERRY DRIVE, VENICE, FL 34292For SaleMLS ID #N6144630, Gae Stewart, RE/MAX ALLIANCE GROUP. Stellar MLS
- $800,0003 bd2 ba2.4k sqft3704 PRAIRIE DUNES DRIVE, SARASOTA, FL 34238For SaleMLS ID #A4672587, Christina Miller, VUE REALTY, LLC. Stellar MLS
- $635,0003 bd2 ba2.6k sqft413 SIGNORELLI DRIVE, NOKOMIS, FL 34275For SaleMLS ID #A4700990, Catie Seip, EXP REALTY LLC. Stellar MLS
- $680,0003 bd2 ba2.3k sqft1956 WHITE FEATHER LANE, NOKOMIS, FL 34275For SaleMLS ID #A4693232, Bill Cantrell, WILLIAM RAVEIS - FLORIDA LLC. Stellar MLS
- $619,0003 bd2 ba2k sqft215 CARRIAGE HOUSE LANE #215, NOKOMIS, FL 34275For SaleMLS ID #A4697212, Antonio Lopez, MANGROVE REALTY ASSOCIATES. Stellar MLS
- $845,0003 bd3 ba2.3k sqft803 BEL AIR STAR PARKWAY, SARASOTA, FL 34240For SaleMLS ID #A4694152, Rachel Pearson, FINE PROPERTIES. Stellar MLS
- $449,0004 bd2 ba2k sqft1290 LAKESIDE DRIVE, VENICE, FL 34293For SaleMLS ID #D6147040, Kathi Obendorfer, PA, RE/MAX PALM REALTY OF VENICE. Stellar MLS
