Welcome home to this beautifully updated open-concept ranch offering the perfect blend of style, comfort, and peace of mind! The spacious floor plan features soaring vaulted ceilings, recessed lighting, a cozy gas fireplace and gorgeous refinished hardwood floors (2025). The kitchen is designed to impress with custom 42-inch cabinetry and an open layout that's perfect for entertaining. Additional major updates have already been completed, new roof (2025), water heater (2025) Lennox HVAC system (2023). The newly refinished lower level (2025). This 9ft plus pour greatly expands the living space with a large recreation room, plus a 4th bedroom or private office with double closet. Lower level also boasts a full remodeled bath, and an abundant space for storage with an egress window. This lower level has endless possibilities for work, play and guests. Step outside to enjoy the covered patio overlooking the vinyl fenced backyard, while the attractive curb appeal makes a wonderful first impression. This home offers so many updates that buyers want with the flexible living space they need. Just as an added feature for peace of mind, this home has a termite prevention system. All of this and seconds away from George Winter Park with lake access. What else could you ask for? HURRY, you won't want to miss this one. OPEN HOUSES FRIDAY, JULY 10TH 4:00PM-6:00PM AND SATURDAY, JULY 11TH, 1:00-3:00.
Pending
Listed by: Coldwell Banker Premier Group • Nicholas J Metz
$419,900
1109 Winter Lake Dr, Fenton, MO 63026
3beds
2,700sqft
:
Get pre-qualified$2,857/mo
Single Family Residence
Built in 2009
6,534 Square Feet Lot
$-- Zestimate®
$156/sqft
$33/mo HOA
What's special
Cozy gas fireplaceVinyl fenced backyardBeautifully updated open-concept ranchNew roofLarge recreation roomAttractive curb appealSoaring vaulted ceilings
- 31 days |
- 1,117 |
- 54 |
Zillow last checked:
Listing updated:
Listed by:
Nicholas J Metz 314-882-7272,
Coldwell Banker Premier Group
Source: MARIS,MLS#: 26041202 Originating MLS: St. Louis Association of REALTORS
Originating MLS: St. Louis Association of REALTORSFacts & features
Interior
Bedrooms & bathrooms
- Bedrooms: 3
- Bathrooms: 3
- Full bathrooms: 3
- Main level bathrooms: 2
- Main level bedrooms: 3
Heating
- Forced Air
Cooling
- Ceiling Fan(s), Central Air
Appliances
- Included: Dishwasher, Disposal, Microwave, Gas Range
- Laundry: Main Level
Features
- Breakfast Bar, Ceiling Fan(s), Custom Cabinetry, Kitchen/Dining Room Combo, Open Floorplan, Smart Thermostat, Vaulted Ceiling(s), Walk-In Closet(s)
- Flooring: Carpet, Tile, Wood
- Doors: French Doors, Panel Door(s)
- Windows: Bay Window(s), Screens, Tilt-In Windows
- Basement: Finished,Sleeping Area,Storage Space,Sump Pump
- Number of fireplaces: 1
- Fireplace features: Gas, Living Room
Interior area
- Total structure area: 2,700
- Total interior livable area: 2,700 sqft
- Finished area above ground: 1,524
- Finished area below ground: 1,200
Property
Parking
- Total spaces: 2
- Parking features: Garage - Attached
- Attached garage spaces: 2
Features
- Levels: One
- Patio & porch: Covered, Patio
- Fencing: Fenced,Vinyl
Lot
- Size: 6,534 Square Feet
- Dimensions: 6534
- Features: Back Yard, Landscaped, Some Trees, Wooded
Details
- Parcel number: 021.002.01001461
- Special conditions: Standard
Construction
Type & style
- Home type: SingleFamily
- Architectural style: Ranch
- Property subtype: Single Family Residence
Materials
- Brick, Stone, Vinyl Siding
- Roof: Architectural Shingle
Condition
- Year built: 2009
Utilities & green energy
- Electric: Ameren
- Sewer: Public Sewer
- Water: Public
- Utilities for property: Cable Available
Community & HOA
Community
- Subdivision: Winter Lake Estates
HOA
- Has HOA: Yes
- Amenities included: Common Ground
- Services included: Common Area Maintenance, Snow Removal
- HOA fee: $400 annually
- HOA name: HOA
Location
- Region: Fenton
Financial & listing details
- Price per square foot: $156/sqft
- Tax assessed value: $290,700
- Annual tax amount: $3,909
- Date on market: 7/4/2026
- Cumulative days on market: 31 days
- Listing terms: Cash,Conventional,FHA,VA Loan
Estimated market value
Not available
Estimated sales range
Not available
Not available
Price history
| Date | Event | Price |
|---|---|---|
| 7/12/2026 | Pending sale | $419,900$156/sqft |
Source:  MARIS #26041202 Report a problem MARIS #26041202 Report a problem | ||
| 7/4/2026 | Listed for sale | $419,900+62.1%$156/sqft |
Source: MARIS #26041202 Report a problem | ||
| 10/9/2014 | Sold | -- |
Source: MARIS #14040893 Report a problem | ||
| 8/9/2014 | Price change | $259,000-2.2%$96/sqft |
Source: Lou Realty Group #14040893 Report a problem | ||
| 7/19/2014 | Listed for sale | $264,900$98/sqft |
Source: Lou Realty Group #14040893 Report a problem | ||
Public tax history
| Year | Property taxes | Tax assessment |
|---|---|---|
| 2025 | $3,909 +9.1% | $55,200 +12.9% |
| 2024 | $3,583 -0.2% | $48,900 |
| 2023 | $3,589 +5.6% | $48,900 +5.6% |
| 2022 | $3,398 +0.1% | $46,300 |
| 2021 | $3,396 +7.3% | $46,300 +14% |
| 2020 | $3,163 -0.1% | $40,600 |
| 2019 | $3,167 | $40,600 +11.5% |
| 2018 | $3,167 +15.4% | $36,400 |
| 2017 | $2,744 | $36,400 +7.7% |
| 2016 | $2,744 +8.2% | $33,800 |
| 2015 | $2,537 | $33,800 +0.6% |
| 2013 | $2,537 | $33,600 |
Find assessor info on the county website
Monthly payment
Est. payment
Payment breakdown
Explore the cost of this home by adjusting the details. Changes won't be saved.Climate risks
Neighborhood: 63026
Nearby schools
GreatSchools rating
- 8/10George Guffey Elementary SchoolGrades: K-5Distance: 1.4 mi
- 8/10Ridgewood Middle SchoolGrades: 6-8Distance: 2.6 mi
- 5/10Fox Sr. High SchoolGrades: 9-12Distance: 4.2 mi
Schools provided by the listing agent
- Elementary: George Guffey Elem.
- Middle: Ridgewood Middle
- High: Fox Sr. High
Source: MARIS. This data may not be complete. We recommend contacting the local school district to confirm school assignments for this home.
- $417,8003 bd3 ba2.2k sqft1093 Winter Lake Dr, Fenton, MO 63026Off Market
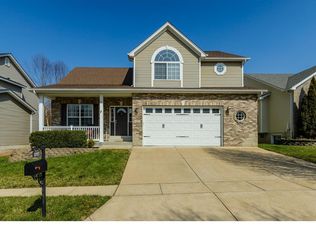
- $391,700-- bd-- ba1.5k sqft1089 Winter Lake Dr, Fenton, MO 63026Off Market
- $198,700-- bd-- ba1.2k sqft320 Shangri La Estates Dr, Fenton, MO 63026Off Market
- $471,2004 bd4 ba2.5k sqft1097 Winter Lake Dr, Fenton, MO 63026Off Market
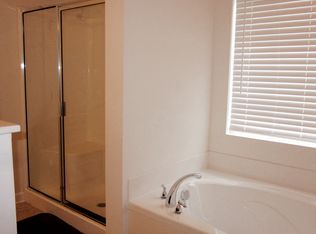
- $433,7003 bd3 ba2.1k sqft1085 Winter Lake Dr, Fenton, MO 63026Off Market
- $374,6003 bd2 ba1.5k sqft1101 Winter Lake Dr, Fenton, MO 63026Off Market
- $399,100-- bd2 ba1.6k sqft1081 Winter Lake Dr, Fenton, MO 63026Off Market
- $359,000-- bd2 ba1.5k sqft38 Winter Pond Dr, Fenton, MO 63026Off Market
A local agent can set up tours, give advice and negotiate with sellers.
A local lender can help you make sure your offer is ready when you are.
Similar homes
- $440,0004 bd4 ba3.2k sqft4926 Romaine Spring Dr, Fenton, MO 63026For Sale

 MLS ID #26046493, Debbie M Langanke, EXP Realty, LLC. MARIS
 - $424,9924 bd3 ba2.5k sqft819 Cedar Bluff Way, Fenton, MO 63026For Sale
 MLS ID #26034689, Krista Hartmann, RE/MAX Results. MARIS
 - $450,0004 bd3 ba2.9k sqft234 Romaine Spring Vw, Fenton, MO 63026For Sale
 MLS ID #26039889, Demi Beys, Keller Williams Realty St. Louis. MARIS
 - $459,0004 bd3 ba2.9k sqft732 Fox Creek Dr, Fenton, MO 63026For Sale
 MLS ID #26021995, Peter Lu, EXP Realty, LLC. MARIS
 - $350,0003 bd2 ba1.8k sqft416 Richarz Dr, Fenton, MO 63026For SaleMLS ID #26038355, Daniel W Swanson, RE/MAX Results. MARIS
- $525,0004 bd3 ba1.9k sqft1525 Atlantic Crossing Dr, Fenton, MO 63026For SaleMLS ID #26046671, Janie R Hickey, Nettwork Global. MARIS
- $439,9993 bd3 ba2k sqft4706 Butler Hill Rd, Saint Louis, MO 63128For SaleMLS ID #26035427, Valerie K Logaglio, Equity Missouri LLC. MARIS
- $356,9004 bd3 ba2k sqft3 Royal Ii At Winding Mdws, Fenton, MO 63026New ConstructionMLS ID #25080717, Pamela Chyba, ListWithFreedom.com Inc. MARIS
- $549,9004 bd3 ba2.4k sqft4870 Country Club Dr, High Ridge, MO 63049For SaleMLS ID #26048517, Luan Meredith, Realty and Associates. MARIS
- $415,0003 bd3 ba1.7k sqft930 Hanna Valley Estates Dr, Ballwin, MO 63021For SaleMLS ID #26042117, Kate P Thompson, Coldwell Banker Realty - Gundaker West Regional. MARIS
- $394,8004 bd3 ba2.5k sqft2902 Flameglow Dr, Saint Louis, MO 63129For SaleMLS ID #26033264, Tyler L Crowley, DRG - Delhougne Realty Group. MARIS
- $450,0004 bd3 ba2.5k sqft4891 Sierra View Pl, Imperial, MO 63052For SaleMLS ID #26036751, Jim A Kohler, Coldwell Banker Realty - Gundaker. MARIS
- $525,0004 bd3 ba3.2k sqft722 Grand View Ridge Ct, Eureka, MO 63025For SaleMLS ID #26045674, Krista Hartmann, RE/MAX Results. MARIS
- $450,0003 bd3 ba2.1k sqft116 Baxter Commons Dr, Ballwin, MO 63011For SaleMLS ID #26046271, Kim M Slaughter, Realty Resource Partners, LLC. MARIS
- $459,0003 bd3 ba2.3k sqft21 Christina Dr, Pevely, MO 63070For SaleMLS ID #26031202, Peter Lu, EXP Realty, LLC. MARIS
- $365,0003 bd3 ba1.6k sqft1971 Fox Pointe Dr, Arnold, MO 63010For SaleMLS ID #26045666, Timothy M McCarthy, Epique Realty. MARIS
- $424,0004 bd3 ba2.6k sqft3927 Summerfield Pkwy, Saint Charles, MO 63304For SaleMLS ID #26042627, Jeff Taylor, SCHNEIDER Real Estate. MARIS
- $499,9004 bd3 ba2.5k sqft10209 Tesson Valley Ct, Saint Louis, MO 63123For SaleMLS ID #26046245, Mark E Sasser, Keller Williams Realty St. Louis. MARIS
- $540,0003 bd4 ba3.2k sqft7445 Stream Valley Ct, Saint Louis, MO 63129For SaleMLS ID #26047290, Dianne J Stasa, ReeceNichols Real Estate. MARIS
- $434,9003 bd4 ba2.6k sqft4105 Olive St, Saint Louis, MO 63108For SaleMLS ID #26042411, Lance Merrick, Real Broker LLC. MARIS
