Ready for a grand adventure in homeownership? Zoom on over to 11091 N Longbranch ST in MONROVIA, IN, and discover this absolutely delightful single-family residence, built in 2019. With a spacious 1560 square feet of living space, this property is in great condition and looking mighty attractive! Prepare for culinary capers in the kitchen, a true heart of the home! It's outfitted with sleek stainless steel appliances and features a fantastic peninsula, perfect for morning coffee chats or whipping up your favorite treats. Best of all, it's an open-plan design, flowing seamlessly into the living room, ensuring you're always part of the fun. When it's time to unwind, one of the two full bathrooms offers a refreshing walk-in shower, ready to melt your cares away. This charming ranch-style home also boasts a private yard, just begging for barbecues and sunny afternoon shenanigans. And for all your treasures and vehicles, there's an attached garage, because convenience is king! So, what are you waiting for? Come on down and see if this playful pad is the perfect fit for your next chapter!
Pending
$265,000
11091 N Longbranch St, Monrovia, IN 46157
3beds
1,560sqft
:
Get pre-qualified$1,679/mo
Residential, Single Family Residence
Built in 2019
5,662 Square Feet Lot
$-- Zestimate®
$170/sqft
$42/mo HOA
What's special
- 14 days |
- 292 |
- 9 |
Likely to sell faster than
Zillow last checked:
Listing updated:
Listed by:
Christina Woods 317-223-6662,
Carpenter, REALTORS®
Source: MIBOR as distributed by MLS GRID,MLS#: 22112567
Facts & features
Interior
Bedrooms & bathrooms
- Bedrooms: 3
- Bathrooms: 2
- Full bathrooms: 2
- Main level bathrooms: 2
- Main level bedrooms: 3
Primary bedroom
- Level: Main
- Area: 180 Square Feet
- Dimensions: 12 X 15
Bedroom 2
- Level: Main
- Area: 120 Square Feet
- Dimensions: 12 X 10
Bedroom 3
- Level: Main
- Area: 120 Square Feet
- Dimensions: 12 x 10
Kitchen
- Level: Main
- Area: 196 Square Feet
- Dimensions: 14 x 14
Laundry
- Level: Main
- Area: 64 Square Feet
- Dimensions: 8x8
Living room
- Level: Main
- Area: 300 Square Feet
- Dimensions: 15 x 20
Heating
- Forced Air, Natural Gas
Cooling
- Central Air
Appliances
- Included: Electric Cooktop, Dishwasher, Dryer, Disposal, MicroHood, Electric Oven, Refrigerator, Washer, Water Heater, Water Softener Owned, Microwave
- Laundry: Laundry Room
Features
- Attic Pull Down Stairs, Double Vanity, Breakfast Bar, Ceiling Fan(s), High Speed Internet, Eat-in Kitchen, Smart Thermostat, Walk-In Closet(s)
- Has basement: No
- Attic: Pull Down Stairs
Interior area
- Total structure area: 1,560
- Total interior livable area: 1,560 sqft
Video & virtual tour
Property
Parking
- Total spaces: 2
- Parking features: Attached
- Attached garage spaces: 2
Features
- Levels: One
- Stories: 1
- Patio & porch: Porch
- Fencing: Fenced,Full,Privacy,Gate
Lot
- Size: 5,662 Square Feet
- Features: Curbs, Rural - Subdivision, Sidewalks, Street Lights, Trees-Small (Under 20 Ft)
Details
- Parcel number: 550401327022000022
- Special conditions: Sales Disclosure Supplements
- Horse amenities: None
Construction
Type & style
- Home type: SingleFamily
- Architectural style: Ranch
- Property subtype: Residential, Single Family Residence
Materials
- Vinyl Siding, Brick, Shingle Siding
- Foundation: Slab
Condition
- New construction: No
- Year built: 2019
Details
- Builder name: Westport
Utilities & green energy
- Electric: 200+ Amp Service
- Water: Public
- Utilities for property: Electricity Connected, Sewer Connected, Water Connected
Community & HOA
Community
- Security: Security Service, Security System
- Subdivision: Homestead
HOA
- Has HOA: Yes
- Amenities included: Clubhouse, Maintenance, Park, Playground, Management, Trail(s)
- Services included: Clubhouse, Entrance Common, Maintenance, ParkPlayground, Management, Walking Trails
- HOA fee: $500 annually
Location
- Region: Monrovia
Financial & listing details
- Price per square foot: $170/sqft
- Tax assessed value: $276,600
- Annual tax amount: $1,602
- Date on market: 7/13/2026
- Cumulative days on market: 14 days
- Electric utility on property: Yes
Estimated market value
Not available
Estimated sales range
Not available
Not available
Price history
| Date | Event | Price |
|---|---|---|
| 7/20/2026 | Pending sale | $265,000$170/sqft |
Source:  MIBOR as distributed by MLS GRID #22112567 Report a problem MIBOR as distributed by MLS GRID #22112567 Report a problem | ||
| 7/13/2026 | Listed for sale | $265,000+10.4%$170/sqft |
Source: MIBOR as distributed by MLS GRID #22112567 Report a problem | ||
| 12/3/2021 | Listing removed | $240,000$154/sqft |
Source: MIBOR as distributed by MLS GRID #21823111 Report a problem | ||
| 11/11/2021 | Pending sale | $240,000$154/sqft |
Source: MIBOR as distributed by MLS GRID #21823111 Report a problem | ||
| 11/4/2021 | Listed for sale | $240,000+19.6%$154/sqft |
Source: MIBOR as distributed by MLS GRID #21823111 Report a problem | ||
| 4/2/2020 | Sold | $200,720$129/sqft |
Source: MIBOR as distributed by MLS GRID #21685105 Report a problem | ||
Public tax history
| Year | Property taxes | Tax assessment |
|---|---|---|
| 2025 | $1,544 +9.2% | $276,600 +16.2% |
| 2024 | $1,413 +13.4% | $238,100 -0.3% |
| 2023 | $1,247 +19.4% | $238,800 +16.9% |
| 2022 | $1,044 +166.7% | $204,200 +10.5% |
| 2021 | $392 +7732.8% | $184,800 +87% |
| 2020 | $5 | $98,800 +49300% |
| 2019 | -- | $200 |
Find assessor info on the county website
Monthly payment
Est. payment
Payment breakdown
Explore the cost of this home by adjusting the details. Changes won't be saved.Climate risks
Neighborhood: 46157
Nearby schools
GreatSchools rating
- 5/10Monrovia Elementary SchoolGrades: PK-5Distance: 1 mi
- 5/10Monrovia Middle SchoolGrades: 6-8Distance: 0.8 mi
- 3/10Monrovia High SchoolGrades: 9-12Distance: 0.8 mi
Schools provided by the listing agent
- Elementary: Monrovia Elementary School
- Middle: Monrovia Middle School
- High: Monrovia High School
Source: MIBOR as distributed by MLS GRID. This data may not be complete. We recommend contacting the local school district to confirm school assignments for this home.
- $302,4004 bd3 ba2.1k sqft11101 N Longbranch St, Monrovia, IN 46157Off Market
- $273,8003 bd2 ba1.6k sqft11081 N Longbranch St, Monrovia, IN 46157Off Market
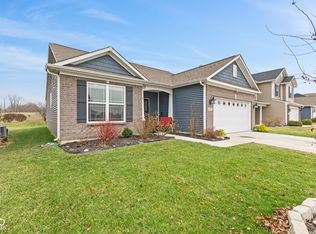
- $250,0003 bd2 ba1.6k sqft11111 N Longbranch St, Monrovia, IN 46157Sold
- $323,8003 bd2 ba2.4k sqft11071 N Longbranch St, Monrovia, IN 46157Off Market
- $279,5003 bd3 ba2.3k sqft11121 N Longbranch St, Monrovia, IN 46157Off Market
- $324,200-- bd-- ba-- sqftN Longbranch St, Monrovia, IN 46157Off Market
- $264,4003 bd2 ba1.3k sqft2895 W Calimanco Ln, Monrovia, IN 46157Off Market
- $289,2003 bd2 ba1.6k sqft11061 N Longbranch St, Monrovia, IN 46157Off Market
A local agent can set up tours, give advice and negotiate with sellers.
Similar homes
- $279,0004 bd3 ba2k sqft2958 W Hawanian Ln, Monrovia, IN 46157Active
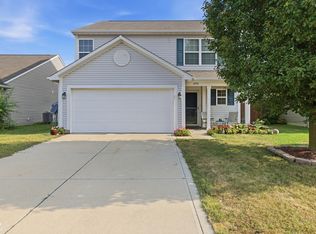 MLS ID #22113524, Rob Mager, @properties. MIBOR as distributed by MLS GRID
 - $299,0004 bd3 ba2.2k sqft2979 W Sampler Ln, Monrovia, IN 46157Active
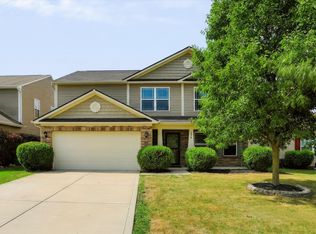 MLS ID #22113921, Alan Weems, CENTURY 21 Scheetz. MIBOR as distributed by MLS GRID
 - $230,0003 bd2 ba1.3k sqft11274 N Sashing Way, Monrovia, IN 46157Active
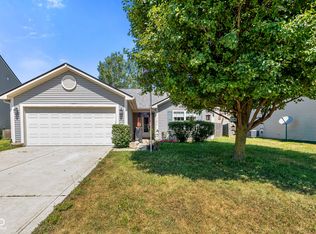 MLS ID #22114586, Sherri Walstrom, Carpenter, REALTORS®. MIBOR as distributed by MLS GRID
 - $250,0003 bd2 ba1.4k sqft11124 Sashing Way, Monrovia, IN 46157Active
 MLS ID #22108079, Phyllis Gillingham, Red Dog Realty, LLC. MIBOR as distributed by MLS GRID
 - $279,9003 bd2 ba1.4k sqft3236 W Vintage St, Monrovia, IN 46157ActiveMLS ID #22111767, Frances Williams, DRH Realty of Indiana, LLC. MIBOR as distributed by MLS GRID
- $291,4253 bd2 ba1.5k sqft3166 W Vintage St, Monrovia, IN 46157ActiveMIBOR as distributed by MLS GRID
- $284,9994 bd2 ba2.2k sqft40 W Main St, Monrovia, IN 46157ActiveMLS ID #22092230, Laura Whitley, Carpenter, REALTORS®. MIBOR as distributed by MLS GRID
- $285,7503 bd2 ba1.4k sqft3249 W Vintage St, Monrovia, IN 46157ActiveMIBOR as distributed by MLS GRID
- from $258,9003 bd2 ba1.2k sqftAldridge Plan, Homestead, Monrovia, IN 46157New ConstructionDR Horton
- from $280,9003 bd2 ba1.5k sqftHarmony Plan, Homestead, Monrovia, IN 46157New ConstructionDR Horton
- from $287,9003 bd2 ba1.6k sqftAria II Plan, Homestead, Monrovia, IN 46157New ConstructionDR Horton
- from $300,9004 bd2 ba1.7k sqftChatham Plan, Homestead, Monrovia, IN 46157New ConstructionDR Horton
- $259,9003 bd2 ba1.3k sqft11 Sunset Mnr, Mooresville, IN 46158ActiveMLS ID #22114134, Charlie Brown, MyHomeIndy.com. MIBOR as distributed by MLS GRID
- $250,0003 bd2 ba1.6k sqft6376 Hall School Rd, Martinsville, IN 46151ActiveMLS ID #22115665, Iscary Payano, 1 Percent Lists Indiana Real Estate. MIBOR as distributed by MLS GRID
- $295,0003 bd2 ba1.6k sqft274 Pineview Dr, Mooresville, IN 46158ActiveMLS ID #22115435, Erin Wittell, F.C. Tucker Company. MIBOR as distributed by MLS GRID
- $259,9003 bd2 ba1.2k sqft6400 E Hadley Rd, Mooresville, IN 46158ActiveMLS ID #22113779, Melissa Cameron, The Stewart Home Group. MIBOR as distributed by MLS GRID
- from $310,9004 bd3 ba2k sqftBellamy Plan, Homestead, Monrovia, IN 46157New ConstructionDR Horton
- $--3 bd2 ba1.3k sqft219 Taylor St, Mooresville, IN 46158AuctionServiceLink Auction
- $275,0003 bd2 ba1.2k sqft1504 Sheri Cir, Plainfield, IN 46168ActiveMLS ID #22115090, Tony Janko, Janko Realty Group. MIBOR as distributed by MLS GRID
- $250,0003 bd2 ba1.2k sqft223 Taylor St, Mooresville, IN 46158ActiveMLS ID #22112140, Andrew Murrey, New Start Home Realty, LLC. MIBOR as distributed by MLS GRID
