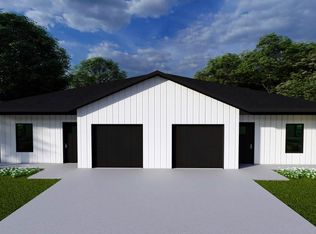
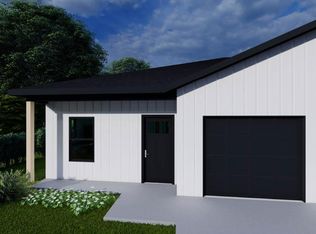
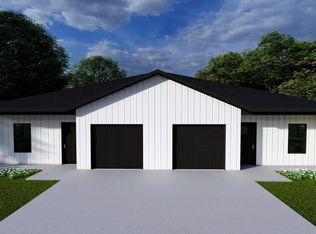
This newly constructed duplex in the Aero Landing subdivision offers a unique opportunity to acquire both sides of a well-designed patio home in one of Lebanon's newest residential communities. Each unit includes three bedrooms, two full bathrooms, and a one-car garage, providing a functional and balanced floor plan suitable for owner-occupants or tenants.Interior finishes include luxury vinyl plank flooring, stained or painted cabinetry, hard surface countertops, modern fixtures and hardware, offering a clean, contemporary aesthetic with durable materials selected for everyday living. Designed with energy efficiency in mind, these brand new residences support manageable utility costs while contributing to long-term operational performance.Located within a growing neighborhood, Aero Landing appeals to renters seeking new construction and to buyers interested in ownership within an emerging area of Lebanon. Whether utilized as a live-in investment or held as a full rental property, this duplex delivers flexibility, efficiency, and long-term value. Lot #2
Active
$380,000
111-115 Conner Drive, Lebanon, MO 65536
6beds
2,227sqft
Duplex
Built in 2026
-- sqft lot
$379,700 Zestimate®
$171/sqft
$20/mo HOA
What's special
- 224 days
- 29
- 0
Zillow last checked:
Listing updated:
Listed by:
Haylee Eden Davis 417-254-1901,
Real Broker, LLC
Source: SOMOMLS as distributed by MLS GRID,MLS#: 60313609
Facts & features
Interior
Bedrooms & bathrooms
- Bedrooms: 6
- Bathrooms: 4
- Full bathrooms: 4
Rooms
- Room types: Pantry
Heating
- Heat Pump Dual Fuel, Electric, Natural Gas
Cooling
- Heat Pump, Ceiling Fan(s)
Appliances
- Included: Dishwasher, Gas Water Heater, Free-Standing Electric Oven, Tankless Water Heater, Refrigerator, Disposal
- Laundry: Main Level, W/D Hookup
Features
- Internet - Fiber Optic, Solid Surface Counters, Walk-In Closet(s), Walk-in Shower, High Speed Internet
- Flooring: Luxury Vinyl
- Windows: Double Pane Windows
- Has basement: No
- Attic: Access Only:No Stairs
- Has fireplace: No
Interior area
- Total structure area: 2,227
- Total interior livable area: 2,227 sqft
- Finished area above ground: 2,227
- Finished area below ground: 0
Property
Parking
- Total spaces: 2
- Parking features: Parking Pad, Garage Faces Front, Garage Door Opener, Electric Vehicle Charging Station(s)
- Attached garage spaces: 2
Accessibility
- Accessibility features: Accessible Central Living Area
Features
- Levels: One
- Stories: 1
- Patio & porch: Covered, Front Porch
- Exterior features: Rain Gutters
Lot
- Size: 0.25 Acres
- Features: Curbs, Level, Paved
Details
- Parcel number: N/A
Construction
Type & style
- Home type: MultiFamily
- Architectural style: Patio Home
- Property subtype: Duplex
- Attached to another structure: Yes
Materials
- HardiPlank Type, Vinyl Siding
- Foundation: Poured Concrete, Slab
- Roof: Fiberglass
Condition
- New construction: Yes
- Year built: 2026
Utilities & green energy
- Sewer: Public Sewer
- Water: Public
Green energy
- Green verification: ENERGY STAR Certified Homes
- Energy efficient items: High Efficiency - 90%+, Thermostat, Lighting, Appliances, Water Heater, HVAC
Community & HOA
Community
- Security: Carbon Monoxide Detector(s), Smoke Detector(s)
- Subdivision: Laclede-Not in List
HOA
- Services included: Common Area Maintenance, Walking Trails
- HOA fee: $240 annually
Location
- Region: Lebanon
Financial & listing details
- Price per square foot: $171/sqft
- Annual tax amount: $2,000
- Date on market: 1/17/2026
- Listing terms: Cash,VA Loan,USDA/RD,FHA,Conventional
- Road surface type: Asphalt
Estimated market value
$379,700
$361,000 - $399,000
$1,823/mo
Price history
| Date | Event | Price |
|---|---|---|
| 1/17/2026 | Listed for sale | $380,000$171/sqft |
Source:  SOMOMLS as distributed by MLS GRID #60313609 Report a problem SOMOMLS as distributed by MLS GRID #60313609 Report a problem | ||
Public tax history
Tax history is unavailable.
Monthly payment
Est. payment
Payment breakdown
Explore the cost of this home by adjusting the details. Changes won't be saved.Climate risks
Neighborhood: 65536
Nearby schools
Schools provided by the listing agent
- Elementary: Lebanon
- Middle: Lebanon
- High: Lebanon
Source: SOMOMLS as distributed by MLS GRID. This data may not be complete. We recommend contacting the local school district to confirm school assignments for this home.
- $380,0006 bd4 ba2.2k sqft131-135 Conner Dr, Lebanon, MO 65536New Construction

- $380,000-- bd-- ba2.1k sqft121-125 Conner Dr LOT 3, Lebanon, MO 65536New Construction
- $190,0002 bd2 ba1k sqft110 Conner Dr, Lebanon, MO 65536New Construction
- $190,0002 bd2 ba1k sqft116 Conner Dr, Lebanon, MO 65536New Construction
Similar homes
- $380,0006 bd4 ba2.2k sqft120-126 Conner Drive, Lebanon, MO 65536Active
 MLS ID #60313612, Haylee Eden Davis, Real Broker, LLC. SOMOMLS as distributed by MLS GRID
 - $380,0006 bd4 ba2.2k sqft131-135 Conner Drive, Lebanon, MO 65536ActiveMLS ID #60313485, Haylee Eden Davis, Real Broker, LLC. SOMOMLS as distributed by MLS GRID
- $349,9003 bd2 ba2.1k sqft401 Jessie St, Lebanon, MO 65536For Sale
 MLS ID #26054414, Kristen M Waterman, Prosper Real Estate. MARIS
 - $329,9004 bd3 ba2.4k sqft220 Bonnie Drive, Lebanon, MO 65536Active w/Contingency
 MLS ID #60326140, Chet Posten, Keller Williams Local. SOMOMLS as distributed by MLS GRID
 - $468,5005 bd3 ba3.3k sqft2528 Copperwood Dr, Lebanon, MO 65536For SaleMLS ID #26050143, Emily M Doiron, Jade Realty. MARIS
- $375,0003 bd2 ba2.1k sqft24306 Parade Dr, Lebanon, MO 65536For SaleMLS ID #26023358, Peggy S Logan, Peggy Logan & Assoc Realty. MARIS
- $279,9003 bd2 ba1.9k sqft413 Lasalle St, Lebanon, MO 65536For SaleMLS ID #26037328, Tricia E Schafer, Worth Clark Realty. MARIS
- $429,9993 bd3 ba2k sqft23856 Dove Rd, Lebanon, MO 65536For SaleMLS ID #26023601, Chelsea L Gunther, 417 Roots Real Estate, LLC. MARIS
- $394,9004 bd3 ba2.3k sqft26780 Ontario Dr, Lebanon, MO 65536New ConstructionMLS ID #26038182, Hazel O' Donnell, NextHome Team Ellis. MARIS
- $439,0005 bd2 ba2.3k sqft30261 Orchard Dr, Lebanon, MO 65536For SaleMLS ID #26043617, Jessica Moore, Worth Clark Realty. MARIS
- $499,9004 bd3 ba1.9k sqft15161 Edison Rd, Lebanon, MO 65536For SaleMLS ID #26037262, Angela D Long, RE/MAX Next Generation. MARIS
- $190,0003 bd2 ba1.1k sqft101 Conner Dr Lot 1, Lebanon, MO 65536New ConstructionMLS ID #25066677, Evan S Conner, Keller Williams Local. MARIS
- $359,9004 bd3 ba2k sqft34116 Olathe Dr, Lebanon, MO 65536For SaleMLS ID #26035115, Brett Burnell, RE/MAX Next Generation. MARIS
- $345,0004 bd2 ba1.8k sqft1100 Daytona Dr, Lebanon, MO 65536New ConstructionMLS ID #26033148, Shelly Hendrix, RE/MAX Next Generation. MARIS
- $239,9003 bd2 ba1.4k sqft1146 Tower Rd, Lebanon, MO 65536For SaleMLS ID #26045576, Cricket Staggs, Ozark Empire Realty. MARIS
