Located in Southern Heights, this newer home offers the space, comfort, and thoughtful updates that make it easy to feel at home. The open floor plan connects the kitchen and living room, creating a welcoming space for everyday living and entertaining. The gorgeous kitchen features granite countertops, newer Café matte appliances, and plenty of style, while custom built-ins frame the living room fireplace offering a cozy feel.
The main level includes three bedrooms and two full baths, including a spacious primary suite with a walk-in closet and custom shelving. A three-car garage provides plenty of room for vehicles, storage, or hobbies.
Step outside to enjoy the covered front porch, or relax on the covered back deck overlooking a beautiful open field. The fenced backyard offers additional space for pets, play, gardening, or simply enjoying the outdoors.
The walkout basement is partially finished and includes a second fireplace, with a bathroom already plumbed and ready for future completion. The unfinished area provides an abundance of storage. With its natural lighting, custom additions, and inviting outdoor space, this home is move in ready and worth a look!
For sale
$440,000
111 Alabama Drive SE, Corydon, IN 47112
3beds
2,550sqft
Single Family Residence
Built in 2020
0.75 Acres Lot
$434,200 Zestimate®
$173/sqft
$-- HOA
What's special
Fenced backyardInviting outdoor spaceCovered front porchSpacious primary suiteGranite countertopsCozy feelAbundance of storage
- 2 days
- 363
- 32
Zillow last checked:
Listing updated:
Listed by:
Brianna Whittaker,
Lopp Real Estate Brokers
Source: SIRA,MLS#: 2026012749 Originating MLS: Southern Indiana REALTORS Association
Facts & features
Interior
Bedrooms & bathrooms
- Bedrooms: 3
- Bathrooms: 2
- Full bathrooms: 2
Rooms
- Room types: Family Room
Primary bedroom
- Description: Flooring: Carpet
- Level: First
- Dimensions: 14 x 13
Bedroom
- Description: Flooring: Carpet
- Level: First
- Dimensions: 13 x 11
Bedroom
- Description: Flooring: Carpet
- Level: First
- Dimensions: 12 x 11
Dining room
- Description: Flooring: Luxury Vinyl Plank
- Level: First
- Dimensions: 11 x 10
Family room
- Description: Flooring: Luxury Vinyl Plank
- Level: Lower
- Dimensions: 17 x 48
Other
- Description: Flooring: Tile
- Level: First
- Dimensions: 7.5 x 9
Other
- Description: Flooring: Tile
- Level: First
- Dimensions: 5 x 9
Kitchen
- Description: Flooring: Luxury Vinyl Plank
- Level: First
- Dimensions: 16 x 10
Living room
- Description: Flooring: Luxury Vinyl Plank
- Level: First
- Dimensions: 18 x 16
Heating
- Forced Air
Cooling
- Central Air
Appliances
- Included: Dishwasher, Microwave, Oven, Range, Refrigerator
- Laundry: Main Level, Laundry Room
Features
- Breakfast Bar, Bookcases, Bathroom Rough-In, Ceiling Fan(s), Entrance Foyer, Eat-in Kitchen, Bath in Primary Bedroom, Main Level Primary, Mud Room, Open Floorplan, Pantry, Split Bedrooms, Utility Room, Vaulted Ceiling(s), Walk-In Closet(s)
- Windows: Screens
- Basement: Partially Finished,Walk-Out Access,Sump Pump
- Number of fireplaces: 2
- Fireplace features: Electric
Interior area
- Total structure area: 2,550
- Total interior livable area: 2,550 sqft
- Finished area above ground: 1,586
- Finished area below ground: 964
Property
Parking
- Total spaces: 3
- Parking features: Attached, Garage, Garage Door Opener
- Attached garage spaces: 3
- Details: Off Street
Features
- Levels: One
- Stories: 1
- Patio & porch: Covered, Deck, Patio, Porch
- Exterior features: Deck, Fence, Landscaping, Porch, Patio
- Fencing: Yard Fenced
- Has view: Yes
- View description: Park/Greenbelt
Lot
- Size: 0.75 Acres
- Features: Cul-De-Sac
Details
- Additional parcels included: 0040739800
- Parcel number: 311406303014000007
- Zoning: Residential
- Zoning description: Residential
Construction
Type & style
- Home type: SingleFamily
- Architectural style: One Story
- Property subtype: Single Family Residence
Materials
- Stone, Frame
- Foundation: Poured
- Roof: Shingle
Condition
- New construction: No
- Year built: 2020
Utilities & green energy
- Sewer: Septic Tank
- Water: Connected, Public
Community & HOA
Community
- Subdivision: Southern Heights
HOA
- Has HOA: No
Location
- Region: Corydon
Financial & listing details
- Price per square foot: $173/sqft
- Tax assessed value: $466,500
- Annual tax amount: $2,575
- Date on market: 10/22/2026
- Cumulative days on market: 2 days
- Listing terms: Cash,Conventional,FHA,USDA Loan,VA Loan
- Road surface type: Paved
Estimated market value
$434,200
$412,000 - $456,000
$2,163/mo
Price history
| Date | Event | Price |
|---|---|---|
| 10/22/2026 | Listed for sale | $440,000+21.2%$173/sqft |
Source:  SIRA #2026012749 Report a problem | ||
| 3/31/2021 | Sold | $362,900$142/sqft |
Source: SIRA #2020011099 Report a problem | ||
Public tax history
| Year | Property taxes | Tax assessment |
|---|---|---|
| 2025 | $2,771 0% | $466,500 +6.4% |
| 2024 | $2,771 +9.4% | $438,600 -1.1% |
| 2023 | $2,532 +933.9% | $443,700 +18.8% |
| 2022 | $245 +592.6% | $373,400 +1795.4% |
| 2021 | $35 -4% | $19,700 +603.6% |
| 2020 | $37 +1.1% | $2,800 |
| 2019 | $36 +2.9% | $2,800 |
| 2018 | $35 | $2,800 |
| 2017 | -- | $2,800 |
Find assessor info on the county website
Monthly payment
Est. payment
Payment breakdown
Explore the cost of this home by adjusting the details. Changes won't be saved.Climate risks
Neighborhood: 47112

Similar homes
- $--3 bd2 ba1.6k sqft2415 Molly Brown Drive NW, Corydon, IN 47112Auction
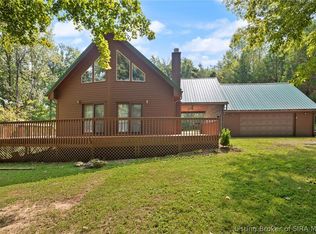 MLS ID #2026012043, Steven Morris, Lopp Real Estate Brokers. SIRA
- $--2 bd2 ba1.5k sqft2398 (39.22 Acres) Phoenix Way NE, Corydon, IN 47112Auction
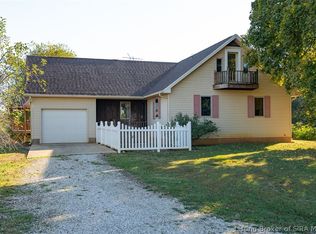 MLS ID #2026012624, Douglas Harritt, Harritt Group, Inc. SIRA
- $370,0004 bd2 ba3.6k sqft2490 W Haven Dr NW, Corydon, IN 47112Active
 MLS ID #22132491, Leslie Williams, eXp Realty, LLC. MIBOR as distributed by MLS GRID
- $470,0003 bd3 ba2.5k sqft1480 Hwy 62 E, Corydon, IN 47112For Sale
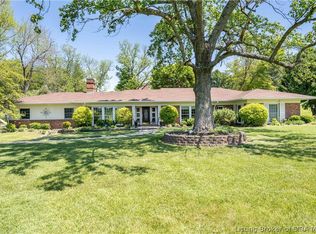 MLS ID #202608227, Lori S Short, The Short-Bates Realty Group. SIRA
- $369,9005 bd2 ba2.9k sqft4325 Smith Campground Rd SE, Elizabeth, IN 47117For Sale
 MLS ID #1731529, Casey Churchill, simpler.realestate. Metro Search Inc. LLC DBA Apex MLS
