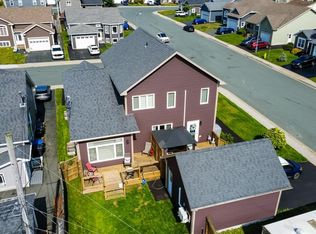
Welcome to executive living at its finest in the beautiful Southlands community. This fully finished home exemplifies quality from top to bottom and has been freshly painted with new light fixtures in the common areas for that new home feel. Outside, you will find ample parking, meticulously landscaped foliage, a 12' x 18' detached garage and an expansive 29' x 29' fenced deck with southern exposure. The attached garage is impressive, measuring 22' x 26', fan-finished concrete floor, soaring 13' ceiling supports a large loft-style storage area and includes a laundry tub for added utility. Upon entering, you are greeted by beautiful wainscoting and immediately sense the superior craftsmanship throughout. The main floor offers an office, half bath. The kitchen is a chef’s dream, featuring granite countertops, a garbage incinerator, double ovens, a large fridge-freezer, and a bar fridge. A walk-in pantry is located just off the kitchen. The spacious, bright open-concept living room flows seamlessly from the kitchen and is anchored by a propane fireplace, creating a warm and inviting atmosphere. Upstairs, there are two large bedrooms, each with its own four-piece bath. One bedroom also boasts a walk-in bonus room situated above the garage. Laundry facilities are also on the second floor. The generous master bedroom includes an ensuite with a separate toilet room, a jetted tub, and a stand-up shower, offering a private retreat. The walkout basement provides a spacious rec room, a mudroom, a fourth bedroom, another full four-piece bath and wet bar, which is finished with a bronze sink and faucet. The basement offers great potential to convert into an in-law suite. This home is filled with high-end touches, including 9' ceilings on the main level, in-ceiling speakers, Wire-scraped hardwood flooring flows throughout the main and upper levels, heated floors add comfort under ceramic-tiled areas.
For sale
Price cut: C$24K (10/23)
C$875,000
111 Cheeseman Drive, St. John's, NL A1H0G8
4beds
3,774sqft
Retail, Single Family Residence
Built in 2014
4,900 Square Feet Lot
$-- Zestimate®
C$232/sqft
C$-- HOA
What's special
Freshly paintedAmple parkingMeticulously landscaped foliageBeautiful wainscotingSuperior craftsmanship throughoutGranite countertopsGarbage incinerator
- 46 days
- 41
- 2
Zillow last checked:
Listing updated:
Listed by:
Justin Abbott,
Royal LePage Vision Realty
Source: Newfoundland and Labrador AOR,MLS®#: 1303617
Facts & features
Interior
Bedrooms & bathrooms
- Bedrooms: 4
- Bathrooms: 5
- Full bathrooms: 4
- 1/2 bathrooms: 1
Bedroom
- Level: Second
- Area: 144.48 Square Feet
- Dimensions: 11.2 x 12.9
Bedroom
- Level: Second
- Area: 235.98 Square Feet
- Dimensions: 13.8 x 17.1
Bedroom
- Level: Basement
- Area: 159.33 Square Feet
- Dimensions: 11.3 x 14.10
Bathroom
- Level: Main
- Area: 34.72 Square Feet
- Dimensions: 6.2 x 5.6
Bathroom
- Level: Basement
- Area: 64.7 Square Feet
- Dimensions: 7.11 x 9.1
Other
- Level: Second
- Area: 386.08 Square Feet
- Dimensions: 25.4 x 15.2
Bonus room
- Level: Second
- Area: 135.72 Square Feet
- Dimensions: 11.7 x 11.6
Dining room
- Level: Main
- Area: 231.84 Square Feet
- Dimensions: 14.4 x 16.10
Other
- Level: Second
- Area: 68.87 Square Feet
- Dimensions: 7.10 x 9.7
Other
- Level: Second
- Area: 59.15 Square Feet
- Dimensions: 9.10 x 6.5
Other
- Level: Second
- Area: 151.58 Square Feet
- Dimensions: 14.3 x 10.6
Family room
- Level: Main
- Area: 185.13 Square Feet
- Dimensions: 12.1 x 15.3
Kitchen
- Level: Main
- Area: 147.6 Square Feet
- Dimensions: 12.3 x 12.0
Laundry
- Level: Second
- Area: 88.27 Square Feet
- Dimensions: 9.1x 9.7
Other
- Level: Main
- Area: 254.32 Square Feet
- Dimensions: 13.6 x 18.7
Other
- Level: Basement
- Area: 124.08 Square Feet
- Dimensions: 13.2 x 9.4
Pantry
- Level: Main
- Area: 40.92 Square Feet
- Dimensions: 6.2 x 6.6
Recreation room
- Level: Basement
- Area: 411.48 Square Feet
- Dimensions: 25.4 x 16.2
Utility room
- Level: Basement
- Area: 95.04 Square Feet
- Dimensions: 13.2 x 7.2
Heating
- Electric, Heat Pump, In-floor Electric, Propane
Cooling
- Electric, Heat Pump
Appliances
- Included: Dishwasher, Washer, Dryer
Features
- Central Vacuum, Ensuite
- Flooring: Mixed
- Has fireplace: Yes
- Fireplace features: Propane
Interior area
- Total structure area: 4,224
- Total interior livable area: 3,774 sqft
Property
Parking
- Parking features: Attached, Detached
- Has garage: Yes
- Has uncovered spaces: Yes
Features
- Levels: Two
- Patio & porch: Deck/Patio, Patio(s) and Deck(s)
- Fencing: Back Yard,Full
Lot
- Size: 4,900 Square Feet
- Dimensions: 50' x 98'
- Features: Landscaped, Level, Rear Yard Access (Vechicle), Shopping Nearby, Under 0.5 Acres
Details
- Zoning description: RES
- Other equipment: Air Exchanger
Construction
Type & style
- Home type: SingleFamily
- Property subtype: Retail, Single Family Residence
Materials
- Vinyl Siding
- Foundation: Concrete, Fully Developed
- Roof: Shingle - Asphalt
Condition
- Year built: 2014
Utilities & green energy
- Sewer: Public Sewer
- Water: Public
Community & HOA
Community
- Features: Parkland/Golf Course
Location
- Region: St Johns
Financial & listing details
- Price per square foot: C$232/sqft
- Annual tax amount: C$6,218
- Date on market: 9/24/2026
Price history
Price history is unavailable.
Public tax history
Tax history is unavailable.
Climate risks
Neighborhood: A1H
Nearby schools
GreatSchools rating
No schools nearby
We couldn't find any schools near this home.
Schools provided by the listing agent
- District: St. John's
Source: Newfoundland and Labrador AOR. This data may not be complete. We recommend contacting the local school district to confirm school assignments for this home.
Similar homes
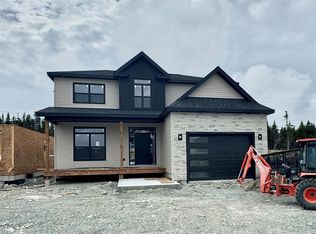
- C$899,9994 bd3 ba3.7k sqft223 Cheeseman Drive, St.John’s, NL A1H0R2For Sale
 MLS ID #1302801, Aaron Sullivan, RE/MAX Realty Specialists. Newfoundland and Labrador AOR
- C$679,0004 bd4 ba3k sqft69 Cypress Street, St. John's, NL A1H0H8For Sale
 MLS ID #1305140, Christopher Samuelson, eXp Realty. Newfoundland and Labrador AOR
- C$669,0003 bd4 ba3.1k sqft65 Brad Gushue Crescent, St.John's, NL A1H0A3For Sale
 MLS ID #1305186, Justin Spurrell, RE/MAX Realty Specialists. Newfoundland and Labrador AOR
- C$829,9004 bd4 ba3.1k sqft15 Everest Street, Paradise, NL A1L0B7For Sale
 MLS ID #1302540, Justin Penney, 3% Realty East Coast. Newfoundland and Labrador AOR
