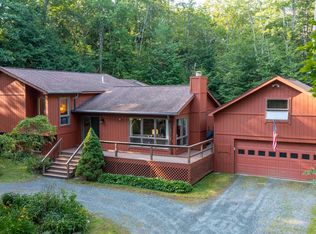
This is the type of property that doesn't come around very often! It is set on 2.5 private acres at the end of the road, abutting Vermont State Forest land. That said, it has terrific walkability to stores, Simon Pearce, the elementary school, Lake Pinneo, nearby hiking trails and Quechee Gorge. It's an easy drive to skiing, shopping in West Lebanon and hospitals. The land features level sunny spaces for gardening and gatherings with friends and family, and slopes into woods leading to State Land. This classic New Englander retains the charm you expect in Vermont. The spacious country kitchen has plenty of workspace and room for extra chefs. Original pine plank floors throughout lend warmth and character. The main level features a generous living room suitable for gatherings, central dining room and a three-quarter bathroom. There are also two enclosed porches that invite you to relax with your morning coffee or after a day of work and enjoy the view. The second level features the primary bedroom with full bath and laundry combined, 2 additional bedrooms and a bonus room perfect for a den, office or quiet reading library. The zoning is R3 and it has possible subdivision potential; the town zoning office can provide the necessary information and procedures. This home is ready for its new chapter, offering many years of comfort and enjoyment to the next owners. The sellers are offering a $10,000 concession that can be applied toward barn removal or other buyer-approved needs. They have obtained two estimates for barn removal, one for $10,000 and another for $11,750. This concession provides a valuable opportunity to address the barn or offset other expenses after closing.
Active under contract
Listed by: Coldwell Banker LIFESTYLES - Quechee • Mary Paino • Contact: Cell: 802-369-0445
$499,500
111 East Gilson Avenue, Hartford, VT 05059
3beds
1,827sqft
:
Get pre-qualified$3,461/mo
Single Family Residence
Built in 1880
2.5 Acres Lot
$464,800 Zestimate®
$273/sqft
$-- HOA
What's special
Central dining room
- 85 days |
- 568 |
- 19 |
Zillow last checked:
Listing updated:
Listed by:
Mary Paino,
Coldwell Banker LIFESTYLES - Quechee Cell:802-369-0445
Source: PrimeMLS,MLS#: 5086145
Facts & features
Interior
Bedrooms & bathrooms
- Bedrooms: 3
- Bathrooms: 2
- Full bathrooms: 1
- 3/4 bathrooms: 1
Heating
- Oil, Baseboard
Cooling
- Other
Appliances
- Included: Dishwasher, Disposal, Dryer, Freezer, Microwave, Electric Range, Refrigerator, Washer, Water Heater
Features
- Kitchen Island, Natural Light, Indoor Storage
- Flooring: Hardwood, Softwood, Vinyl
- Windows: Drapes
- Basement: Bulkhead,Concrete Floor,Interior Stairs,Storage Space,Sump Pump,Unfinished,Interior Access,Basement Stairs,Interior Entry
Interior area
- Total structure area: 2,443
- Total interior livable area: 1,827 sqft
- Finished area above ground: 1,827
- Finished area below ground: 0
Property
Parking
- Parking features: Paved, Driveway, Parking Spaces 1 - 10, Barn
- Has uncovered spaces: Yes
Accessibility
- Accessibility features: 1st Floor 3/4 Bathroom, 1st Floor Hrd Surfce Flr, Access to Common Areas, Paved Parking
Features
- Levels: 1.75
- Stories: 1.75
- Patio & porch: Porch, Enclosed Porch
- Exterior features: Garden
- Has view: Yes
Lot
- Size: 2.5 Acres
- Features: Landscaped, Level, Open Lot, Rolling Slope, Trail/Near Trail, Views, Wooded, Adjoins St/Nat'l Forest, Near Country Club, Near Paths, Near Shopping, Near Skiing, Neighborhood, Near School(s)
Details
- Additional structures: Barn(s)
- Zoning description: R3
Construction
Type & style
- Home type: SingleFamily
- Architectural style: New Englander
- Property subtype: Single Family Residence
Materials
- Wood Frame
- Foundation: Stone
- Roof: Asphalt Shingle
Condition
- New construction: No
- Year built: 1880
Utilities & green energy
- Electric: Circuit Breakers
- Sewer: Public Sewer
- Utilities for property: Cable Available, Phone Available
Community & HOA
Community
- Security: Carbon Monoxide Detector(s), Smoke Detector(s)
Location
- Region: White River Junction
Financial & listing details
- Price per square foot: $273/sqft
- Tax assessed value: $437,700
- Annual tax amount: $8,331
- Date on market: 4/30/2026
Estimated market value
$464,800
$442,000 - $488,000
$2,970/mo
Price history
| Date | Event | Price |
|---|---|---|
| 4/30/2026 | Listed for sale | $499,500$273/sqft |
Source:  PrimeMLS #5086145 Report a problem PrimeMLS #5086145 Report a problem | ||
Public tax history
Tax history is unavailable.
Monthly payment
Est. payment
Payment breakdown
Explore the cost of this home by adjusting the details. Changes won't be saved.Climate risks
Neighborhood: Quechee
Nearby schools
GreatSchools rating
- 7/10Ottauquechee SchoolGrades: PK-5Distance: 0.6 mi
- 6/10Hartford Memorial Middle SchoolGrades: 6-8Distance: 5 mi
- 7/10Hartford High SchoolGrades: 9-12Distance: 5.1 mi
Schools provided by the listing agent
- Elementary: Ottauquechee School
- Middle: Hartford Memorial Middle
- High: Hartford High School
- District: Hartford School District
Source: PrimeMLS. This data may not be complete. We recommend contacting the local school district to confirm school assignments for this home.
- $422,500-- bd-- ba-- sqft111 E Gilson Ave, White Riv Jct, VT 05001Off Market
- $380,700-- bd-- ba-- sqft99 Luce Meadow Rd, White River Junction, VT 05001Off Market
- $503,9004 bd2 ba2.1k sqft75 E Gilson Ave, White River Junction, VT 05001Off Market
- $426,5003 bd2 ba1.8k sqft127 Luce Meadow Rd, White River Junction, VT 05001Off Market
- $248,700-- bd-- ba-- sqft60 E Gilson Ave, White Riv Jct, VT 05001Off Market
- $402,700-- bd-- ba-- sqft116 Luce Meadow Rd, White River Junction, VT 05001Off Market
- $392,100-- bd-- ba-- sqft126 Luce Meadow Rd, White River Junction, VT 05001Off Market
- $366,6003 bd2 ba1.5k sqft47 E Gilson Ave, White River Junction, VT 05001Off Market
A local agent can set up tours, give advice and negotiate with sellers.
A local lender can help you make sure your offer is ready when you are.
Similar homes
- $495,0003 bd2 ba1.7k sqft470 Morgan Road, Hartford, VT 05059Active
 MLS ID #5101224, Carol Wood. PrimeMLS
 - $569,0003 bd2 ba2.4k sqft829 Baker Turn, Hartford, VT 05059Active
 MLS ID #5101181, Derek Cosentino. PrimeMLS
 - $399,0003 bd3 ba2k sqft75 Naulahka Lane, Hartford, VT 05059Active
 MLS ID #5089649, Linda Hicks. PrimeMLS
 - $649,0003 bd3 ba2.3k sqft46 Davenport Lane, Hartford, VT 05059Active
 MLS ID #5094934, Mary Paino. PrimeMLS
 - $479,0003 bd2 ba1.4k sqft21 Foliage View Road, Lebanon, NH 03766ActiveMLS ID #5096492, Kevin Harvey. PrimeMLS
- $575,0003 bd2 ba1.7k sqft63 Best Road, Hartland, VT 05089ActiveMLS ID #5100612, Bonnie Bergeron. PrimeMLS
- $499,0004 bd2 ba2.3k sqft300 Justin Morrill Memorial Highway, Strafford, VT 05072ActiveMLS ID #5092288, Holly Hall. PrimeMLS
- $499,0003 bd2 ba1.2k sqft169 Butternut Road, Hartford, VT 05001ActiveMLS ID #5078494, Holly Hall. PrimeMLS
- $545,0002 bd2 ba1.4k sqftFairway Village, Hartford, VT 05059ActiveMLS ID #5101075, Barbara J Ruel. PrimeMLS
- $369,4403 bd1 ba1.5k sqft299 Latham Works Lane, Hartford, VT 05001ActiveMLS ID #5075156, Alex DeFelice. PrimeMLS
- $500,0004 bd4 ba960 sqft544 Vulture Mountain Road, Stockbridge, VT 05772ActiveMLS ID #5101647, Jacob Barnes. PrimeMLS
- $625,0002 bd2 ba1.8k sqft321 Meriden Road, Lebanon, NH 03766ActiveMLS ID #5101604, Vanessa Stone. PrimeMLS
- $497,5003 bd3 ba2.2k sqft121 Townhouse Way #24, Woodstock, VT 05091ActiveMLS ID #5098210, Gretchjen Smith. PrimeMLS
- $459,0003 bd2 ba2.3k sqft265 Bank Street Extension, Lebanon, NH 03766ActiveMLS ID #5088147, Erika L Smith. PrimeMLS
- $510,0003 bd3 ba2.4k sqft104 Bouldervale Road, Croydon, NH 03773ActiveMLS ID #5101197, Buddy Howe. PrimeMLS
- $569,0003 bd2 ba1.9k sqft530 West Road, Barnard, VT 05031ActiveMLS ID #5095951, Eric Johnston. PrimeMLS
- $499,9993 bd2 ba1.5k sqft8 Sunset Walk, Enfield, NH 03748ActiveMLS ID #5093206, Carol Shepherd. PrimeMLS
- $519,0003 bd2 ba2.1k sqft38 Stony Brook Road, Stockbridge, VT 05772ActiveMLS ID #5097518, Kyle Kershner. PrimeMLS
- $425,0003 bd2 ba1.3k sqft100 Riverside Lane, Royalton, VT 05068ActiveMLS ID #5098695, Derek Cosentino. PrimeMLS
- $539,5003 bd1 ba1k sqft90 Limey Lane, Pomfret, VT 05053ActiveMLS ID #5098165, Gretchjen Smith. PrimeMLS
