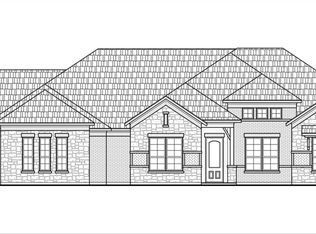
MLS# 21366258 - Built by Altura Homes - Nov 2026 completion! ~ The Winchester II delivers an impressive combination of space, comfort, and thoughtful design with 3,922 square feet of living space situated on a generous 1-acre homesite in McLendon-Chisholm. This beautifully designed home features 5 bedrooms, 4.5 baths, and a spacious 3-car garage, offering plenty of room for both everyday living and entertaining. The open-concept layout centers around a well-appointed kitchen with abundant counter space and a large island that flows seamlessly into the main living and dining areas. The private primary suite offers a relaxing retreat with an ensuite bath and two generous walk-in closets, while the secondary bedrooms provide comfortable accommodations for family or guests. With expansive indoor and outdoor space and convenient access to nearby shopping, dining, and amenities, The Winchester II offers the perfect balance of peaceful living and modern convenience.
New construction
Price cut: $70.5K (9/3)
$799,956
111 Endowment Ln, Rockwall, TX 75032
5beds
3,922sqft
Single Family Residence
Built in 2026
1 Acres Lot
$779,900 Zestimate®
$204/sqft
$58/mo HOA
What's special
Two generous walk-in closetsAbundant counter spaceEnsuite bathLarge islandPrivate primary suiteOpen-concept layoutWell-appointed kitchen
- 62 days
- 187
- 27
Zillow last checked:
Listing updated:
Listed by:
Ben Caballero 888-872-6006,
HomesUSA.com 888-872-6006
Source: NTREIS,MLS#: 21366258
Facts & features
Interior
Bedrooms & bathrooms
- Bedrooms: 5
- Bathrooms: 5
- Full bathrooms: 4
- 1/2 bathrooms: 1
Primary bedroom
- Features: Double Vanity, Garden Tub/Roman Tub, Separate Shower, Walk-In Closet(s)
- Level: First
- Dimensions: 16 x 17
Bedroom
- Level: First
- Dimensions: 12 x 12
Bedroom
- Level: First
- Dimensions: 13 x 12
Bedroom
- Level: First
- Dimensions: 12 x 12
Bedroom
- Level: First
- Dimensions: 12 x 11
Bonus room
- Level: First
- Dimensions: 14 x 14
Breakfast room nook
- Level: First
- Dimensions: 8 x 11
Dining room
- Level: First
- Dimensions: 12 x 14
Game room
- Level: First
- Dimensions: 14 x 16
Kitchen
- Features: Built-in Features, Granite Counters
- Level: First
- Dimensions: 12 x 16
Living room
- Level: First
- Dimensions: 21 x 19
Office
- Level: First
- Dimensions: 11 x 14
Utility room
- Level: First
- Dimensions: 11 x 10
Heating
- Central, Fireplace(s), Natural Gas, Zoned
Cooling
- Central Air, Ceiling Fan(s), Electric, Zoned
Appliances
- Included: Dishwasher, Electric Oven, Gas Cooktop, Disposal, Gas Oven, Microwave, Tankless Water Heater
- Laundry: Washer Hookup, Electric Dryer Hookup, Laundry in Utility Room
Features
- Decorative/Designer Lighting Fixtures, Eat-in Kitchen, Granite Counters, High Speed Internet, Kitchen Island, Open Floorplan, Pantry, Cable TV, Vaulted Ceiling(s), Wired for Data, Walk-In Closet(s)
- Flooring: Carpet, Ceramic Tile, Luxury Vinyl Plank
- Has basement: No
- Number of fireplaces: 1
- Fireplace features: Decorative, Gas, Glass Doors, Gas Log, Gas Starter
Interior area
- Total interior livable area: 3,922 sqft
Property
Parking
- Total spaces: 3
- Parking features: Garage, Garage Door Opener
- Attached garage spaces: 3
Features
- Levels: One
- Stories: 1
- Patio & porch: Covered
- Exterior features: Rain Gutters
- Pool features: None
- Fencing: None
Lot
- Size: 1 Acres
- Dimensions: 1.0
- Features: Corner Lot, Greenbelt
Details
- Parcel number: 332406
Construction
Type & style
- Home type: SingleFamily
- Architectural style: Traditional,Detached
- Property subtype: Single Family Residence
Materials
- Brick, Frame, Rock, Stone, Wood Siding
- Foundation: Slab
- Roof: Composition
Condition
- Under Construction
- New construction: Yes
- Year built: 2026
Utilities & green energy
- Sewer: Septic Tank
- Water: Public
- Utilities for property: Electricity Available, Natural Gas Available, Septic Available, Separate Meters, Underground Utilities, Water Available, Cable Available
Green energy
- Energy efficient items: Appliances, Construction, HVAC, Insulation, Lighting, Rain/Freeze Sensors, Thermostat, Water Heater, Windows
- Water conservation: Low-Flow Fixtures
Community & HOA
Community
- Features: Community Mailbox
- Security: Carbon Monoxide Detector(s), Smoke Detector(s)
- Subdivision: Heritage
HOA
- Has HOA: Yes
- Services included: Maintenance Structure
- HOA fee: $695 annually
- HOA name: Gulf Professionals
- HOA phone: 469-600-5080
Location
- Region: Rockwall
Financial & listing details
- Price per square foot: $204/sqft
- Tax assessed value: $70,000
- Annual tax amount: $987
- Date on market: 8/21/2026
- Cumulative days on market: 63 days
Estimated market value
$779,900
$741,000 - $819,000
$4,725/mo
Price history
| Date | Event | Price |
|---|---|---|
| 9/3/2026 | Price change | $799,956-8.1%$204/sqft |
Source: NTREIS #21366258 Report a problem | ||
| 8/21/2026 | Listed for sale | $870,456$222/sqft |
Source: NTREIS #21366258 Report a problem | ||
Public tax history
| Year | Property taxes | Tax assessment |
|---|---|---|
| 2025 | $987 -5.4% | $70,000 |
| 2024 | $1,044 | $70,000 |
Find assessor info on the county website
Monthly payment
Est. payment
Payment breakdown
Explore the cost of this home by adjusting the details. Changes won't be saved.Climate risks
Neighborhood: 75032
Nearby schools
Schools provided by the listing agent
- Elementary: Dorothy Smith Pullen
- Middle: Cain
- High: Rockwall-Heath
- District: Rockwall ISD
Source: NTREIS. This data may not be complete. We recommend contacting the local school district to confirm school assignments for this home.

Similar homes
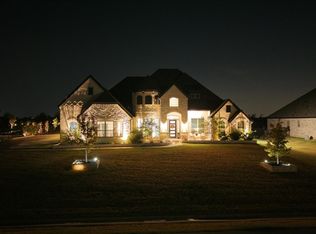
- $794,0005 bd5 ba3.9k sqft180 Settlement Ln, Rockwall, TX 75032For Sale
 MLS ID #21393311, Jovanna Johnson. NTREIS
 - $749,5815 bd5 ba3.4k sqft114 Endowment McLendon, Rockwall, TX 75032For Sale
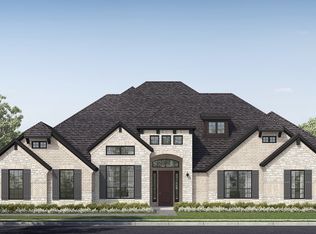 MLS ID #21403863, Ben Caballero. NTREIS
 - $799,7604 bd4 ba3.6k sqft520 Birthright Ln, McLendon Chisholm, TX 75032New Construction
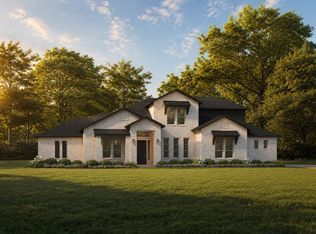 NTREIS
 - $774,9905 bd5 ba3.8k sqft503 Birthright Ln, McLendon Chisholm, TX 75032New Construction
 MLS ID #21358245, Ben Caballero. NTREIS
