**Estate Life Elegance Meets Tranquil Living in McLendon-Chisholm**
Discover luxury and comfort in this exquisite 5-bedroom, 4.5-bathroom residence, perfectly positioned on a sprawling 1-acre lot in a serene and sought-after community in Rockwall County, TX. Thoughtfully designed with both style and functionality in mind, this home offers an unparalleled living experience that blends modern amenities with timeless elegance.
As you step inside, you are welcomed by a spacious and light-filled open floorplan that effortlessly flows throughout the main living areas. The heart of the home is undoubtedly the expansive kitchen, featuring a huge island that invites culinary exploration and entertaining. Premium cabinetry, high-end appliances, and tasteful finishes create an inviting atmosphere for both casual family meals and sophisticated gatherings.
The primary suite on the main level is a sanctuary in itself, offering a private retreat with a luxurious en-suite bathroom, complete with dual vanities, a soaking tub, and a separate tiled shower. Additional bedrooms are generously sized, providing ample space for relaxation and privacy.
The home boasts a versatile layout with multiple living areas that can be tailored to fit a variety of needs, whether it be a home office, media room, or playroom. The four and a half well-appointed bathrooms ensure comfort and convenience for all occupants.
Outside, the expansive 1-acre lot offers abundant space for outdoor activities, while the large driveway provides ample parking options alongside the 3-car garage, accommodating both vehicles and storage needs effortlessly. The expansive grounds are a blank canvas for creating your dream outdoor oasis, whether that includes a sparkling pool, garden, or outdoor entertainment area.
This property embodies a harmonious balance of luxury and practicality, and convenience. Making it a perfect haven for those seeking a refined lifestyle in a peaceful setting.
For sale
Price cut: $5K (10/22)
$794,000
180 Settlement Ln, Rockwall, TX 75032
5beds
3,929sqft
Single Family Residence
Built in 2023
1 Acres Lot
$778,600 Zestimate®
$202/sqft
$58/mo HOA
What's special
Tasteful finishesPrivate retreatHuge islandLuxurious en-suite bathroomSoaking tubDual vanitiesExpansive kitchen
- 21 days
- 1,653
- 170
Likely to sell faster than
Zillow last checked:
Listing updated:
Listed by:
Jovanna Johnson 0762069 469-925-9256,
Coldwell Banker Apex, REALTORS 972-772-9300,
Jonathan Johnson 0778866 972-489-4793,
Coldwell Banker Apex, REALTORS
Source: NTREIS,MLS#: 21393311
Facts & features
Interior
Bedrooms & bathrooms
- Bedrooms: 5
- Bathrooms: 5
- Full bathrooms: 4
- 1/2 bathrooms: 1
Primary bedroom
- Features: Closet Cabinetry, Ceiling Fan(s), Dual Sinks, Double Vanity, En Suite Bathroom, Linen Closet, Separate Shower, Walk-In Closet(s)
- Level: First
- Dimensions: 16 x 17
Bedroom
- Features: Ceiling Fan(s), Walk-In Closet(s)
- Level: First
- Dimensions: 13 x 12
Bedroom
- Features: Ceiling Fan(s), Walk-In Closet(s)
- Level: First
- Dimensions: 12 x 12
Bedroom
- Features: Ceiling Fan(s), Walk-In Closet(s)
- Level: First
- Dimensions: 12 x 12
Bedroom
- Features: Ceiling Fan(s), Walk-In Closet(s)
- Level: First
- Dimensions: 12 x 11
Dining room
- Level: First
- Dimensions: 12 x 14
Game room
- Features: Ceiling Fan(s)
- Level: First
- Dimensions: 14 x 14
Living room
- Features: Ceiling Fan(s), Fireplace
- Level: First
- Dimensions: 21 x 19
Media room
- Features: Ceiling Fan(s)
- Level: First
- Dimensions: 14 x 16
Office
- Features: Ceiling Fan(s)
- Level: First
- Dimensions: 11 x 14
Heating
- Central, Fireplace(s), Natural Gas
Cooling
- Central Air, Ceiling Fan(s), Electric
Appliances
- Included: Some Gas Appliances, Double Oven, Dishwasher, Gas Cooktop, Disposal, Microwave, Plumbed For Gas, Tankless Water Heater
- Laundry: Washer Hookup, Electric Dryer Hookup, Laundry in Utility Room
Features
- Chandelier, Decorative/Designer Lighting Fixtures, Double Vanity, Eat-in Kitchen, Granite Counters, High Speed Internet, Kitchen Island, Open Floorplan, Pantry, Smart Home, Cable TV, Walk-In Closet(s), Wired for Sound
- Flooring: Luxury Vinyl Plank, Tile
- Windows: Window Coverings
- Has basement: No
- Number of fireplaces: 1
- Fireplace features: Decorative, Gas Log, Living Room
Interior area
- Total interior livable area: 3,929 sqft
Video & virtual tour
Property
Parking
- Total spaces: 3
- Parking features: Door-Single, Driveway, Garage, Garage Door Opener, Garage Faces Side
- Attached garage spaces: 3
Features
- Levels: One
- Stories: 1
- Patio & porch: Covered, Patio
- Pool features: None
- Fencing: Metal
Lot
- Size: 1 Acres
- Features: Acreage
Details
- Parcel number: 000000332463
Construction
Type & style
- Home type: SingleFamily
- Architectural style: Traditional,Detached
- Property subtype: Single Family Residence
- Attached to another structure: Yes
Materials
- Brick
- Foundation: Slab
- Roof: Shingle
Condition
- Resale
- Year built: 2023
Utilities & green energy
- Sewer: Aerobic Septic
- Water: Public
- Utilities for property: Electricity Available, Natural Gas Available, Septic Available, Water Available, Cable Available
Community & HOA
Community
- Security: Carbon Monoxide Detector(s), Smoke Detector(s)
- Subdivision: Heritage Ph 2
HOA
- Has HOA: Yes
- Services included: Association Management, Maintenance Grounds
- HOA fee: $695 annually
- HOA name: Gulf Professional Property Management
- HOA phone: 469-600-5080
Location
- Region: Rockwall
Financial & listing details
- Price per square foot: $202/sqft
- Annual tax amount: $10,356
- Date on market: 10/1/2026
- Cumulative days on market: 22 days
- Listing terms: Cash,Conventional,See Agent
- Exclusions: Media Room Projector, Screen, Sub Woofer and Receiver. Tesla Charger in Garage
Estimated market value
$778,600
$740,000 - $818,000
$4,463/mo
Price history
| Date | Event | Price |
|---|---|---|
| 10/22/2026 | Price change | $794,000-0.6%$202/sqft |
Source: NTREIS #21393311 Report a problem | ||
| 10/1/2026 | Listed for sale | $799,000$203/sqft |
Source: NTREIS #21393311 Report a problem | ||
Public tax history
Tax history is unavailable.
Monthly payment
Est. payment
Payment breakdown
Explore the cost of this home by adjusting the details. Changes won't be saved.Climate risks
Neighborhood: 75032
Nearby schools
Schools provided by the listing agent
- Elementary: Dorothy Smith Pullen
- Middle: Cain
- High: Rockwall-Heath
- District: Rockwall ISD
Source: NTREIS. This data may not be complete. We recommend contacting the local school district to confirm school assignments for this home.


Similar homes
- $789,3704 bd4 ba3.4k sqft527 Birthright Ln, McLendon Chisholm, TX 75032New Construction
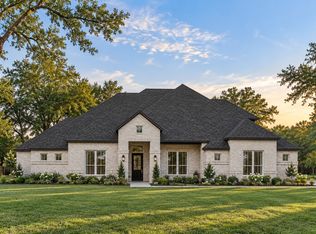 NTREIS
- $799,7604 bd4 ba3.6k sqft520 Birthright Ln, McLendon Chisholm, TX 75032New Construction
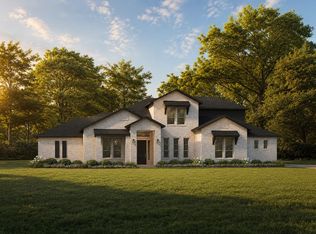 NTREIS
- $774,9905 bd5 ba3.8k sqft503 Birthright Ln, McLendon Chisholm, TX 75032New Construction
 MLS ID #21358245, Ben Caballero. NTREIS
- $749,5815 bd5 ba3.4k sqft114 Endowment McLendon, Rockwall, TX 75032For Sale
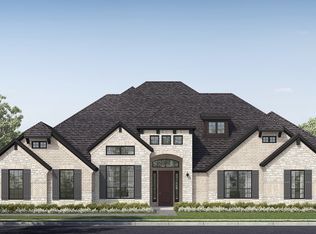 MLS ID #21403863, Ben Caballero. NTREIS
