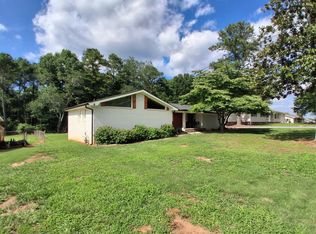
Beautifully Renovated Home with Custom Finishes & Exceptional Character Welcome to this beautifully renovated home in Hiram, Georgia, where timeless character meets modern luxury. Thoughtfully updated throughout, this property showcases stunning vaulted ceilings accented by exposed wood beams, creating an inviting sense of space and architectural charm. The completely redesigned kitchen serves as the heart of the home, featuring custom cabinetry, elegant quartz countertops, and carefully selected finishes that blend style and functionality. The bathrooms offer a spa-inspired experience, highlighted by massive walk-in stone showers and beautifully appointed details. A custom fireplace creates a striking focal point, adding warmth and character to the living space. Situated on approximately half an acre, the property offers room to enjoy outdoor living while maintaining the convenience of a manageable homesite. A detached garage provides additional parking, storage, or workspace possibilities. With its extensive renovations, distinctive architectural details, custom finishes, and generous lot, this property offers a unique opportunity to enjoy the comfort of modern living with the character and charm of a thoughtfully designed home. A must-see property that combines craftsmanship, style, and functionality!
Active
$468,000
111 Five Oaks Dr, Hiram, GA 30141
3beds
1,850sqft
Single Family Residence
Built in 1983
0.53 Acres Lot
$453,600 Zestimate®
$253/sqft
$-- HOA
What's special
Custom fireplaceDetached garageBeautifully appointed detailsExposed wood beamsArchitectural charmStriking focal pointMassive walk-in stone showers
- 4 days
- 353
- 12
Likely to sell faster than
Zillow last checked:
Listing updated:
Listed by:
Zach Rhodes 770-940-6941,
Rhodes Realty & Associates
Source: GAMLS,MLS#: 10890760
Facts & features
Interior
Bedrooms & bathrooms
- Bedrooms: 3
- Bathrooms: 2
- Full bathrooms: 2
- Main level bathrooms: 2
- Main level bedrooms: 3
Rooms
- Room types: Bonus Room, Family Room, Laundry, Office, Sun Room
Dining room
- Features: Separate Room
Kitchen
- Features: Breakfast Bar, Kitchen Island, Pantry, Walk-in Pantry
Heating
- Central, Electric
Cooling
- Attic Fan, Ceiling Fan(s), Central Air
Appliances
- Included: Dishwasher, Disposal, Electric Water Heater, Microwave, Oven/Range (Combo), Refrigerator, Stainless Steel Appliance(s)
- Laundry: In Hall
Features
- Beamed Ceilings, Double Vanity, High Ceilings, Master On Main Level, Tile Bath, Vaulted Ceiling(s), Walk-In Closet(s), Wet Bar
- Flooring: Sustainable
- Basement: Crawl Space
- Number of fireplaces: 1
- Fireplace features: Living Room, Masonry
Interior area
- Total structure area: 1,850
- Total interior livable area: 1,850 sqft
- Finished area above ground: 1,850
- Finished area below ground: 0
Property
Parking
- Parking features: Detached, Parking Shed
- Has garage: Yes
Features
- Levels: One
- Stories: 1
Lot
- Size: 0.53 Acres
- Features: Other, Private
Details
- Parcel number: 77948
Construction
Type & style
- Home type: SingleFamily
- Architectural style: Brick 4 Side,Ranch
- Property subtype: Single Family Residence
Materials
- Brick
- Roof: Composition
Condition
- Updated/Remodeled
- New construction: No
- Year built: 1983
Utilities & green energy
- Sewer: Septic Tank
- Water: Public
- Utilities for property: Cable Available, Electricity Available, High Speed Internet, Phone Available, Water Available
Community & HOA
Community
- Features: Sidewalks
- Subdivision: FIVE OAKS
HOA
- Has HOA: No
- Services included: None
Location
- Region: Hiram
Financial & listing details
- Price per square foot: $253/sqft
- Tax assessed value: $250,070
- Annual tax amount: $2,470
- Date on market: 11/14/2026
- Cumulative days on market: 4 days
- Listing agreement: Exclusive Right To Sell
- Electric utility on property: Yes
Estimated market value
$453,600
$431,000 - $476,000
$1,813/mo
Price history
| Date | Event | Price |
|---|---|---|
| 11/14/2026 | Listed for sale | $468,000+28.2%$253/sqft |
Source:  GAMLS #10890760 Report a problem | ||
| 3/6/2024 | Listing removed | $365,000$197/sqft |
Source: GAMLS #20150449 Report a problem | ||
| 10/4/2023 | Listed for sale | $365,000+112.2%$197/sqft |
Source: GAMLS #20150449 Report a problem | ||
| 3/15/2019 | Sold | $172,000-4.4%$93/sqft |
Source:  FMLS GA #6502045 Report a problem | ||
| 2/12/2019 | Pending sale | $180,000$97/sqft |
Source: Towneclub Realty, LLC. #6502045 Report a problem | ||
| 2/8/2019 | Listed for sale | $180,000$97/sqft |
Source: Towneclub Realty, LLC. #6502045 Report a problem | ||
Public tax history
| Year | Property taxes | Tax assessment |
|---|---|---|
| 2025 | $2,488 -5.2% | $100,028 -3.2% |
| 2024 | $2,624 +10.5% | $103,308 +13.4% |
| 2023 | $2,374 -6% | $91,072 +4.8% |
| 2022 | $2,526 +21.8% | $86,920 +24.5% |
| 2021 | $2,074 +4.1% | $69,824 +5.6% |
| 2020 | $1,992 +45% | $66,108 +47.1% |
| 2018 | $1,373 -1.5% | $44,952 -2.5% |
| 2017 | $1,394 +19.9% | $46,088 +19.9% |
| 2016 | $1,162 | $38,432 -1.9% |
| 2015 | $1,162 | $39,184 +7.6% |
| 2014 | -- | $36,424 +13.7% |
| 2013 | $1,150 | $32,040 |
| 2012 | -- | -- |
| 2011 | -- | -- |
| 2010 | -- | -- |
| 2009 | -- | $54,680 -3.4% |
| 2008 | -- | $56,580 |
Find assessor info on the county website
Monthly payment
Est. payment
Payment breakdown
Explore the cost of this home by adjusting the details. Changes won't be saved.Climate risks
Neighborhood: 30141
Nearby schools
Schools provided by the listing agent
- Elementary: McGarity
- Middle: P.B. Ritch
- High: East Paulding
Source: GAMLS. This data may not be complete. We recommend contacting the local school district to confirm school assignments for this home.


Similar homes
- $--3 bd2 ba1.3k sqft114 Bruce Ct, Dallas, GA 30157Auction
 ServiceLink Auction
- $415,0003 bd2 ba1.8k sqft42 Old Atlanta Rd, Hiram, GA 30141Active

 MLS ID #10855614, Mark Spain, Mark Spain Real Estate. GAMLS
- $575,0003 bd2 ba1.4k sqft329 Hiram Douglasville Hwy, Hiram, GA 30141Active
 MLS ID #10879478, Marc Yockel, BHHS Georgia Properties. GAMLS
- $299,9003 bd2 ba1.3k sqft114 Corley Cir, Hiram, GA 30141Active
 MLS ID #10881203, Eric Decker, Keller Williams Realty Atlanta North. GAMLS
- $450,0003 bd2 ba2.5k sqft295 Hiram Acworth Hwy, Hiram, GA 30141ActiveMLS ID #10425313, Gigi Davis, BHGRE Metro Brokers. GAMLS
- $315,0003 bd2 ba1.9k sqft174 Powder Creek Way, Dallas, GA 30157ActiveMLS ID #10892522, Stenisha A Reed, Solutions First Realty LLC. GAMLS
- $465,0003 bd3 ba1.9k sqft21 Lantern Trce, Hiram, GA 30141ActiveMLS ID #10799741, Terri Younce, Maximum One Grt. Atl. REALTORS. GAMLS
- $310,0004 bd2 ba1.7k sqft264 Tammy Dr, Dallas, GA 30132ActiveMLS ID #10892633, Blake Keathley, EveryState. GAMLS
- $315,0004 bd3 ba1.9k sqft136 Moreland Cir, Hiram, GA 30141Active Under ContractMLS ID #10882920, Tina Vann, Realty of America. GAMLS
- $265,0003 bd3 ba1.6k sqft129 Trailside Cir, Hiram, GA 30141ActiveMLS ID #10891008, Shawn M Delaney, Maximum One Realty Greater Atlanta. GAMLS
- $489,0002 bd3 ba2k sqft171 Echols Bnd, Hiram, GA 30141ActiveMLS ID #10842169, Jung M Ko, America's Realty, Inc.. GAMLS
- $484,9903 bd2 ba1.7k sqft517 Barnfield Way, Dallas, GA 30157ActiveGAMLS
- $394,0004 bd2 ba2.6k sqft126 Horseshoe Ln, Hiram, GA 30141ActiveMLS ID #10785612, Dana Gregory, Dana Gregory Properties. GAMLS
- $340,0004 bd3 ba2.7k sqft11 Horseshoe Trl, Hiram, GA 30141ActiveMLS ID #10884144, Christy C Cochran, Outlook Realty. GAMLS
- $390,0004 bd3 ba2.1k sqft58 Macland Mill Ct, Dallas, GA 30157ActiveMLS ID #10810187, Maninga Capehart, HomeSmart. GAMLS
- $495,6003 bd3 ba2k sqft282 Harvest Trl, Hiram, GA 30141New Construction
 FMLS GA
