Welcome to low-maintenance living at its finest! Nestled in the desirable Echols Farm active-adult community, this stunning, modern single-level home offers 2 spacious bedrooms, 2 full bathrooms, a large office/sitting area all spanning 1,731 square feet. Built in 2024, the move-in-ready home features an inviting open-concept floor plan with LVP flooring throughout and accented with beautiful upgrades, designed for comfortable living and seamless entertaining. Enjoy an easy, step-free layout, an attached 2-car garage, a relaxing rear screened-in porch, additional attic storage and a professionally landscaped courtyard with drip watering system. Perfectly positioned just one house over from the community clubhouses and pickleball courts. Convenient to local shopping and dinning, this home provides the ideal blend of modern convenience and vibrant community living.
Active
$485,000
147 Harvest Trl, Hiram, GA 30141
2beds
1,731sqft
Single Family Residence, Residential
Built in 2024
6,534 Square Feet Lot
$480,700 Zestimate®
$280/sqft
$285/mo HOA
What's special
Inviting open-concept floor planBeautiful upgradesRelaxing rear screened-in porchEasy step-free layoutAdditional attic storageLvp flooring throughout
- 42 days
- 78
- 4
Zillow last checked:
Listing updated:
Listed by:
Kevin Pritchett,
VCR Realty Group, LLC 678-641-7848
Source: FMLS GA,MLS#: 7835146
Facts & features
Interior
Bedrooms & bathrooms
- Bedrooms: 2
- Bathrooms: 2
- Full bathrooms: 2
- Main level bathrooms: 2
- Main level bedrooms: 2
Rooms
- Room types: Attic, Bathroom, Bedroom, Bonus Room, Kitchen, Laundry, Living Room, Master Bathroom, Master Bedroom
Primary bedroom
- Features: Master on Main
- Level: Master on Main
Bedroom
- Features: Master on Main
Primary bathroom
- Features: Double Vanity, Shower Only, Skylights, Vaulted Ceiling(s)
Dining room
- Features: None
Kitchen
- Features: Breakfast Room, Cabinets White, Kitchen Island, Pantry Walk-In, Stone Counters
Heating
- Central, Forced Air, Natural Gas, Zoned
Cooling
- Ceiling Fan(s), Central Air, Electric, Zoned
Appliances
- Included: Dishwasher, Disposal, Gas Cooktop, Gas Oven, Gas Water Heater, Microwave, Range Hood, Refrigerator, Self Cleaning Oven
- Laundry: Laundry Room, Main Level
Features
- Crown Molding, Double Vanity, Entrance Foyer, High Ceilings 9 ft Main, Recessed Lighting, Vaulted Ceiling(s), Walk-In Closet(s)
- Flooring: Luxury Vinyl, Tile
- Windows: Double Pane Windows, Insulated Windows, Skylight(s)
- Basement: None
- Number of fireplaces: 1
- Fireplace features: Factory Built, Family Room, Gas Log
- Common walls with other units/homes: No Common Walls
Interior area
- Total structure area: 1,731
- Total interior livable area: 1,731 sqft
Video & virtual tour
Property
Parking
- Total spaces: 2
- Parking features: Driveway, Garage, Garage Door Opener, Garage Faces Front, Kitchen Level, Level Driveway
- Garage spaces: 2
- Has uncovered spaces: Yes
Accessibility
- Accessibility features: Accessible Doors, Accessible Entrance, Accessible Hallway(s)
Features
- Levels: One
- Stories: 1
- Patio & porch: Front Porch, Patio, Screened
- Exterior features: Courtyard, Lighting, Rain Gutters, No Dock
- Pool features: None
- Spa features: None
- Fencing: Wrought Iron
- Has view: Yes
- View description: Neighborhood
- Waterfront features: None
- Body of water: None
Lot
- Size: 6,534 Square Feet
- Dimensions: 51 x 126
- Features: Front Yard, Landscaped, Level, Rectangular Lot, Sprinklers In Front
Details
- Additional structures: None
- Parcel number: 090701
- Other equipment: Irrigation Equipment
- Horse amenities: None
Construction
Type & style
- Home type: SingleFamily
- Architectural style: Craftsman,Ranch,Traditional
- Property subtype: Single Family Residence, Residential
Materials
- Frame, HardiPlank Type, Stone
- Foundation: Slab
- Roof: Ridge Vents,Shingle
Condition
- Resale
- New construction: No
- Year built: 2024
Utilities & green energy
- Electric: 110 Volts
- Sewer: Public Sewer
- Water: Public
- Utilities for property: Cable Available, Electricity Available, Natural Gas Available, Phone Available, Sewer Available, Underground Utilities, Water Available
Green energy
- Energy efficient items: None
- Energy generation: None
Community & HOA
Community
- Features: Catering Kitchen, Clubhouse, Homeowners Assoc, Near Shopping, Pickleball, Sidewalks, Street Lights
- Security: Secured Garage/Parking, Security Gate, Smoke Detector(s)
- Senior community: Yes
- Subdivision: Echols Farm
HOA
- Has HOA: Yes
- Services included: Maintenance Grounds, Termite, Trash
- HOA fee: $285 monthly
- HOA phone: 770-575-0943
Location
- Region: Hiram
Financial & listing details
- Price per square foot: $280/sqft
- Tax assessed value: $453,810
- Annual tax amount: $1,244
- Date on market: 9/5/2026
- Cumulative days on market: 42 days
- Listing terms: Cash,Conventional,FHA
- Electric utility on property: Yes
- Road surface type: Asphalt
Estimated market value
$480,700
$457,000 - $505,000
$2,232/mo
Price history
| Date | Event | Price |
|---|---|---|
| 9/10/2026 | Listed for sale | $485,000+1.5%$280/sqft |
Source:  FMLS GA #7835146 Report a problem FMLS GA #7835146 Report a problem | ||
| 11/21/2024 | Sold | $477,768$276/sqft |
Source: Public Record Report a problem | ||
Public tax history
| Year | Property taxes | Tax assessment |
|---|---|---|
| 2025 | $1,245 +75.1% | $181,524 +548.3% |
| 2024 | $711 | $28,000 |
Find assessor info on the county website
Monthly payment
Est. payment
Payment breakdown
Explore the cost of this home by adjusting the details. Changes won't be saved.Climate risks
Neighborhood: 30141
Nearby schools
Schools provided by the listing agent
- Elementary: McGarity
- Middle: P.B. Ritch
- High: East Paulding
Source: FMLS GA. This data may not be complete. We recommend contacting the local school district to confirm school assignments for this home.

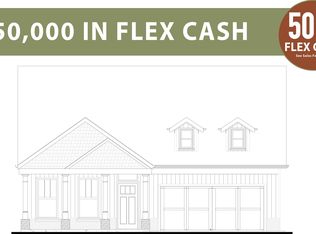
Similar homes
- $495,6003 bd3 ba2k sqft282 Harvest Trl, Hiram, GA 30141New Construction
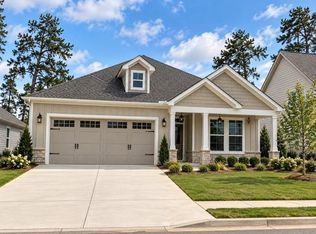
 FMLS GA
 - $514,0403 bd2 ba2k sqft149 English Barn Way, Hiram, GA 30141New Construction
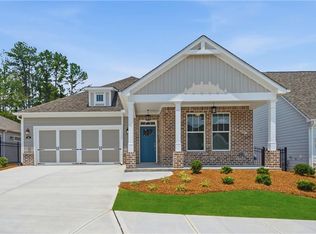 FMLS GA
 - $561,0003 bd2 ba2k sqft309 Harvest Trl, Hiram, GA 30141New Construction
 MLS ID #7806193, Alicia Sipsy, Windsong Realty, LLC. FMLS GA
 - $459,0004 bd3 ba2.1k sqft63 Brookstone Park E, Acworth, GA 30101Active
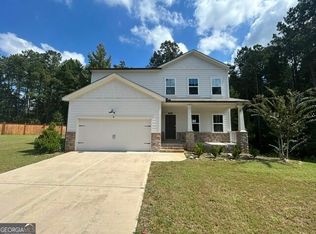
 MLS ID #10868828, Brett Bennett, Bennett Realty Partners. GAMLS
 - $395,5004 bd3 ba2.2k sqft24 Augusta Way, Hiram, GA 30141ActiveMLS ID #10826010, Wendi Robinson, Coldwell Banker Realty. GAMLS
- $345,0003 bd2 ba1.8k sqft85 Hillcrest Ct, Hiram, GA 30141ActiveMLS ID #10795103, Aaliyah Zapata, Atlanta Communities. GAMLS
- $399,0003 bd2 ba1.7k sqft463 Valleyside Dr, Dallas, GA 30157For SaleMLS ID #7768293, Gabriela Bishop, Veribas Real Estate, LLC. FMLS GA
- $465,9903 bd3 ba2.4k sqft247 Easton Park Blvd, Dallas, GA 30157New ConstructionFMLS GA
- $382,0003 bd2 ba1.6k sqft275 Summerfield Xing, Acworth, GA 30101For SaleMLS ID #7839745, SHARON MACALUSO, Atlanta Fine Homes Sotheby's International. FMLS GA
- $350,0004 bd3 ba2.4k sqft592 Kyles Cir, Hiram, GA 30141ActiveMLS ID #10731136, Susan H Ayers, Clickit Realty Inc.. GAMLS
- $409,9902 bd2 ba1.7k sqft252 Sage Woods Way, Dallas, GA 30132New ConstructionFMLS GA
- $350,0003 bd2 ba1.9k sqft1199 Olde Bridge Dr, Dallas, GA 30157ActiveMLS ID #10775569, Andre Sims, REMAX Around Atlanta. GAMLS
- $309,9003 bd3 ba1.6k sqft41 Red Oak Cir, Dallas, GA 30157ActiveMLS ID #10856093, Kayla Dorsett, Southern Classic Realtors. GAMLS
- $314,9003 bd2 ba1.4k sqft1119 Macland Rd, Dallas, GA 30132ActiveMLS ID #10846752, Shawn M Delaney, Maximum One Realty Greater Atlanta. GAMLS
- $434,9994 bd3 ba2.4k sqft137 Unicoi Way, Dallas, GA 30132ActiveMLS ID #10818830, Denise Nunley, Keller Williams Northwest. GAMLS
- $460,0003 bd3 ba2.2k sqft3403 Hampreston Way NW, Kennesaw, GA 30144For SaleMLS ID #7831423, Angela M Carroll, Simply Sold Realty, Inc.. FMLS GA
- $424,5004 bd3 ba2k sqft61 Rushing View Gln, Dallas, GA 30157ActiveMLS ID #10654773, Shuna Norton, Sanders Real Estate. GAMLS
- $465,0003 bd4 ba1.4k sqft1906 Galt Cmns, Kennesaw, GA 30144ActiveMLS ID #10849677, Kiran Farooq, BHHS Georgia Properties. GAMLS
- $469,9003 bd3 ba1.9k sqft4704 Vineyard Ct SE, Smyrna, GA 30082ActiveMLS ID #10768446, Sean Weiss, Keller Williams Realty Partners. GAMLS
- $349,9003 bd3 ba1.8k sqft1149 Grandview Cir, Powder Springs, GA 30127ActiveMLS ID #10852887, Karen Greaber, BHHS Georgia Properties. GAMLS
