Welcome home to this beautifully maintained ranch nestled on nearly 1 acre in the desirable East Paulding High School district! A charming Southern-style front porch, fresh driveway, and impressive custom-built 4-car garage provide exceptional curb appeal and plenty of space for vehicles, storage, hobbies, or a workshop. Step inside to true hardwood floors, abundant natural light, and a bright, neutral interior. The updated kitchen features crisp white cabinetry, stainless steel appliances, ample counter space, and an easy flow into an oversized mudroom complete with a Butler's pantry and dedicated laundry area with direct access to the garage. At the heart of the home is a massive family room featuring soaring vaulted ceilings and a cozy fireplace. Just beyond, an expansive sunroom provides incredible additional living and entertaining space while overlooking the backyard. The desirable split-bedroom floor plan offers privacy for the spacious owner's suite, featuring an expanded walk-in closet and beautifully updated ensuite bath with dual vanities and a tiled shower. On the opposite side of the home are two exceptionally spacious secondary bedrooms and an updated full bath. One secondary bedroom even offers built-in space ideal for a study area, home office, or additional storage. Outdoor living is just as impressive! Enjoy a large patio, expansive deck, and newly installed in-ground pool surrounded by updated landscaping-creating the perfect setting for entertaining, relaxing, and enjoying the nearly 1-acre property. This home has been exceptionally well cared for, including professional Aqua Guard crawlspace waterproofing for added peace of mind. With extensive updates, incredible garage space, a private pool, and room to spread out inside and out, this ranch is truly turnkey and ready for its next owner. Call today to schedule your private showing!
Active
Price cut: $10K (10/27)
$415,000
42 Old Atlanta Rd, Hiram, GA 30141
3beds
1,864sqft
Single Family Residence
Built in 1985
0.95 Acres Lot
$408,100 Zestimate®
$223/sqft
$-- HOA
What's special
Cozy fireplaceNewly installed in-ground poolPrivate poolLarge patioTrue hardwood floorsUpdated kitchenBright neutral interior
- 41 days
- 465
- 62
Zillow last checked:
Listing updated:
Listed by:
Mark Spain 770-886-9000,
Mark Spain Real Estate,
Mindy Farris 770-880-4078,
Mark Spain Real Estate
Source: GAMLS,MLS#: 10855614
Facts & features
Interior
Bedrooms & bathrooms
- Bedrooms: 3
- Bathrooms: 2
- Full bathrooms: 2
- Main level bathrooms: 2
- Main level bedrooms: 3
Rooms
- Room types: Game Room, Sun Room
Heating
- Dual
Cooling
- Dual
Appliances
- Included: Gas Water Heater
- Laundry: Laundry Closet, Mud Room
Features
- Double Vanity, Other, High Ceilings, Vaulted Ceiling(s), Walk-In Closet(s)
- Flooring: Hardwood, Tile
- Windows: Double Pane Windows
- Basement: Crawl Space
- Attic: Pull Down Stairs
- Number of fireplaces: 1
- Fireplace features: Family Room
Interior area
- Total structure area: 1,864
- Total interior livable area: 1,864 sqft
- Finished area above ground: 1,864
- Finished area below ground: 0
Property
Parking
- Total spaces: 4
- Parking features: Attached, Garage, Garage Door Opener
- Has attached garage: Yes
Features
- Levels: One
- Stories: 1
- Patio & porch: Deck
- Has private pool: Yes
- Pool features: Above Ground
- Fencing: Back Yard
Lot
- Size: 0.95 Acres
- Features: Level, Other
Details
- Parcel number: 3405
Construction
Type & style
- Home type: SingleFamily
- Architectural style: Ranch,Traditional
- Property subtype: Single Family Residence
Materials
- Other
- Foundation: Block
- Roof: Composition
Condition
- Updated/Remodeled
- New construction: No
- Year built: 1985
Utilities & green energy
- Electric: 220 Volts
- Sewer: Septic Tank
- Water: Public
- Utilities for property: Cable Available, Electricity Available, Natural Gas Available, Phone Available, Water Available, Underground Utilities
Community & HOA
Community
- Features: Walk To Schools, Street Lights
- Security: Security System
- Subdivision: NONE
HOA
- Has HOA: No
- Services included: None
Location
- Region: Hiram
Financial & listing details
- Price per square foot: $223/sqft
- Tax assessed value: $317,670
- Annual tax amount: $3,034
- Date on market: 9/30/2026
- Cumulative days on market: 42 days
- Listing agreement: Exclusive Right To Sell
- Listing terms: Conventional,FHA,VA Loan
- Electric utility on property: Yes
Estimated market value
$408,100
$388,000 - $429,000
$1,957/mo
Price history
| Date | Event | Price |
|---|---|---|
| 10/27/2026 | Price change | $415,000-2.4%$223/sqft |
Source:  GAMLS #10855614 Report a problem | ||
| 9/30/2026 | Listed for sale | $425,000$228/sqft |
Source: GAMLS #10855614 Report a problem | ||
Public tax history
| Year | Property taxes | Tax assessment |
|---|---|---|
| 2025 | $3,038 +2.3% | $127,068 +5.7% |
| 2024 | $2,970 +2.8% | $120,200 +6% |
| 2023 | $2,890 +3.1% | $113,368 +15.3% |
| 2022 | $2,803 +31.6% | $98,328 +33.6% |
| 2021 | $2,131 +12.1% | $73,596 +13.3% |
| 2020 | $1,901 +16.3% | $64,956 +17.3% |
| 2018 | $1,635 +12.1% | $55,396 +10.5% |
| 2017 | $1,459 +17.4% | $50,120 +16.6% |
| 2016 | $1,243 | $42,980 +6.6% |
| 2015 | $1,243 | $40,320 +10.7% |
| 2014 | -- | $36,432 +13% |
| 2013 | $1,091 | $32,240 |
| 2012 | -- | -- |
| 2011 | -- | -- |
| 2010 | -- | -- |
| 2009 | -- | $44,600 -15.6% |
| 2008 | -- | $52,844 -5.4% |
| 2007 | -- | $55,876 -0.2% |
| 2006 | -- | $55,968 +4.7% |
| 2005 | -- | $53,460 +1.5% |
| 2004 | -- | $52,664 +2.2% |
| 2003 | -- | $51,552 +5% |
| 2002 | -- | $49,088 +44.8% |
| 2001 | -- | $33,904 |
Find assessor info on the county website
Monthly payment
Est. payment
Payment breakdown
Explore the cost of this home by adjusting the details. Changes won't be saved.Climate risks
Neighborhood: 30141
Nearby schools
Schools provided by the listing agent
- Elementary: Hiram
- Middle: East Paulding
- High: East Paulding
Source: GAMLS. This data may not be complete. We recommend contacting the local school district to confirm school assignments for this home.


Similar homes
- $415,0002 bd2 ba1.6k sqft7 Hickory Br, Hiram, GA 30141Active
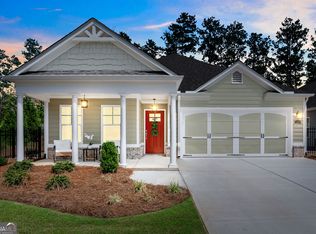
 MLS ID #10832042, Ebonee Clark, Indigo Road Realty. GAMLS
- $428,5003 bd2 ba2.4k sqft23 Echols Bnd, Hiram, GA 30141Active
 MLS ID #10821246, Jennifer Yearty, Ansley RE|Christie's Int'l RE. GAMLS
- $465,0003 bd3 ba1.9k sqft21 Lantern Trce, Hiram, GA 30141Active
 MLS ID #10799741, Terri Younce, Maximum One Grt. Atl. REALTORS. GAMLS
- $315,0004 bd3 ba1.9k sqft136 Moreland Cir, Hiram, GA 30141Active Under Contract
 MLS ID #10882920, Tina Vann, Realty of America. GAMLS
- $389,9004 bd2 ba1.9k sqft114 Saddle Horse Ln, Hiram, GA 30141ActiveMLS ID #10840137, Céline Higgins Evans, Simply List. GAMLS
- $299,9003 bd2 ba1.3k sqft114 Corley Cir, Hiram, GA 30141ActiveMLS ID #10881203, Eric Decker, Keller Williams Realty Atlanta North. GAMLS
- $394,0004 bd2 ba2.6k sqft126 Horseshoe Ln, Hiram, GA 30141ActiveMLS ID #10785612, Dana Gregory, Dana Gregory Properties. GAMLS
- $450,0003 bd2 ba2.1k sqft2014 Devonhurst Dr, Powder Springs, GA 30127For Sale
 MLS ID #7851093, KELLY FARIS, Atlanta Fine Homes Sotheby's International. FMLS GA
- $340,0004 bd3 ba2.7k sqft11 Horseshoe Trl, Hiram, GA 30141ActiveMLS ID #10884144, Christy C Cochran, Outlook Realty. GAMLS
- $575,0003 bd2 ba1.4k sqft329 Hiram Douglasville Hwy, Hiram, GA 30141ActiveMLS ID #10879478, Marc Yockel, BHHS Georgia Properties. GAMLS
- $325,1003 bd3 ba1.7k sqft241 Chamberlyn Ln, Hiram, GA 30141ActiveMLS ID #10876177, Arthur Chung, EveryState. GAMLS
- $409,0004 bd3 ba2.1k sqft1822 Penrose Ct, Powder Springs, GA 30127ActiveMLS ID #10798173, Wendy R Bunch, RE/MAX Pure. GAMLS
- $489,0002 bd3 ba2k sqft171 Echols Bnd, Hiram, GA 30141ActiveMLS ID #10842169, Jung M Ko, America's Realty, Inc.. GAMLS
- $379,9003 bd3 ba2k sqft5280 Oglethorpe Ct, Powder Springs, GA 30127ActiveMLS ID #10739022, Cynthia McNeal, Rock River Realty LLC. GAMLS
- $375,0004 bd2 ba1.8k sqft1749 Charrington Way, Powder Springs, GA 30127ActiveMLS ID #10869117, Melissa Krudwig, Atlanta Communities. GAMLS
- $399,5004 bd3 ba1.5k sqft5323 Moon Rd, Powder Springs, GA 30127ActiveMLS ID #10824747, Adrianna Zeutenhorst, Keller Williams Realty First Atlanta. GAMLS
- $485,0002 bd2 ba1.7k sqft147 Harvest Trl, Hiram, GA 30141For SaleMLS ID #7835146, Kevin Pritchett, VCR Realty Group, LLC. FMLS GA
- $309,0003 bd3 ba1.8k sqft58 Bensinger Ct, Hiram, GA 30141ActiveMLS ID #10850921, Arthur Chung, EveryState. GAMLS
