Beautifully maintained and move-in ready, this spacious split-level home offers 4 bedrooms, 3 full bathrooms, and thoughtfully designed living space in an established Hiram, swim and tennis neighborhood. From the moment you step inside, you'll appreciate the soaring vaulted ceilings, real hardwood floors throughout the main living areas, and a cozy wood-burning fireplace. The open-concept layout is perfect for everyday living and entertaining. The kitchen features white cabinetry, stainless steel appliances, a five-burner gas range, stainless steel refrigerator, Quartz countertops, a pantry, and a breakfast nook that looks into the back yard. It flows into the separate dining area and family room. The main-level owner's suite offers a tray ceiling, walk-in closet, double vanities, updated walk-in shower with double shower heads. Two additional bedrooms and a full bathroom complete the main level. The finished terrace level is one of this home's standout features, offering a private bedroom, full bathroom, spacious living room, and a fully equipped second kitchen with white cabinetry, refrigerator, electric range top, microwave, sink, and ample cabinet space. There is a storage room and separate entry, if needed, thru the sliding glass doors, that lead to the walkway to the front. Great addition for guests, extra family member, or rent out the basement. Stacked washer and dryer will remain in the lower level. Lower level has separate electrical panel, in case you rent it and they are responsible for their electric usage. Back yard is fully fenced, also has two patios. Two car garage with separate room for storage space plus a door leading to the backyard patio. New roof in 2019, as well as Double-insulated windows, and Hardy Siding. Near shopping, dining, schools, and major highways. Silver Comet trail is nearby. Use preferred lender, Jon Maguire, 770-331/7500, with Neighborhood Mortgage, for lender credit up to $2,500 usable towards closing costs and/or Rate Buydown.
Active
$315,000
136 Moreland Cir, Hiram, GA 30141
4beds
1,956sqft
Single Family Residence
Built in 2001
10,454 Square Feet Lot
$313,000 Zestimate®
$161/sqft
$33/mo HOA
What's special
Cozy wood-burning fireplaceSpacious split-level homeOpen-concept layoutFamily roomStainless steel appliancesSeparate dining areaHardy siding
- 3 days
- 124
- 3
Zillow last checked:
Listing updated:
Listed by:
Tina Vann 770-616-7397,
Realty of America
Source: GAMLS,MLS#: 10882920
Facts & features
Interior
Bedrooms & bathrooms
- Bedrooms: 4
- Bathrooms: 3
- Full bathrooms: 3
- Main level bathrooms: 2
- Main level bedrooms: 3
Rooms
- Room types: Other
Kitchen
- Features: Breakfast Area, Pantry, Second Kitchen
Heating
- Central, Electric, Heat Pump
Cooling
- Ceiling Fan(s), Central Air, Electric
Appliances
- Included: Dishwasher, Disposal, Dryer, Gas Water Heater, Microwave, Refrigerator, Washer
- Laundry: In Hall
Features
- Double Vanity, High Ceilings, Master On Main Level, Walk-In Closet(s)
- Flooring: Hardwood, Laminate, Tile
- Windows: Double Pane Windows
- Basement: Bath Finished,Daylight,Exterior Entry,Finished
- Attic: Pull Down Stairs
- Number of fireplaces: 1
- Fireplace features: Living Room
- Common walls with other units/homes: No Common Walls
Interior area
- Total structure area: 1,956
- Total interior livable area: 1,956 sqft
- Finished area above ground: 1,366
- Finished area below ground: 590
Property
Parking
- Total spaces: 2
- Parking features: Attached, Basement, Garage, Garage Door Opener
- Has attached garage: Yes
Features
- Levels: One and One Half
- Stories: 1
- Patio & porch: Deck, Patio
- Fencing: Back Yard,Wood
- Waterfront features: No Dock Or Boathouse
- Body of water: None
Lot
- Size: 10,454 Square Feet
- Features: Level, Private
Details
- Parcel number: 46814
Construction
Type & style
- Home type: SingleFamily
- Architectural style: Traditional
- Property subtype: Single Family Residence
Materials
- Wood Siding
- Foundation: Slab
- Roof: Composition
Condition
- Resale
- New construction: No
- Year built: 2001
Utilities & green energy
- Sewer: Public Sewer
- Water: Public
- Utilities for property: Cable Available, Electricity Available, High Speed Internet, Natural Gas Available, Phone Available, Sewer Available, Underground Utilities, Water Available
Community & HOA
Community
- Features: Clubhouse, Playground, Pool, Street Lights, Tennis Court(s), Walk To Schools, Near Shopping
- Security: Smoke Detector(s)
- Subdivision: Parkside at Waterford Park
HOA
- Has HOA: Yes
- Services included: Swimming, Tennis
- HOA fee: $400 annually
Location
- Region: Hiram
Financial & listing details
- Price per square foot: $161/sqft
- Tax assessed value: $301,940
- Annual tax amount: $806
- Date on market: 11/2/2026
- Cumulative days on market: 3 days
- Listing agreement: Exclusive Right To Sell
- Listing terms: Cash,Conventional,FHA,VA Loan
- Electric utility on property: Yes
Estimated market value
$313,000
$297,000 - $329,000
$1,971/mo
Price history
| Date | Event | Price |
|---|---|---|
| 11/2/2026 | Listed for sale | $315,000+133.3%$161/sqft |
Source:  GAMLS #10882920 Report a problem | ||
| 4/23/2008 | Sold | $135,000+2%$69/sqft |
Source: Public Record Report a problem | ||
| 11/6/2001 | Sold | $132,400$68/sqft |
Source: Public Record Report a problem | ||
Public tax history
| Year | Property taxes | Tax assessment |
|---|---|---|
| 2025 | $808 -7.7% | $120,776 -0.8% |
| 2024 | $876 -7.7% | $121,800 +1.5% |
| 2023 | $949 -48.8% | $120,052 +19% |
| 2022 | $1,851 +39.6% | $100,912 +40.1% |
| 2021 | $1,326 +2.1% | $72,016 +3.9% |
| 2020 | $1,299 -22.6% | $69,320 +22% |
| 2018 | $1,678 +16.6% | $56,800 +14.8% |
| 2017 | $1,440 +20% | $49,480 +19.1% |
| 2016 | $1,200 | $41,560 -3.2% |
| 2015 | $1,200 | $42,920 +8.6% |
| 2014 | -- | $39,520 +45.9% |
| 2013 | $1,189 | $27,080 |
| 2012 | -- | -- |
| 2011 | -- | -- |
| 2010 | -- | -- |
| 2009 | -- | $55,000 -4.3% |
| 2008 | -- | $57,488 -2.2% |
| 2007 | -- | $58,768 +0% |
| 2006 | -- | $58,748 +8.7% |
| 2005 | -- | $54,056 +2% |
| 2004 | -- | $52,984 +1.7% |
| 2003 | -- | $52,080 +0.5% |
| 2002 | -- | $51,824 |
Find assessor info on the county website
Monthly payment
Est. payment
Payment breakdown
Explore the cost of this home by adjusting the details. Changes won't be saved.Climate risks
Neighborhood: 30141
Nearby schools
Schools provided by the listing agent
- Elementary: McGarity
- Middle: East Paulding
- High: East Paulding
Source: GAMLS. This data may not be complete. We recommend contacting the local school district to confirm school assignments for this home.


Similar homes
- $340,0004 bd3 ba2.7k sqft11 Horseshoe Trl, Hiram, GA 30141Active

 MLS ID #10884144, Christy C Cochran, Outlook Realty. GAMLS
- $299,9003 bd2 ba1.3k sqft114 Corley Cir, Hiram, GA 30141Active
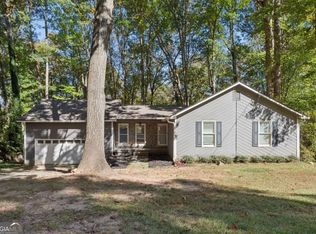 MLS ID #10881203, Eric Decker, Keller Williams Realty Atlanta North. GAMLS
- $325,1003 bd3 ba1.7k sqft241 Chamberlyn Ln, Hiram, GA 30141Active
 MLS ID #10876177, Arthur Chung, EveryState. GAMLS
- $315,3003 bd3 ba1.8k sqft58 Bensinger Ct, Hiram, GA 30141Active
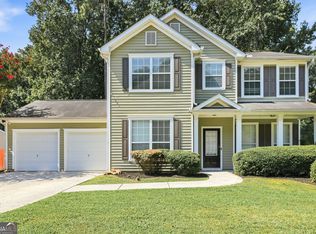 MLS ID #10850921, Arthur Chung, EveryState. GAMLS
- $291,0003 bd2 ba1.6k sqft434 Indian Lake Ct, Hiram, GA 30141ActiveMLS ID #10848753, Tanya Pickens, Opendoor Brokerage. GAMLS
- $325,0004 bd3 ba2.2k sqft117 Brookvalley Xing, Dallas, GA 30157ActiveMLS ID #10845459, Afiyfa Kish, Keller Williams Realty. GAMLS
- $310,0004 bd3 ba2.1k sqft68 N Crescent Commons Cmns N, Dallas, GA 30157For Sale
 MLS ID #7831966, Kateria Wright, Blackhawk Realty Group, LLC. FMLS GA
- $310,0004 bd3 ba2.1k sqft68 Crescent Cmns, Dallas, GA 30157ActiveMLS ID #10838835, Kateria Wright, BlackHawk Realty Group LLC. GAMLS
- $415,0003 bd2 ba1.8k sqft42 Old Atlanta Rd, Hiram, GA 30141ActiveMLS ID #10855614, Mark Spain, Mark Spain Real Estate. GAMLS
- $324,9003 bd3 ba1.7k sqft90 Trailview Ln, Hiram, GA 30141ActiveMLS ID #10826392, Delores A Abbott, Atlanta Communities. GAMLS
- $264,0003 bd3 ba1.4k sqft273 Rosemont Ct, Hiram, GA 30141ActiveMLS ID #10874911, Tanya Pickens, Opendoor Brokerage. GAMLS
- $290,0003 bd2 ba1.2k sqft33 Dalena Way, Dallas, GA 30157ActiveMLS ID #10834889, Teresa Kerkoski, BHGRE Metro Brokers. GAMLS
- $289,9004 bd2 ba1.8k sqft167 Hardy Cir, Dallas, GA 30157ActiveMLS ID #10826895, Ben Herring, eXp Realty. GAMLS
- $350,0003 bd3 ba1.9k sqft189 Hiram Park Dr, Hiram, GA 30141ActiveMLS ID #10832660, Geradline Manzanero Surez, Virtual Properties Realty.com. GAMLS
- $389,9004 bd2 ba1.9k sqft114 Saddle Horse Ln, Hiram, GA 30141ActiveMLS ID #10840137, Céline Higgins Evans, Simply List. GAMLS
- $375,0004 bd3 ba2k sqft335 Springdale Ln, Dallas, GA 30157For SaleMLS ID #7852540, The Bowman Team, Atlanta Communities. FMLS GA
- $394,0004 bd2 ba2.6k sqft126 Horseshoe Ln, Hiram, GA 30141ActiveMLS ID #10785612, Dana Gregory, Dana Gregory Properties. GAMLS
- $309,0004 bd3 ba2.4k sqft211 Spring Forrest Ln, Dallas, GA 30157ActiveMLS ID #10857192, Margaret M Gill, The Realty Group. GAMLS
- $349,0003 bd2 ba1.6k sqft379 Evans Mill Dr, Dallas, GA 30157ActiveMLS ID #10838051, Marsha Floyd, Coldwell Banker Realty. GAMLS
- $428,5003 bd2 ba2.4k sqft23 Echols Bnd, Hiram, GA 30141ActiveMLS ID #10821246, Jennifer Yearty, Ansley RE|Christie's Int'l RE. GAMLS
