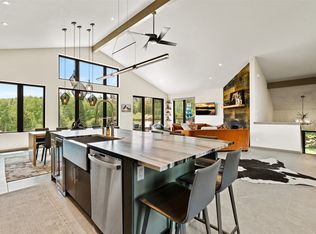
Welcome to your HAPPY PLACE, a thoughtfully upgraded mountain home that blends modern comfort with an unbeatable Summit County location. This beautifully designed 4-bedroom, 4-bath detached single family residence along the Blue River offers spectacular views of Buffalo Mountain and a layout that lives effortlessly year round. One of the standout features of this home is its exceptional walkability. Park in your heated two-car garage and walk or bike to dining, shopping, trails, pickleball or the newly updated Silverthorne recreation center, fully embracing the Silverthorne lifestyle. When adventure calls, Keystone Resort is just a short drive down the road, making ski days and summer mountain fun incredibly accessible. The open floor plan maintains a cozy feel with Austrian wood floors & stairs, spacious kitchen and island with GE Cafe appliances, large dining room for additional seating, family room with stone fireplace, sitting area with a wet bar and Hunter Douglas window coverings throughout. Along with upgraded finishes throughout, you'll also find custom upgrades that elevate both form and function: open shelving at the wet bar, board & batten detailing in the lower level hallway, a built-in bench, cubbies, and hooks at the entry from the garage and upgraded laundry space with custom shelving, hanging space, and a countertop, maximizing organization and efficiency. The garage itself is equally impressive, featuring custom storage solutions and durable epoxy flooring, ideal for gear heavy Colorado living. Comfort was also a priority, this home is one of the few in the neighborhood equipped with air conditioning, a rare and valuable addition for your summer in the mountains. Every improvement was made with intention, creating a home that feels refined, functional, and move-in ready. With its prime location, thoughtful upgrades, and breathtaking mountain views, this mountain home offers a rare opportunity to own a truly turnkey home in the heart of Silverthorne.
New construction
$2,150,000
111 Geneva Drive, Silverthorne, CO 80498
3beds
2,753sqft
Single Family Residence
Built in 2022
1,121 Square Feet Lot
$-- Zestimate®
$781/sqft
$1,005/mo HOA
What's special
- 182 days |
- 306 |
- 7 |
Zillow last checked:
Listing updated:
Listed by:
Denver Trio denvertrio3@gmail.com,
Realty One Group Premier,
Scotta Larsen 720-290-2637,
Realty One Group Premier
Source: REcolorado as distributed by MLS GRID,MLS#: 8664184
Facts & features
Interior
Bedrooms & bathrooms
- Bedrooms: 3
- Bathrooms: 4
- Full bathrooms: 2
- 3/4 bathrooms: 1
- 1/2 bathrooms: 1
- Main level bathrooms: 1
Bedroom
- Description: Primary Bedroom With A Big View And Private Deck For Apres Ski Relaxing, Hunter Douglas Black Out Blinds
- Features: Primary Suite
- Level: Upper
Bedroom
- Description: Upper Bedroom #2 With Walk In Closet And A Wall Of Windows, Hunter Douglas Blackout Blinds
- Level: Upper
Bedroom
- Description: Upper Bedroom #3 With Sizable Closet And A Wall Of Windows, Hunter Douglas Blackout Blinds
- Level: Upper
Bathroom
- Description: Must Have Main Level Powder Room
- Level: Main
Bathroom
- Description: 5 Piece Bath With Large Counter, 2 Sinks And A Huge Walk In Closet
- Features: Primary Suite
- Level: Upper
Bathroom
- Description: Shared Full Bathroom For Bedroom #2 And #3
- Level: Upper
Bathroom
- Description: Attached To Bedroom #4/Bonus Room
- Features: En Suite Bathroom
- Level: Lower
Bonus room
- Description: Currently Used As A Bedroom #4, Attached 3/4 Bath, Closet Could Be Easily Added, Hunter Douglas Black Out Blinds
- Level: Lower
Dining room
- Description: Great Space For Entertaining
- Level: Main
Great room
- Description: Open And Bright, Gas Fireplace, Slider Door Leading To Outdoor Deck, Wet Bar With Beverage Fridge
- Level: Main
Kitchen
- Description: Stainless Ge Cafe Appliances, Large Island, Roll Out Drawers Pantry Shelving
- Level: Main
Laundry
- Description: Washer & Dryer Included, Open Shelving, Hanging Space And Countertop
- Level: Upper
Mud room
- Description: Right Off The Garage, Custom Built In Bench, Cubbies & Hooks
Utility room
- Description: Boiler System And Water Heater In A Room In The Garage
- Level: Lower
Heating
- Radiant, Radiant Floor
Cooling
- Air Conditioning-Room
Appliances
- Included: Bar Fridge, Dishwasher, Disposal, Dryer, Gas Water Heater, Microwave, Range, Range Hood, Refrigerator, Washer, Wine Cooler
- Laundry: In Unit
Features
- Built-in Features, Five Piece Bath, High Ceilings, Kitchen Island, Open Floorplan, Pantry, Primary Suite, Quartz Counters, Smoke Free, Vaulted Ceiling(s), Walk-In Closet(s), Wet Bar
- Flooring: Carpet, Tile, Wood
- Windows: Window Coverings
- Has basement: No
- Number of fireplaces: 1
- Fireplace features: Family Room, Gas, Great Room
Interior area
- Total structure area: 2,753
- Total interior livable area: 2,753 sqft
- Finished area above ground: 2,753
Property
Parking
- Total spaces: 2
- Parking features: Asphalt, Floor Coating, Heated Garage, Oversized, Storage
- Attached garage spaces: 2
Features
- Levels: Tri-Level
- Patio & porch: Covered, Deck, Front Porch
- Exterior features: Balcony, Gas Valve, Rain Gutters, Lighting
- Fencing: None
- Has view: Yes
- View description: Mountain(s)
Lot
- Size: 1,121 Square Feet
- Features: Landscaped, Level, Near Public Transit
Details
- Parcel number: 6519810
- Zoning: SPUD
- Special conditions: Standard
Construction
Type & style
- Home type: SingleFamily
- Architectural style: Mountain Contemporary
- Property subtype: Single Family Residence
Materials
- Frame, Metal Siding, Stone, Wood Siding
- Foundation: Slab
- Roof: Metal
Condition
- New Construction
- New construction: Yes
- Year built: 2022
Utilities & green energy
- Sewer: Public Sewer
- Water: Public
- Utilities for property: Cable Available, Electricity Connected, Internet Access (Wired), Natural Gas Connected
Community & HOA
Community
- Security: Carbon Monoxide Detector(s), Smoke Detector(s)
- Subdivision: Summitt Blue
HOA
- Has HOA: Yes
- Amenities included: Parking
- Services included: Cable TV, Exterior Maintenance w/out Roof, Insurance, Internet, Maintenance Grounds, Maintenance Structure, Snow Removal
- HOA fee: $3,015 quarterly
- HOA name: Axiom Management
- HOA phone: 888-927-7649
Location
- Region: Silverthorne
Financial & listing details
- Price per square foot: $781/sqft
- Annual tax amount: $5,150
- Date on market: 1/24/2026
- Listing terms: 1031 Exchange,Cash,Conventional,Jumbo,Other
- Exclusions: Sellers Personal Property. Please Refer To The Personal Property Agreement For Included Furniture.
- Ownership: Agent Owner
- Electric utility on property: Yes
- Road surface type: Paved
Estimated market value
Not available
Estimated sales range
Not available
Not available
Price history
| Date | Event | Price |
|---|---|---|
| 4/3/2026 | Price change | $2,150,000-3.4%$781/sqft |
Source:  REcolorado as distributed by MLS GRID #8664184 Report a problem REcolorado as distributed by MLS GRID #8664184 Report a problem | ||
| 1/24/2026 | Listed for sale | $2,225,000$808/sqft |
Source: REcolorado as distributed by MLS GRID #8664184 Report a problem | ||
Public tax history
Tax history is unavailable.
Monthly payment
Est. payment
Payment breakdown
Explore the cost of this home by adjusting the details. Changes won't be saved.Climate risks
Neighborhood: 80498
Nearby schools
GreatSchools rating
- 5/10Silverthorne Elementary SchoolGrades: PK-5Distance: 1.8 mi
- 4/10Summit Middle SchoolGrades: 6-8Distance: 3.7 mi
- 5/10Summit High SchoolGrades: 9-12Distance: 4.9 mi
Schools provided by the listing agent
- Elementary: Silverthorne
- Middle: Summit
- High: Summit
- District: Summit RE-1
Source: REcolorado as distributed by MLS GRID. This data may not be complete. We recommend contacting the local school district to confirm school assignments for this home.
- $2,150,0003 bd4 ba2.7k sqft111 Geneva Dr #G1, Silverthorne, CO 80498For Sale

- $1,558,9003 bd2 ba2.1k sqft133 Geneva Dr, Silverthorne, CO 80498Off Market
- $925,600-- bd-- ba-- sqft553 Center Cir, Silverthorne, CO 80498Off Market
- $487,5002 bd2 ba784 sqft532 Center Circle #B523, Silverthorne, CO 80498Off Market

- $1,724,7003 bd4 ba1.8k sqft545 Center Cir #D2, Silverthorne, CO 80498Off Market
- $1,650,0003 bd4 ba1.9k sqft557 Center Cir #C2, Silverthorne, CO 80498Pending
- $1,599,6003 bd2 ba2.1k sqft139 Geneva Dr, Silverthorne, CO 80498Off Market
- $1,597,4003 bd4 ba1.8k sqft547 Center Cir #D1, Silverthorne, CO 80498Off Market
A local agent can set up tours, give advice and negotiate with sellers.
Similar homes
- $2,150,0003 bd4 ba2.7k sqft111 Geneva Drive W UNIT G1, Silverthorne, CO 80498For Sale
 MLS ID #S1065905, Scotta Larsen, Realty One Group Premier. Altitude Realtors
 - $1,945,0003 bd3 ba2.2k sqft1108 Royal Buffalo Drive, Silverthorne, CO 80498For Sale
 MLS ID #S1070005, Kerri Karcz, Colorado R.E. Summit County. Altitude Realtors
 - $2,075,0004 bd4 ba2.1k sqft21 Moss Way, Silverthorne, CO 80498For Sale
 MLS ID #S1068988, Philip Mervis, Summit Alpine Realty. Altitude Realtors
 - $1,698,0004 bd3 ba2.4k sqft1532 Legend Lake S, Silverthorne, CO 80498For Sale
 MLS ID #S1068595, Asia Kuskowska, Realty One Group Premier. Altitude Realtors
 - $2,850,0004 bd4 ba3.8k sqft1165 Emerald Road, Silverthorne, CO 80498For SaleMLS ID #S1070350, Barbara Schneeman, Colorado Real Estate Company-Barb Schneeman. Altitude Realtors
- $2,500,0006 bd5 ba3.4k sqft1528 Legend Lake Circle, Silverthorne, CO 80498For SaleMLS ID #S1069937, Alex Masterson, eXp Realty, LLC. Altitude Realtors
- $2,650,0003 bd4 ba2.5k sqft147 Maryland Creek Road, Silverthorne, CO 80498For SaleMLS ID #S1070148, Michael Healy, Colorado R.E. Summit County. Altitude Realtors
- $1,495,0005 bd3 ba2.3k sqft1100 Mesa Drive, Silverthorne, CO 80498For SaleMLS ID #S1068948, Jason Smith, Colorado R.E. Summit County. Altitude Realtors
- $2,199,0004 bd3 ba2.5k sqft1342 Maryland Creek Road, Silverthorne, CO 80498For SaleMLS ID #S1068830, Jennifer Chambers, Keller Williams Top Of Rockies. Altitude Realtors
- $2,350,0003 bd3 ba2.2k sqft217 Fly Line Drive UNIT n/a, Silverthorne, CO 80498For SaleMLS ID #S1068291, Stephanie V. Ernst, LIV Sotheby's I.R.. Altitude Realtors
- $2,649,0004 bd4 ba3.5k sqft1799 Falcon Drive, Silverthorne, CO 80498For SaleMLS ID #S1068297, Elizabeth Willett, Coldwell Banker Mountain Properties. Altitude Realtors
- $2,600,0004 bd5 ba3.9k sqft2800 Hunters Knob Road, Silverthorne, CO 80498For SaleMLS ID #S1068885, Tommy Gogolen, Thomas Properties of Summit. Altitude Realtors
- $1,670,0003 bd3 ba1.6k sqft06 Vernon Way, Silverthorne, CO 80498For SaleMLS ID #S1070277, Anne Skinner, Keller Williams Top Of Rockies. Altitude Realtors
- $1,295,0002 bd3 ba1.4k sqft1060 Blue River Parkway UNIT 102, Silverthorne, CO 80498For SaleMLS ID #S1070252, David Karoly, Slifer Smith & Frampton R.E.. Altitude Realtors
- $1,674,0003 bd3 ba1.6k sqft151 Moss Way, Silverthorne, CO 80498For SaleMLS ID #S1068958, Michelle Clifford, eXp Realty, LLC. Altitude Realtors
- $2,150,0006 bd4 ba3.8k sqft453 Ensign Drive, Dillon, CO 80435For SaleMLS ID #S1069724, Ryan Van Gundy, RE/MAX Properties of the Summit. Altitude Realtors
- $1,750,0003 bd4 ba3.7k sqft377 Elk Run Road, Silverthorne, CO 80498For SaleMLS ID #S1069967, Jan Leopold, RE/MAX Properties of the Summit. Altitude Realtors
- $3,195,0004 bd5 ba3.2k sqft83 McKay Place, Silverthorne, CO 80498For SaleMLS ID #S1068980, Karen Seitz, Compass. Altitude Realtors
- $1,675,0004 bd4 ba2.2k sqft96 Fish Hawk Way, Silverthorne, CO 80498For SaleMLS ID #S1067894, Soley Bogadottir, Kentwood Real Estate Mountain Properties. Altitude Realtors
- $1,925,0003 bd4 ba2.7k sqft70 Habitat Court, Dillon, CO 80435For SaleMLS ID #S1069996, David Greenberg, Slifer Smith & Frampton R.E.. Altitude Realtors
