Charming ranch-style home sitting on a beautiful half acre plus lot, The bonus is being so close to the river but no flood plain. Built in 1956, this residence has been thoughtfully maintained and when you step inside you discover a cozy yet spacious interior, The layout connects the living spaces, creating an inviting atmosphere perfect for relaxing. A ceiling fan gently circulates the air, enhancing the comfort of your home. The heart of this residence is the well-appointed kitchen, featuring essential appliances including an electric oven/range, refrigerator, and exhaust fan, making meal preparation a delight. With two generously sized bedrooms, this home provides ample space for rest and rejuvenation. The full bathroom is conveniently located, ensuring ease of access for all and is handicap accessible. Outside, the large lot enhances the property's curb appeal. The house has a ramp in the rear that also makes it handicap accessible. The outdoor space offers endless possibilities for gardening, entertaining, or simply enjoying the serene surroundings. Parking is a breeze with an attached carport accommodating two vehicles, a detached garage for additional storage or hobbies, and an asphalt driveway that provides easy access. Enjoy the peace of mind that comes with a well-maintained residence, while being just moments away from local amenities and recreational opportunities. Whether you're looking to unwind or host gatherings under the stars, this home offers the perfect backdrop for creating cherished memories. Experience the blend of comfort, convenience, and charm that this delightful ranch-style home has to offer.
Pending
$179,000
111 Juniata Pkwy E, Newport, PA 17074
2beds
1,404sqft
:
Get pre-qualified$1,223/mo
Single Family Residence
Built in 1956
0.56 Acres Lot
$-- Zestimate®
$127/sqft
$-- HOA
What's special
Large lotSerene surroundingsInviting atmosphereExhaust fanCeiling fanTwo generously sized bedroomsWell-appointed kitchen
- 31 days |
- 949 |
- 38 |
Likely to sell faster than
Zillow last checked:
Listing updated:
Listed by:
SUSAN BELMONT 717-512-2601,
Coldwell Banker Realty 7177614800
Source: Bright MLS,MLS#: PAPY2009568
Facts & features
Interior
Bedrooms & bathrooms
- Bedrooms: 2
- Bathrooms: 1
- Full bathrooms: 1
- Main level bathrooms: 1
- Main level bedrooms: 2
Rooms
- Room types: Living Room, Dining Room, Bedroom 2, Kitchen, Family Room, Den, Bedroom 1, Bathroom 1
Bedroom 1
- Features: Flooring - HardWood
- Level: Main
- Area: 144 Square Feet
- Dimensions: 12 X 12
Bedroom 2
- Features: Flooring - Laminated
- Level: Main
- Area: 117 Square Feet
- Dimensions: 9 X 13
Bathroom 1
- Level: Main
- Area: 182 Square Feet
- Dimensions: 14 X 13
Den
- Features: Flooring - Carpet
- Level: Main
- Area: 170 Square Feet
- Dimensions: 10 X 17
Dining room
- Features: Flooring - Vinyl, Fireplace - Electric
- Level: Main
- Area: 110 Square Feet
- Dimensions: 10 X 11
Family room
- Features: Flooring - Carpet
- Level: Main
- Area: 162 Square Feet
- Dimensions: 9 X 18
Kitchen
- Features: Flooring - Laminated
- Level: Main
- Area: 120 Square Feet
- Dimensions: 10 X 12
Living room
- Features: Flooring - HardWood
- Level: Main
- Area: 132 Square Feet
- Dimensions: 12 X 11
Heating
- Baseboard, Oil
Cooling
- Ceiling Fan(s)
Appliances
- Included: Dryer, Oven/Range - Electric, Refrigerator, Washer, Exhaust Fan, Water Heater
- Laundry: In Basement
Features
- Ceiling Fan(s)
- Flooring: Carpet, Vinyl
- Basement: Combination
- Has fireplace: No
Interior area
- Total structure area: 1,404
- Total interior livable area: 1,404 sqft
- Finished area above ground: 1,404
- Finished area below ground: 0
Property
Parking
- Total spaces: 3
- Parking features: Other, Asphalt, Attached Carport, Detached, Driveway
- Garage spaces: 1
- Carport spaces: 2
- Covered spaces: 3
- Has uncovered spaces: Yes
Accessibility
- Accessibility features: Accessible Approach with Ramp, Roll-in Shower
Features
- Levels: One
- Stories: 1
- Patio & porch: Porch
- Exterior features: Lighting
- Pool features: None
- Fencing: Split Rail
- Has view: Yes
- View description: River
- Has water view: Yes
- Water view: River
Lot
- Size: 0.56 Acres
- Features: Landscaped
Details
- Additional structures: Above Grade, Below Grade
- Parcel number: 080047.02044.000
- Zoning: RESIDENTIAL
- Special conditions: Standard
Construction
Type & style
- Home type: SingleFamily
- Architectural style: Ranch/Rambler
- Property subtype: Single Family Residence
Materials
- Aluminum Siding
- Foundation: Block
- Roof: Architectural Shingle
Condition
- Average
- New construction: No
- Year built: 1956
Utilities & green energy
- Electric: 200+ Amp Service
- Sewer: Public Sewer
- Water: Well
- Utilities for property: Cable Available, Electricity Available
Community & HOA
Community
- Security: Main Entrance Lock
- Subdivision: None Available
HOA
- Has HOA: No
Location
- Region: Newport
- Municipality: HOWE TWP
Financial & listing details
- Price per square foot: $127/sqft
- Tax assessed value: $178,700
- Annual tax amount: $3,800
- Date on market: 7/10/2026
- Listing agreement: Exclusive Right To Sell
- Listing terms: Cash,Conventional
- Ownership: Fee Simple
Estimated market value
Not available
Estimated sales range
Not available
Not available
Price history
| Date | Event | Price |
|---|---|---|
| 7/19/2026 | Pending sale | $179,000$127/sqft |
Source:  Bright MLS #PAPY2009568 Report a problem Bright MLS #PAPY2009568 Report a problem | ||
| 7/10/2026 | Listed for sale | $179,000-10.5%$127/sqft |
Source: Bright MLS #PAPY2009568 Report a problem | ||
| 7/2/2026 | Listing removed | -- |
Source: Owner Report a problem | ||
| 5/31/2026 | Listed for sale | $200,000+44.9%$142/sqft |
Source: Owner Report a problem | ||
| 9/28/2020 | Sold | $138,000-0.7%$98/sqft |
Source: Public Record Report a problem | ||
| 6/30/2020 | Listing removed | $139,000$99/sqft |
Source: Iron Valley Real Estate of Central PA #PAPY101916 Report a problem | ||
| 6/19/2020 | Price change | $139,000-0.7%$99/sqft |
Source: Iron Valley Real Estate of Central PA #PAPY101916 Report a problem | ||
| 6/8/2020 | Listed for sale | $140,000$100/sqft |
Source: Coldwell Banker Residential Brokerage-Camp Hill #PAPY101916 Report a problem | ||
| 6/5/2020 | Pending sale | $140,000$100/sqft |
Source: Coldwell Banker Residential Brokerage-Camp Hill #PAPY101916 Report a problem | ||
| 5/4/2020 | Listed for sale | $140,000$100/sqft |
Source: Coldwell Banker Residential Brokerage - Camp Hill #PAPY101916 Report a problem | ||
| 5/1/2020 | Pending sale | $140,000$100/sqft |
Source: Coldwell Banker Residential Brokerage - Camp Hill #PAPY101916 Report a problem | ||
| 4/27/2020 | Listed for sale | $140,000$100/sqft |
Source: Coldwell Banker Residential Brokerage-Camp Hill #PAPY101916 Report a problem | ||
Public tax history
| Year | Property taxes | Tax assessment |
|---|---|---|
| 2025 | $2,345 | $108,300 |
| 2024 | $2,345 | $108,300 |
| 2023 | $2,345 | $108,300 |
| 2022 | $2,345 +5% | $108,300 |
| 2021 | $2,234 +6.5% | $108,300 |
| 2020 | $2,098 +4% | $108,300 |
| 2018 | $2,018 +0.3% | $108,300 |
| 2017 | $2,013 | $108,300 |
| 2016 | -- | $108,300 |
| 2015 | $1,715 | $108,300 |
| 2014 | $1,715 | $108,300 |
| 2013 | -- | $108,300 |
| 2012 | -- | $108,300 |
| 2011 | -- | $108,300 +47.4% |
| 2010 | -- | $73,460 |
| 2009 | -- | $73,460 |
| 2008 | -- | $73,460 |
| 2007 | -- | $73,460 |
| 2006 | -- | $73,460 |
| 2005 | -- | $73,460 |
| 2004 | -- | $73,460 |
| 2003 | -- | $73,460 |
| 2002 | -- | $73,460 |
| 2000 | -- | $73,460 |
Find assessor info on the county website
Monthly payment
Est. payment
Payment breakdown
Explore the cost of this home by adjusting the details. Changes won't be saved.Climate risks
Neighborhood: 17074
Nearby schools
GreatSchools rating
- 4/10Newport El SchoolGrades: K-5Distance: 1.7 mi
- 3/10Newport Middle SchoolGrades: 6-8Distance: 1.7 mi
- 4/10Newport High SchoolGrades: 9-12Distance: 1.7 mi
Schools provided by the listing agent
- Elementary: Newport
- Middle: Newport Middle
- High: Newport
- District: Newport
Source: Bright MLS. This data may not be complete. We recommend contacting the local school district to confirm school assignments for this home.
- $172,1002 bd2 ba1.4k sqft107 Juniata Pkwy E, Newport, PA 17074Off Market
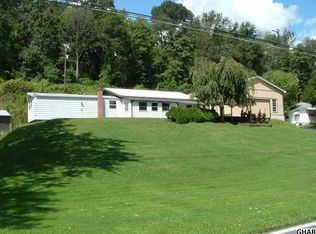
- $190,7002 bd1 ba1.1k sqft115 Juniata Pkwy E, Newport, PA 17074Off Market
- $78,0003 bd2 ba1.2k sqft114 Juniata Pkwy E, Newport, PA 17074Sold
- $192,7002 bd1 ba1.3k sqft116 Juniata Pkwy E, Newport, PA 17074Off Market
- $258,700-- bd-- ba2k sqft119 Juniata Pkwy E, Newport, PA 17074Off Market
- $247,2003 bd2 ba1.3k sqft109 Juniata Pkwy E, Newport, PA 17074Off Market
- $242,400-- bd-- ba1k sqft108 Juniata Pkwy E, Newport, PA 17074Off Market
- $204,600-- bd-- ba2.2k sqft120 Juniata Pkwy E, Newport, PA 17074Off Market
A local agent can set up tours, give advice and negotiate with sellers.
A local lender can help you make sure your offer is ready when you are.
Similar homes
- $185,0003 bd1 ba1.3k sqft438 Gantt St, Newport, PA 17074For Sale
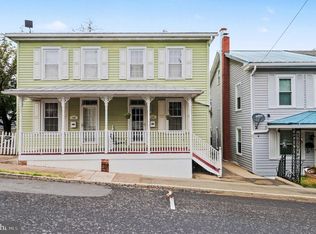
 MLS ID #PAPY2009594, Shelly Matter, Coldwell Banker Realty. Bright MLS
 - $169,0003 bd1 ba1.3k sqft491 Wild Area Ln, Thompsontown, PA 17094For Sale
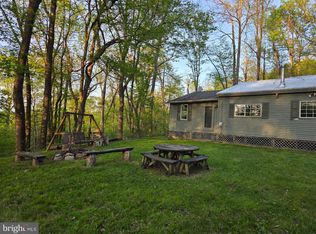 MLS ID #PAJT2012744, J. Meryl Stoltzfus, Beiler-Campbell Realtors-Quarryville. Bright MLS
 - $--1 bd2 ba1.5k sqft15 Salt Rd, Enola, PA 17025Auction
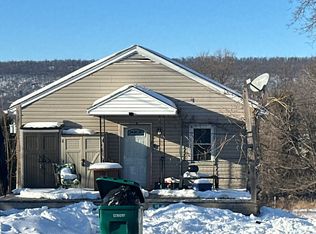 Auction.com 2
 - $--5 bd2 ba1.5k sqft36 Creekside Dr, Enola, PA 17025Auction
 Auction.com 2
 - $199,9004 bd1 ba1.7k sqft34 Fenicle Hill Ln, New Bloomfield, PA 17068For SaleMLS ID #PAPY2009370, Lisa Fraker, American Dreams Realty, LLC. Bright MLS
- $100,0003 bd1 ba1.2k sqft228 Pinebrook Dr, Newport, PA 17074For SaleMLS ID #PAPY2009140, TONYA M. LUCAS, RE/MAX Realty Associates. Bright MLS
- $175,0005 bd2 ba1.6k sqft9054 William Penn Hwy, Mifflintown, PA 17059For SaleMLS ID #PAJT2012846, KIMBERLY RICE, Green Acres Realty Company.. Bright MLS
- $179,9003 bd2 ba1.9k sqft46 N Front St, Duncannon, PA 17020For SaleMLS ID #PAPY2008528, AARON RISSINGER, Iron Valley Real Estate of Central PA. Bright MLS
- $154,9003 bd2 ba1.4k sqft558 Center St, Millersburg, PA 17061For SaleMLS ID #PADA2062694, Danica M Koppenheffer, NextHome Capital Realty. Bright MLS
- $202,4003 bd1 ba1k sqft102 5th St, Millersburg, PA 17061For SaleMLS ID #PADA2061586, Mandy D Carl, United Country Magnolia Realty Services. Bright MLS
- $260,0002 bd1 ba1.8k sqft106 N Elmer Ave #A, Halifax, PA 17032For SaleMLS ID #PADA2062528, Amy Grasela, Berkshire Hathaway HomeServices Homesale Realty. Bright MLS
- $199,0003 bd1 ba1.2k sqft202 N Market St, Liverpool, PA 17045For SaleMLS ID #PAPY2009648, Gerald Nolt, Beiler-Campbell Realtors-Quarryville. Bright MLS
- $209,0002 bd2 ba1.9k sqft940 Peters Mountain Rd, Dauphin, PA 17018For SaleMLS ID #PADA2060832, Ryan Groff, Iron Valley Real Estate of Central PA. Bright MLS
- $198,0003 bd2 ba1.4k sqft3220 Susquehanna Trl, Duncannon, PA 17020For SaleMLS ID #PAPY2008944, Sara Kabatsky, Keller Williams Realty. Bright MLS
- $250,0002 bd2 ba1.1k sqft10327 Highway 35, Mount Pleasant Mills, PA 17853For SaleMLS ID #C-2031, LYNETTE M BLAIR, Iron Valley Real Estate Mid Penn. CSVBOR
- $180,0004 bd2 ba1.8k sqft531 Main St, Richfield, PA 17086For SaleMLS ID #PAJT2012858, Leanne J Faulkner, Iron Valley Real Estate Mid Penn. Bright MLS
- $179,9003 bd3 ba1.5k sqft834 Lee Ln, Enola, PA 17025For SaleMLS ID #PACB2056976, Alyssa Martin, RSR, REALTORS, LLC. Bright MLS
- $199,9003 bd2 ba1.6k sqft64 Harold Ln, Mc Alisterville, PA 17049For SaleMLS ID #PAJT2012896, KEVIN GAUGHEN, Gaughen Home Realty. Bright MLS
- $174,9003 bd1 ba1.5k sqft2708 Lexington St, Harrisburg, PA 17110For SaleMLS ID #PADA2062294, LORETTA CAMPBELL, Coldwell Banker Realty. Bright MLS
- $164,9003 bd1 ba1.3k sqft738 Union St, Millersburg, PA 17061For SaleMLS ID #PADA2058520, Nathan Daniels, Iron Valley Real Estate of Central PA. Bright MLS
