Welcome to this extraordinary custom-built, all-brick Colonial in desirable King’s Lake Estates. Meticulously maintained and move-in ready, this Canfield home offers approximately 5,000 square feet of finished living space, including a 1,500-square-foot finished basement. Recent improvements include a newer roof, new furnace and central air, granite countertops, first-floor carpeting, and a newly designed patio. Exceptional craftsmanship is showcased through double-pane Pella windows, solid oak doors, detailed moldings, and imported Italian porcelain tile. The main level features a spacious kitchen with stainless steel appliances and a large island, formal dining room, dinette, sunroom, laundry room, and a versatile bedroom or office. Upstairs, the impressive primary suite offers a room-sized closet and private bath with a Jacuzzi Tub, accompanied by three additional bedrooms and another full bath. Designed for entertaining, the finished basement includes a full kitchen, living area with a wood-burning fireplace, full bath, workshop, and abundant storage. Additional highlights include a three-car garage, central vacuum, intercom system, and a half-acre lot. Conveniently located near Route 11, restaurants, the Canfield Fairgrounds, and Canfield Local Schools. Schedule your private showing today!
Active
$689,000
111 Kings Ln, Canfield, OH 44406
5beds
5,000sqft
Single Family Residence
Built in 1993
0.47 Acres Lot
$-- Zestimate®
$138/sqft
$-- HOA
What's special
Large islandExtraordinary custom-built all-brick colonialVersatile bedroom or officeImpressive primary suiteThree-car garageGranite countertopsImported italian porcelain tile
- 4 days
- 765
- 34
Zillow last checked:
Listing updated:
Listed by:
Joshua Harsch 330-261-7071 joshuaharsch@howardhanna.com,
Howard Hanna
Source: MLS Now,MLS#: 5242474
Facts & features
Interior
Bedrooms & bathrooms
- Bedrooms: 5
- Bathrooms: 4
- Full bathrooms: 3
- 1/2 bathrooms: 1
- Main level bathrooms: 1
- Main level bedrooms: 1
Heating
- Baseboard
Cooling
- Central Air
Appliances
- Included: Built-In Oven, Dryer, Dishwasher, Freezer, Microwave, Range, Refrigerator, Washer
- Laundry: Main Level
Features
- Built-in Features, Crown Molding, Entrance Foyer, Granite Counters, High Ceilings, Kitchen Island, Open Floorplan, Sound System, Vaulted Ceiling(s), Natural Woodwork, Walk-In Closet(s), Wired for Sound, Central Vacuum, Jetted Tub
- Windows: Double Pane Windows
- Basement: Partially Finished
- Number of fireplaces: 2
- Fireplace features: Basement, Family Room, Gas, Wood Burning
Interior area
- Total structure area: 5,000
- Total interior livable area: 5,000 sqft
- Finished area above ground: 3,500
- Finished area below ground: 1,500
Video & virtual tour
Property
Parking
- Parking features: Garage
- Garage spaces: 3
Features
- Levels: Two
- Stories: 2
- Patio & porch: Patio
- Has view: Yes
- View description: None
Lot
- Size: 0.47 Acres
- Dimensions: 105 x 195
Details
- Parcel number: 280090104.000
- Lease amount: $0
- Special conditions: Estate
Construction
Type & style
- Home type: SingleFamily
- Architectural style: Conventional
- Property subtype: Single Family Residence
Materials
- Brick
- Foundation: Block
- Roof: Asphalt
Condition
- Year built: 1993
Utilities & green energy
- Sewer: Public Sewer
- Water: Public
Community & HOA
Community
- Security: Security System
- Subdivision: Kings Lake Ests
HOA
- Has HOA: No
Location
- Region: Canfield
Financial & listing details
- Price per square foot: $138/sqft
- Tax assessed value: $429,400
- Annual tax amount: $6,081
- Date on market: 9/4/2026
- Listing agreement: Exclusive Right To Sell
- Listing terms: Cash,Conventional,FHA,VA Loan
Estimated market value
Not available
Estimated sales range
Not available
$3,627/mo
Price history
| Date | Event | Price |
|---|---|---|
| 9/4/2026 | Listed for sale | $689,000$138/sqft |
Source: MLS Now #5242474 Report a problem | ||
| 9/4/2026 | Listing removed | -- |
Source: Owner Report a problem | ||
| 8/7/2026 | Listed for sale | $689,000$138/sqft |
Source: Owner Report a problem | ||
Public tax history
| Year | Property taxes | Tax assessment |
|---|---|---|
| 2025 | $6,081 -0.3% | $150,290 |
| 2024 | $6,097 +1.2% | $150,290 |
| 2023 | $6,028 +10.4% | $150,290 +36.1% |
| 2022 | $5,461 +3% | $110,400 |
| 2021 | $5,301 -5% | $110,400 |
| 2020 | $5,578 +11.8% | $110,400 +15% |
| 2019 | $4,988 -4.9% | $96,000 |
| 2018 | $5,243 +0.3% | $96,000 |
| 2017 | $5,225 +14.6% | $96,000 +5.5% |
| 2016 | $4,560 +2.3% | $91,000 |
| 2015 | $4,459 -0.4% | $91,000 |
| 2014 | $4,477 +3.8% | $91,000 |
| 2013 | $4,315 +12.7% | $91,000 |
| 2012 | $3,830 -1.9% | $91,000 |
| 2011 | $3,904 -11.4% | $91,000 -10.5% |
| 2010 | $4,405 +3.8% | $101,720 |
| 2009 | $4,242 -0.2% | $101,720 |
| 2008 | $4,250 -8.9% | $101,720 |
| 2007 | $4,667 +2.6% | $101,720 |
| 2006 | $4,548 +4.5% | $101,720 +7.8% |
| 2005 | $4,353 -41.3% | $94,330 |
| 2003 | $7,419 -0.3% | -- |
| 2002 | $7,438 +7.8% | -- |
| 2001 | $6,900 +1.5% | -- |
| 2000 | $6,796 | -- |
Find assessor info on the county website
Monthly payment
Est. payment
Payment breakdown
Explore the cost of this home by adjusting the details. Changes won't be saved.Climate risks
Neighborhood: 44406
Nearby schools
Schools provided by the listing agent
- District: Canfield LSD - 5004
Source: MLS Now. This data may not be complete. We recommend contacting the local school district to confirm school assignments for this home.
Similar homes
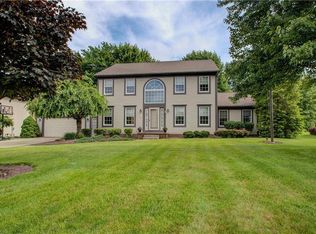
- $724,9004 bd3 ba4.5k sqft45 Russo Ave, Canfield, OH 44406For Sale
 MLS ID #5240881, Bianca R Bicaci, Liberty Realty Sells For 1% and More. MLS Now
 - $539,0004 bd4 ba4.4k sqft7835 Memory Ln, Canfield, OH 44406For Sale
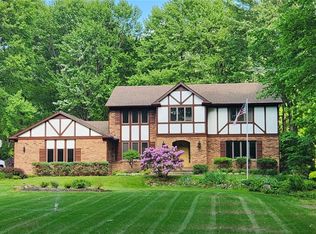 MLS ID #5235356, Jill E Herock, Burgan Real Estate. MLS Now
 - $859,9004 bd4 ba4.7k sqft6781 Kyle Ridge Pointe, Canfield, OH 44406For Sale
 MLS ID #5242380, Maria C Cocca, Howard Hanna. MLS Now
 - $695,0004 bd4 ba3.4k sqft4000 Shields Rd, Canfield, OH 44406For Sale
 MLS ID #5216381, Dina Shuto, Kelly Warren and Associates RE Solutions. MLS Now
